For a limited time, SAVE THOUSANDS, on this move-in ready home! Call to learn more about our Make Your Move Sales Event! Space and storage abound in the five-bedroom Potomac plan from LGI Homes. This gorgeous two-story home provides a true retreat for the largest of families. With more than enough space for entertaining, the Potomac showcases a spacious family room and an upstairs game room. The open chef-ready kitchen features an abundance of beautiful wood cabinets and granite countertops, as well as energy-efficient Whirlpool brand appliances. Homeowners will love the private, downstairs master suite with its separate tub, step-in shower and large walk-in closet. The gorgeous community of Brookwood is conveniently located near the best shopping, dining and entertainment the area has to offer!
Sold for $403,900
$403,900
17018 Brookwood Dr, Bowling Green, VA 22427
5beds
2,571sqft
Single Family Residence
Built in 2022
7,200 Square Feet Lot
$429,700 Zestimate®
$157/sqft
$2,807 Estimated rent
Home value
$429,700
$408,000 - $451,000
$2,807/mo
Zestimate® history
Owner options
List your home for rent
$2,807/mo
Rent Zestimate®
Find your next renter with Zillow Rental Manager. Plus, with online applications, you can quickly screen prospective tenants – for free.
$2,807/mo
Rent Zestimate®
Refinance and save
$2,988/mo
Est. payment
Refinancing to a lower rate could help reduce your monthly payments and save thousands over the life of the loan.
$2,988/mo
Est. payment
Explore your selling options
Work with a Zillow partner agent
Leverage their expertise and Zillow's premium Showcase listings to get your home seen by more buyers.
Get startedList with your own agent
Get your home in front of millions of buyers by listing it on Zillow.
Learn how to do itSell it yourself
Take full control of how buyers see your home on Zillow by listing For Sale by Owner (FSBO).
List your homeWhat's special
Step-in showerLarge walk-in closetBeautiful wood cabinetsSpacious family roomGranite countertopsSeparate tubOpen chef-ready kitchen
Zillow last checked:
Listing updated:
Listed by:
Martha Rose 888-894-7751,
LGI Realty - Virginia, LLC
Bought with:
Aj Lall, 0225220664
Berkshire Hathaway HomeServices PenFed Realty
Source: Bright MLS,MLS#: VACV2003538
Facts & features
Interior
Bedrooms & bathrooms
- Bedrooms: 5
- Bathrooms: 3
- Full bathrooms: 2
- 1/2 bathrooms: 1
- Main level bathrooms: 2
- Main level bedrooms: 1
Rooms
- Room types: Living Room, Dining Room, Primary Bedroom, Bedroom 2, Bedroom 3, Bedroom 4, Bedroom 5, Kitchen, Game Room, Utility Room, Primary Bathroom, Full Bath, Half Bath
Basement
- Area: 0
Heating
- Programmable Thermostat, Central, Electric
Cooling
- Programmable Thermostat, Central Air, Electric
Appliances
- Included: Built-In Range, Exhaust Fan, Freezer, Ice Maker, Oven, Refrigerator, Water Heater, Microwave, Dishwasher, Disposal, Stainless Steel Appliance(s), Electric Water Heater
- Laundry: Hookup, Washer/Dryer Hookups Only
Features
- Attic, Bar, Combination Kitchen/Living, Primary Bath(s), Bathroom - Stall Shower, Soaking Tub, Floor Plan - Traditional, Entry Level Bedroom, Ceiling Fan(s), Bathroom - Tub Shower, Walk-In Closet(s), Pantry, Upgraded Countertops, Dry Wall
- Flooring: Carpet, Luxury Vinyl
- Windows: Low Emissivity Windows, Vinyl Clad
- Has basement: No
- Has fireplace: No
Interior area
- Total structure area: 2,571
- Total interior livable area: 2,571 sqft
- Finished area above ground: 2,571
- Finished area below ground: 0
Property
Parking
- Total spaces: 4
- Parking features: Garage Faces Front, Built In, Garage Door Opener, Driveway, Attached
- Attached garage spaces: 2
- Uncovered spaces: 2
Accessibility
- Accessibility features: None
Features
- Levels: Two
- Stories: 2
- Exterior features: Sidewalks, Street Lights, Play Area
- Pool features: None
Lot
- Size: 7,200 Square Feet
Details
- Additional structures: Above Grade, Below Grade
- Parcel number: NO TAX RECORD
- Zoning: CAROLINE COUNTY
- Special conditions: Standard
Construction
Type & style
- Home type: SingleFamily
- Architectural style: Traditional
- Property subtype: Single Family Residence
Materials
- Blown-In Insulation, Batts Insulation, Frame, Vinyl Siding, Glass
- Foundation: Slab, Permanent
- Roof: Architectural Shingle,Fiberglass
Condition
- Excellent
- New construction: Yes
- Year built: 2022
Details
- Builder model: The Potomac II
- Builder name: LGI Homes - Brookwood
Utilities & green energy
- Electric: 110 Volts, 220 Volts, Single Phase, Circuit Breakers, 3 Phases
- Sewer: Public Hook/Up Avail
- Water: Public Hook-up Available
- Utilities for property: Sewer Available, Water Available, Phone Available, Cable Available, Electricity Available, DSL
Green energy
- Energy efficient items: HVAC
Community & HOA
Community
- Subdivision: Brookwood
HOA
- Has HOA: Yes
- Services included: Trash, Snow Removal, Common Area Maintenance
- HOA fee: $600 annually
Location
- Region: Bowling Green
Financial & listing details
- Price per square foot: $157/sqft
- Tax assessed value: $412,900
- Annual tax amount: $3,180
- Date on market: 2/24/2023
- Listing agreement: Exclusive Right To Sell
- Listing terms: Cash,Conventional,FHA,USDA Loan,VA Loan
- Ownership: Fee Simple
- Road surface type: Paved
Price history
| Date | Event | Price |
|---|---|---|
| 11/6/2023 | Sold | $403,900$157/sqft |
Source:  Bright MLS #VACV2003538 Report a problem Bright MLS #VACV2003538 Report a problem | ||
| 10/9/2023 | Pending sale | $403,900$157/sqft |
Source: Bright MLS #VACV2003538 Report a problem | ||
| 9/27/2023 | Price change | $403,900-2.4%$157/sqft |
Source: Bright MLS #VACV2003538 Report a problem | ||
| 9/8/2023 | Price change | $413,900+0.2%$161/sqft |
Source: Bright MLS #VACV2003538 Report a problem | ||
| 9/5/2023 | Listed for sale | $412,900$161/sqft |
Source: Bright MLS #VACV2003538 Report a problem | ||
| 8/14/2023 | Pending sale | $412,900$161/sqft |
Source: Bright MLS #VACV2003538 Report a problem | ||
| 8/4/2023 | Price change | $412,900+0.7%$161/sqft |
Source: Bright MLS #VACV2003538 Report a problem | ||
| 6/23/2023 | Listed for sale | $409,900$159/sqft |
Source: Bright MLS #VACV2003538 Report a problem | ||
| 6/19/2023 | Pending sale | $409,900$159/sqft |
Source: Bright MLS #VACV2003538 Report a problem | ||
| 4/6/2023 | Price change | $409,900+4.9%$159/sqft |
Source: Bright MLS #VACV2003538 Report a problem | ||
| 3/2/2023 | Price change | $390,900-2.5%$152/sqft |
Source: Bright MLS #VACV2003538 Report a problem | ||
| 2/24/2023 | Listed for sale | $400,900$156/sqft |
Source: Bright MLS #VACV2003538 Report a problem | ||
| 2/23/2023 | Listing removed | $400,900$156/sqft |
Source: Bright MLS #VACV2003118 Report a problem | ||
| 11/4/2022 | Price change | $400,900+0.3%$156/sqft |
Source: Bright MLS #VACV2002456 Report a problem | ||
| 10/21/2022 | Price change | $399,900-3.1%$156/sqft |
Source: Bright MLS #VACV2002456 Report a problem | ||
| 10/7/2022 | Price change | $412,900+0.5%$161/sqft |
Source: Bright MLS #VACV2002456 Report a problem | ||
| 9/16/2022 | Price change | $410,900-1.2%$160/sqft |
Source: Bright MLS #VACV2002456 Report a problem | ||
| 8/5/2022 | Price change | $415,900-4.6%$162/sqft |
Source: Bright MLS #VACV2002456 Report a problem | ||
| 7/22/2022 | Listed for sale | $435,900$170/sqft |
Source: Bright MLS #VACV2002456 Report a problem | ||
Public tax history
| Year | Property taxes | Tax assessment |
|---|---|---|
| 2025 | $2,345 -11.7% | $450,900 +32.5% |
| 2024 | $2,654 +1.3% | $340,333 |
| 2023 | $2,620 +423.5% | $340,333 +423.6% |
| 2022 | $501 | $65,000 |
| 2021 | $501 | $65,000 |
Find assessor info on the county website
Neighborhood: 22427
Nearby homes
- $325,8003 bd2 ba1.5k sqft17025 Brookwood Dr, Bowling Green, VA 22427Sold

- $385,3003 bd2 ba2k sqft17013 Brookwood Dr, Bowling Green, VA 22427Off Market
- $449,0005 bd4 ba2.6k sqft17031 Brookwood Dr, Bowling Green, VA 22427For Sale
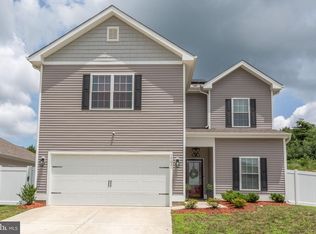
- $397,9004 bd3 ba2k sqft16989 Brookwood Dr, Bowling Green, VA 22427Sold

- $368,9003 bd3 ba1.6k sqft17037 Brookwood Dr, Bowling Green, VA 22427Sold
- $407,9005 bd3 ba2.5k sqft17067 Brookwood Dr, Bowling Green, VA 22427Sold
- $395,9003 bd3 ba1.8k sqft17048 Brookwood Dr, Bowling Green, VA 22427Sold
- $414,4004 bd2 ba2.1k sqft17007 Brookwood Dr, Bowling Green, VA 22427Off Market
Nearby schools
GreatSchools rating
- 2/10Bowling Green Elementary SchoolGrades: PK-5Distance: 0.5 mi
- 3/10Caroline Middle SchoolGrades: 6-8Distance: 4.1 mi
- 3/10Caroline High SchoolGrades: 9-12Distance: 4.4 mi
Schools provided by the listing agent
- Elementary: Bowling Green
- Middle: Caroline
- High: Caroline
- District: Caroline County Public Schools
Source: Bright MLS. This data may not be complete. We recommend contacting the local school district to confirm school assignments for this home.
Get a cash offer in 3 minutes
Find out how much your home could sell for in as little as 3 minutes with a no-obligation cash offer.
Estimated market value
$429,700
Get a cash offer in 3 minutes
Find out how much your home could sell for in as little as 3 minutes with a no-obligation cash offer.
Estimated market value
$429,700
- Virginia
- Caroline County
- Bowling Green
- 22427
- 17018 Brookwood Dr
Nearby cities
Nearby zip codes
Other Bowling Green Topics
