Skip main navigation
Sold for $325,800
  • $325,800

    17025 Brookwood Dr, Bowling Green, VA 22427

    3beds
    1,530sqft
    Single Family Residence
    Built in 2022
    7,200 Square Feet Lot
    $357,300 Zestimate®
    $213/sqft
    $2,299 Estimated rent

    Home value

    $357,300

    $339,000 - $375,000

    $2,299/mo

    Zestimate® history
    Loading
    Loading...

    Owner options

    List your home for rent

    $2,299/mo

    Rent Zestimate®

    Find your next renter with Zillow Rental Manager. Plus, with online applications, you can quickly screen prospective tenants – for free.

    Learn more

    $2,299/mo

    Rent Zestimate®

    Refinance and save

    $2,622/mo

    Est. payment

    Refinancing to a lower rate could help reduce your monthly payments and save thousands over the life of the loan.

    See today's rates

    $2,622/mo

    Est. payment

    Explore your selling options

    Work with a Zillow partner agent

    Leverage their expertise and Zillow's premium Showcase listings to get your home seen by more buyers.

    Get started

    List with your own agent

    Get your home in front of millions of buyers by listing it on Zillow.

    Learn how to do it

    Sell it yourself

    Take full control of how buyers see your home on Zillow by listing For Sale by Owner (FSBO).

    List your home

    What's special

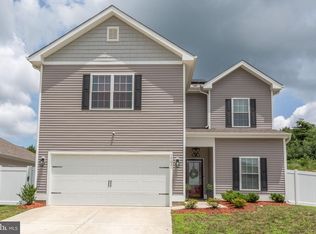
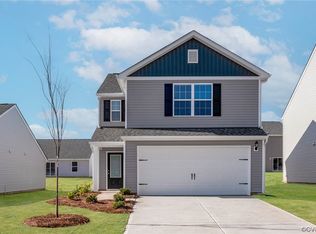
    What a gem. Only a few years old in a neighborhood still being built. One level living with three bedroom and two bathrooms. Granite counter tops in the kitchen and bathrooms, combination of hard floors and carpet. Location is great. 5 miles to Fort Walker, 39 miles to Richmond, 30 miles to Dahlgren. Property is owned by the Department of Housing and Urban Development (HUD), case # 544-372852 IN, Subject to Appraisal. Seller makes no representations or warranties as to property condition. HUD homes are sold entirely "AS IS", Equal Housing Opportunity. Selling agent must be HUD registered to place offer for buyer. HUD keys are non-transferable.

    Zillow last checked:

    Listing updated:

    Listed by:

    Wendalyn Nappier 540-538-6662,

    EXIT Elite Realty,

    Co-Listing Agent: William O Mcgrady 540-847-7782,

    EXIT Elite Realty

    Bought with:

    Angela Chadwell, BR0000438

    At Your Service Realty

    Source: Bright MLS,MLS#: VACV2007294MLS Logo

    Facts & features

    Interior

    Bedrooms & bathrooms
    • Bedrooms: 3
    • Bathrooms: 2
    • Full bathrooms: 2
    • Main level bathrooms: 2
    • Main level bedrooms: 3
    Rooms
    • Room types: Living Room, Dining Room, Primary Bedroom, Bedroom 2, Bedroom 3, Kitchen, Utility Room, Primary Bathroom, Full Bath
    Primary bedroom
    • Level: Main
    • Area: 180 Square Feet
    • Dimensions: 12 x 15
    Bedroom 2
    • Level: Main
    • Area: 140 Square Feet
    • Dimensions: 10 x 14
    Bedroom 3
    • Level: Main
    • Area: 140 Square Feet
    • Dimensions: 10 x 14
    Primary bathroom
    • Level: Main
    • Area: 72 Square Feet
    • Dimensions: 8 x 9
    Dining room
    • Level: Main
    • Area: 120 Square Feet
    • Dimensions: 10 x 12
    Other
    • Level: Main
    • Area: 55 Square Feet
    • Dimensions: 5 x 11
    Kitchen
    • Level: Main
    • Area: 132 Square Feet
    • Dimensions: 11 x 12
    Living room
    • Level: Main
    • Area: 210 Square Feet
    • Dimensions: 14 x 15
    Utility room
    • Level: Main
    • Area: 36 Square Feet
    • Dimensions: 6 x 6
    Heating
    • Heat Pump, Electric
    Cooling
    • Central Air, Electric
    Appliances
    • Included: Built-In Range, Dishwasher, Exhaust Fan, Freezer, Ice Maker, Oven, Refrigerator, Water Heater, Microwave, Disposal, Stainless Steel Appliance(s), Electric Water Heater
    • Laundry: Hookup, Washer/Dryer Hookups Only
    Features
    • Attic, Bar, Combination Kitchen/Living, Primary Bath(s), Bathroom - Stall Shower, Soaking Tub, Open Floorplan, Entry Level Bedroom, Dining Area, Ceiling Fan(s), Pantry, Upgraded Countertops, Bathroom - Tub Shower, Walk-In Closet(s), Dry Wall
    • Flooring: Carpet, Luxury Vinyl
    • Windows: Low Emissivity Windows, Vinyl Clad
    • Has basement: No
    • Has fireplace: No
    Interior area
    • Total structure area: 1,530
    • Total interior livable area: 1,530 sqft
    • Finished area above ground: 1,530
    • Finished area below ground: 0

    Property

    Parking
    • Total spaces: 2
    • Parking features: Garage Faces Front, Built In, Garage Door Opener, Driveway, Attached
    • Attached garage spaces: 2
    • Has uncovered spaces: Yes
    Accessibility
    • Accessibility features: None
    Features
    • Levels: One
    • Stories: 1
    • Exterior features: Play Area, Sidewalks, Street Lights
    • Pool features: None
    Lot
    • Size: 7,200 Square Feet
    Details
    • Additional structures: Above Grade, Below Grade
    • Parcel number: NO TAX RECORD
    • Zoning: CAROLINE COUNTY
    • Special conditions: HUD Owned

    Construction

    Type & style
    • Home type: SingleFamily
    • Architectural style: Traditional,Ranch/Rambler
    • Property subtype: Single Family Residence
    Materials
    • Blown-In Insulation, Batts Insulation, Frame, Vinyl Siding, Glass
    • Foundation: Slab, Permanent
    • Roof: Architectural Shingle,Fiberglass
    Condition
    • New construction: No
    • Year built: 2022
    Details
    • Builder model: The Martin II
    • Builder name: LGI Homes

    Utilities & green energy

    • Electric: 110 Volts, 220 Volts, Single Phase, Circuit Breakers
    • Sewer: Public Sewer
    • Water: Public
    • Utilities for property: Sewer Available, Water Available, Phone Available, Cable Available, Electricity Available
    Green energy
    • Energy efficient items: HVAC

    Community & HOA

    Community
    • Security: Carbon Monoxide Detector(s), Fire Alarm
    • Subdivision: Brookwood
    HOA
    • Has HOA: Yes
    • Amenities included: Common Grounds, Jogging Path, Picnic Area, Soccer Field, Tot Lots/Playground
    • Services included: Trash, Common Area Maintenance, Snow Removal
    • HOA fee: $687 annually
    • HOA name: BROOKWOOD COMMUNITY ASSOCIATION
    Location
    • Region: Bowling Green

    Financial & listing details

    • Price per square foot: $213/sqft
    • Tax assessed value: $275,400
    • Annual tax amount: $2,148
    • Date on market: 1/4/2025
    • Listing agreement: Exclusive Right To Sell
    • Ownership: Fee Simple
    • Road surface type: Paved

    Price history

    DateEventPrice
    9/29/2025Sold$325,800$213/sqft
    Source: Bright MLS #VACV2007294 Report a problem
    8/19/2025Pending sale$325,800$213/sqft
    Source: Bright MLS #VACV2007294 Report a problem
    8/11/2025Listing removed$325,800$213/sqft
    Source: Bright MLS #VACV2007294 Report a problem
    8/7/2025Listed for sale$325,800$213/sqft
    Source: Bright MLS #VACV2007294 Report a problem
    7/29/2025Listing removed$325,800$213/sqft
    Source: Bright MLS #VACV2007294 Report a problem
    4/25/2025Pending sale$325,800$213/sqft
    Source: Bright MLS #VACV2007294 Report a problem
    4/22/2025Price change$325,800-10%$213/sqft
    Source: Bright MLS #VACV2007294 Report a problem
    4/4/2025Listed for sale$362,000$237/sqft
    Source: Bright MLS #VACV2007294 Report a problem
    3/21/2025Pending sale$362,000$237/sqft
    Source: Bright MLS #VACV2007294 Report a problem
    1/10/2025Listed for sale$362,000+11.2%$237/sqft
    Source: Bright MLS #VACV2007294 Report a problem
    5/24/2024Sold$325,500-5.6%$213/sqft
    Source: Public Record Report a problem
    4/27/2023Sold$344,900$225/sqft
    Source: Bright MLS #VACV2003110 Report a problem
    3/17/2023Pending sale$344,900$225/sqft
    Source: Bright MLS #VACV2003110 Report a problem
    3/10/2023Price change$344,900+1.5%$225/sqft
    Source: Bright MLS #VACV2003110 Report a problem
    2/27/2023Pending sale$339,900$222/sqft
    Source: Bright MLS #VACV2003110 Report a problem
    2/20/2023Listed for sale$339,900$222/sqft
    Source: Bright MLS #VACV2003110 Report a problem
    2/10/2023Pending sale$339,900-1.2%$222/sqft
    Source: Bright MLS #VACV2003110 Report a problem
    12/13/2022Listed for sale$343,900$225/sqft
    Source: CVRMLS #2229451 Report a problem
    12/6/2022Pending sale$343,900$225/sqft
    Source: CVRMLS #2229451 Report a problem
    11/4/2022Price change$343,900+0.9%$225/sqft
    Source: Bright MLS #VACV2002448 Report a problem
    10/21/2022Price change$340,900-4.5%$223/sqft
    Source: Bright MLS #VACV2002448 Report a problem
    10/7/2022Price change$356,900+0.6%$233/sqft
    Source: Bright MLS #VACV2002448 Report a problem
    9/16/2022Price change$354,900-1.4%$232/sqft
    Source: Bright MLS #VACV2002448 Report a problem
    8/19/2022Listed for sale$359,900$235/sqft
    Source: CVRMLS #2221208 Report a problem
    8/10/2022Pending sale$359,900$235/sqft
    Source: CVRMLS #2221208 Report a problem
    8/5/2022Price change$359,900-5.3%$235/sqft
    Source: Bright MLS #VACV2002448 Report a problem
    7/22/2022Listed for sale$379,900$248/sqft
    Source: Bright MLS #VACV2002448 Report a problem

    Public tax history

    YearProperty taxesTax assessment
    2025$1,866 -13.1%$358,800 +30.3%
    2024$2,148 +1.3%$275,404
    2023$2,121 +323.7%$275,404 +323.7%
    2022$501 $65,000
    2021$501 $65,000
    Find assessor info on the county website

    Neighborhood: 22427

    Nearby schools

    GreatSchools rating
    Schools provided by the listing agent
    • Elementary: Bowling Green
    • Middle: Caroline
    • High: Caroline
    • District: Caroline County Public Schools

    Source: Bright MLS. This data may not be complete. We recommend contacting the local school district to confirm school assignments for this home.

    Get a cash offer in 3 minutes
    Find out how much your home could sell for in as little as 3 minutes with a no-obligation cash offer.
    Estimated market value
    $357,300
    Get a cash offer in 3 minutes
    Find out how much your home could sell for in as little as 3 minutes with a no-obligation cash offer.
    Estimated market value
    $357,300