Skip main navigation
Sold for $1,415,000
Street View
  • Listed by: COMPASS • Tina Hsu • Contact: 626-205-4040
    Bought with: Redfin Corporation
    $1,415,000

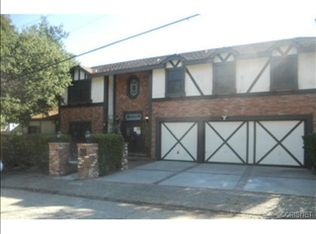
    17018 Otsego St, Encino, CA 91316

    3beds
    1,433sqft
    Single Family Residence
    Built in 1956
    5,019 Square Feet Lot
    $1,512,700 Zestimate®
    $987/sqft
    $4,887 Estimated rent

    Home value

    $1,512,700

    $1.41M - $1.63M

    $4,887/mo

    Zestimate® history
    Loading
    Loading...

    Owner options

    List your home for rent

    $4,887/mo

    Rent Zestimate®

    Find your next renter with Zillow Rental Manager. Plus, with online applications, you can quickly screen prospective tenants – for free.

    Learn more

    $4,887/mo

    Rent Zestimate®

    Refinance and save

    $9,022/mo

    Est. payment

    Refinancing to a lower rate could help reduce your monthly payments and save thousands over the life of the loan.

    See today's rates

    $9,022/mo

    Est. payment

    Explore your selling options

    Work with a Zillow partner agent

    Leverage their expertise and Zillow's premium Showcase listings to get your home seen by more buyers.

    Get started

    List with your own agent

    Get your home in front of millions of buyers by listing it on Zillow.

    Learn how to do it

    Sell it yourself

    Take full control of how buyers see your home on Zillow by listing For Sale by Owner (FSBO).

    List your home

    What's special

    Welcome to 17018 Otsego St., a beautifully updated home in the highly coveted Amestoy Estates neighborhood surrounded by multi-million dollar homes. Situated on a quiet, serene street, this charming 3-bedroom, 2-bathroom house has so much to offer. The neighborhood is known for its friendly atmosphere, where neighbors look out for each other, adding an extra layer of security and warmth. Step inside and be greeted by a bright and airy open floorplan where the updated kitchen, featuring quartz countertops, flows seamlessly into the dining and living areas. This layout is perfect for both everyday living and entertaining, effortlessly extending to the backyard for an optimal indoor/outdoor experience. The massive primary bedroom is a true retreat, offering a peaceful sanctuary with a luxurious en-suite bathroom, updated in 2023 with top-of-the-line fixtures featuring a double shower and backlit vanity mirror. The sliding doors to the backyard brings in bountiful natural light. Here, time slows down, and relaxation takes over. Outside, the backyard is an entertainer’s delight. Dive into the sparkling pool during the warm California months. Enjoy gatherings under the pergola, and let the kids play on the easy-to-maintain shaded grass area, making this space perfect for both relaxation and fun. Adding to the home’s functionality is a dedicated laundry room with bonus storage, making household chores more manageable and keeping your home organized. This home has been meticulously cared for, with upgrades including a new roof, water heater, and fresh exterior paint—all completed in 2023; plus additional technology such as EcobeeSmart Home thermostat, Ring doorbell, August lock and backyard camera. Close proximity to schools, Encino park, Balboa park, Encino Shopping Center, popular restaurants and freeway are more reasons to fall in love with this home. Don’t miss this rare opportunity to make this place your home, where modern comfort meets timeless tranquility.

    Zillow last checked:

    Listing updated:

    Listed by:

    Tina Hsu DRE #02102851 6508672646,

    COMPASS

    Bought with:

    Sean Seckar, DRE #01336429

    Redfin Corporation

    Source: CRMLS,MLS#: PF24162866MLS LogoOriginating MLS: California Regional MLS

    Facts & features

    Interior

    Bedrooms & bathrooms
    • Bedrooms: 3
    • Bathrooms: 2
    • Full bathrooms: 2
    • Main level bathrooms: 2
    • Main level bedrooms: 3
    Rooms
    • Room types: Bedroom, Primary Bedroom, Dining Room
    Primary bedroom
    • Features: Primary Suite
    Bedroom
    • Features: All Bedrooms Down
    Bathroom
    • Features: Dual Sinks, Multiple Shower Heads, Remodeled, Walk-In Shower
    Kitchen
    • Features: Kitchen Island, Kitchen/Family Room Combo, Quartz Counters, Remodeled, Updated Kitchen
    Heating
    • Central, Forced Air
    Cooling
    • Central Air
    Appliances
    • Included: Dishwasher, Electric Oven, Electric Range, Microwave, Refrigerator, Range Hood, Dryer, Washer
    • Laundry: Inside, Laundry Room
    Features
    • Built-in Features, Ceiling Fan(s), Separate/Formal Dining Room, All Bedrooms Down, Primary Suite
    • Flooring: Vinyl
    • Windows: Plantation Shutters, Stained Glass, Skylight(s), Shutters
    • Has fireplace: No
    • Fireplace features: None
    • Common walls with other units/homes: No Common Walls
    Interior area
    • Total interior livable area: 1,433 sqft

    Property

    Parking
    • Total spaces: 1
    • Parking features: Carport
    • Carport spaces: 1
    Features
    • Levels: One
    • Stories: 1
    • Entry location: Ground Level
    • Patio & porch: Covered, Open, Patio
    • Has private pool: Yes
    • Pool features: Fenced, In Ground, Private
    • Spa features: None
    • Fencing: Vinyl,Wood
    • Has view: Yes
    • View description: Neighborhood
    Lot
    • Size: 5,019 Square Feet
    • Features: Back Yard, Front Yard, Landscaped, Near Park, Sprinkler System
    Details
    • Additional structures: Shed(s)
    • Parcel number: 2258015018
    • Zoning: LAR1
    • Special conditions: Standard

    Construction

    Type & style
    • Home type: SingleFamily
    • Architectural style: Ranch
    • Property subtype: Single Family Residence
    Materials
    • Stucco, Vertical Siding
    • Foundation: Slab
    • Roof: Shingle
    Condition
    • Updated/Remodeled,Turnkey
    • New construction: No
    • Year built: 1956

    Utilities & green energy

    • Sewer: Septic Tank
    • Water: Public
    • Utilities for property: Electricity Available, Natural Gas Available, Phone Available, Sewer Available, Water Available

    Community & HOA

    Community
    • Features: Park
    • Security: Carbon Monoxide Detector(s)
    Location
    • Region: Encino

    Financial & listing details

    • Price per square foot: $987/sqft
    • Tax assessed value: $1,786,000
    • Annual tax amount: $17,060
    • Date on market: 9/7/2024
    • Cumulative days on market: 17 days
    • Listing terms: Cash to New Loan
    • Road surface type: Paved

    Price history

    DateEventPrice
    10/17/2024Sold$1,415,000-0.7%$987/sqft
    Source: CRMLS #PF24162866 Report a problem
    10/14/2024Pending sale$1,425,000$994/sqft
    Source: CRMLS #PF24162866 Report a problem
    10/2/2024Contingent$1,425,000$994/sqft
    Source: CRMLS #PF24162866 Report a problem
    9/9/2024Listed for sale$1,425,000+11.7%$994/sqft
    Source: CRMLS #PF24162866 Report a problem
    6/23/2021Sold$1,276,000+3.8%$890/sqft
    Source: Public Record Report a problem
    5/7/2021Pending sale$1,229,000+17.6%$858/sqft
    Source: CRMLS #SB21090306 Report a problem
    6/5/2019Sold$1,045,000-0.4%$729/sqft
    Source: CLAW #19458466 Report a problem
    5/13/2019Pending sale$1,049,000$732/sqft
    Source: Wish Sotheby's International Realty #19458466 Report a problem
    5/2/2019Listed for sale$1,049,000+31.3%$732/sqft
    Source: Wish Sotheby's Intl Realty #19458466 Report a problem
    4/21/2017Sold$799,000$558/sqft
    Source: Public Record Report a problem
    4/10/2017Pending sale$799,000$558/sqft
    Source: Coldwell Banker Residential Brokerage - Studio City #SR16742073 Report a problem
    11/7/2016Listed for sale$799,000$558/sqft
    Source: Coldwell Banker Residential Brokerage - Studio City #SR16742073 Report a problem
    8/11/2016Listing removed$799,000$558/sqft
    Source: Coldwell Banker Residential Brokerage - Studio City #SR16101133 Report a problem
    7/15/2016Price change$799,000-5.4%$558/sqft
    Source: Coldwell Banker Residential Brokerage - Studio City #SR16101133 Report a problem
    6/18/2016Price change$845,000-2.3%$590/sqft
    Source: Coldwell Banker Residential Brokerage - Studio City #SR16101133 Report a problem
    5/13/2016Listed for sale$865,000$604/sqft
    Source: Coldwell Banker Residential Brokerage - Studio City #SR16101133 Report a problem

    Public tax history

    YearProperty taxesTax assessment
    2025$17,060 +3.6%$1,786,000 +31.9%
    2024$16,466 +2%$1,354,099 +2%
    2023$16,144 +4.9%$1,327,549 +2%
    2022$15,385 +1.4%$1,301,520 +20.9%
    2021$15,169 +17.5%$1,076,942 +1%
    2020$12,911 $1,065,900 +28.2%
    2019$12,911 +31.6%$831,279 +2%
    2018$9,813 $814,980 +699.2%
    2017$9,813 +667.7%$101,978 +2%
    2016$1,278 +3.6%$99,979 +1.5%
    2015$1,234 +0.5%$98,478 +2%
    2014$1,228 $96,550 +2.5%
    2012-- $94,231 +2%
    2011-- $92,384 +0.8%
    2010-- $91,695 -0.2%
    2009-- $91,914 +2%
    2008-- $90,113 +2%
    2007-- $88,347 +2%
    2006-- $86,616
    2005-- $86,616 +4%
    2004-- $83,255 +1.9%
    2003-- $81,730 +2%
    2002-- $80,128 +4%
    2000-- $77,019
    Find assessor info on the county website

    Neighborhood: Encino

    Nearby schools

    GreatSchools rating
    Get a cash offer in 3 minutes
    Find out how much your home could sell for in as little as 3 minutes with a no-obligation cash offer.
    Estimated market value
    $1,512,700
    Get a cash offer in 3 minutes
    Find out how much your home could sell for in as little as 3 minutes with a no-obligation cash offer.
    Estimated market value
    $1,512,700