Skip main navigation
Off market
  • Tax assessed value
    $358,222

    17023 Otsego St, Encino, CA 91316

    5beds
    6,578sqft
    SingleFamily
    Built in 2019
    0.3 Acres Lot
    $-- Zestimate®
    $54/sqft
    $25,900 Estimated rent

    Home value

    Not available

    Estimated sales range

    Not available

    $25,900/mo

    Zestimate® history
    Loading
    Loading...

    Owner options

    List your home for rent

    $25,900/mo

    Rent Zestimate®

    Find your next renter with Zillow Rental Manager. Plus, with online applications, you can quickly screen prospective tenants – for free.

    Learn more

    $25,900/mo

    Rent Zestimate®

    Refinance and save

    $2,276/mo

    Est. payment

    Refinancing to a lower rate could help reduce your monthly payments and save thousands over the life of the loan.

    See today's rates

    $2,276/mo

    Est. payment

    Explore your selling options

    Work with a Zillow partner agent

    Leverage their expertise and Zillow's premium Showcase listings to get your home seen by more buyers.

    Get started

    List with your own agent

    Get your home in front of millions of buyers by listing it on Zillow.

    Learn how to do it

    Sell it yourself

    Take full control of how buyers see your home on Zillow by listing For Sale by Owner (FSBO).

    List your home

    What's special

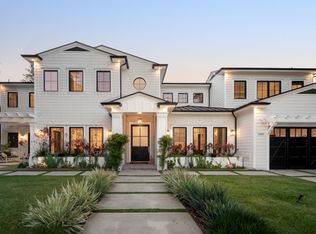
    Sophisticated New Construction nestled in the prestigious Amestoy Estates area of Encino. Exquisite design encompassing approximately 6,500 sqft of unrivaled details and luxurious finishes. Featuring 5 spacious bedrooms, 7 bathrooms & an open/seamless layout throughout. As you enter through the grand entrance you will be delighted by the impressive architecture and precise attention to detail from the designer fixtures to the remarkable hardwood flooring. Natural lighting beaming into every corner of the home. Custom wood paneling leading into a timeless family room, exquisite home theater, office, study/library, elegant living room open to custom kitchen sufficient for a the most estout chef. Kitchen showcases custom cabinetry, top of the line appliances, and large center island. Entertainers backyard featuring a sparkling pool/spa, pool house with full bath, BBQ sitting , covered patio and sport court. Extra wide staircase leads to ensuite bedrooms each offering a unique custom flare. Master bedroom wide windows and large terrace overlooking the picturesque backyard. Oversized his & her master closets. Indulging master bath with walk in shower, soaking tub, Additional amenities include smart system, sound system, omnilogic pool system, security cameras, Extra wide driveway, & much more. This estate will provide you with the utmost style and comfort! Located in a desirable street surrounded by New constructions walking distance to Venture Blvd

    This property is off market, which means it's not currently listed for sale or rent on Zillow. This may be different from what's available on other websites or public sources.

    Facts & features

    Interior

    Bedrooms & bathrooms
    • Bedrooms: 5
    • Bathrooms: 7
    • Full bathrooms: 6
    • 1/2 bathrooms: 1
    Heating
    • Forced air
    Cooling
    • Central
    Appliances
    • Included: Dishwasher, Freezer, Garbage disposal, Microwave, Refrigerator
    • Laundry: Individual Room
    Features
    • Pantry
    • Flooring: Hardwood
    • Has fireplace: Yes
    • Fireplace features: Living Room, Family Room
    • Furnished: Yes
    • Common walls with other units/homes: No Common Walls
    Interior area
    • Total interior livable area: 6,578 sqft

    Property

    Parking
    • Total spaces: 1
    • Parking features: Garage - Attached
    Features
    • Levels: Two
    • Pool features: Private
    • Spa features: In Ground, Private
    • Fencing: Electric
    Lot
    • Size: 0.30 Acres
    • Features: 0-1 Unit/Acre
    Details
    • Parcel number: 2258023012
    • Special conditions: Standard

    Construction

    Type & style
    • Home type: SingleFamily
    • Architectural style: Conventional
    Condition
    • Year built: 2019

    Utilities & green energy

    • Sewer: Public Sewer
    • Water: Public

    Community & neighborhood

    Location
    • Region: Encino

    Other

    Other facts
    • CommonWalls: No Common Walls
    • CountyOrParish: Los Angeles
    • PropertyType: Residential
    • StateOrProvince: CA
    • LaundryFeatures: Individual Room
    • StandardStatus: Pending
    • SpecialListingConditions: Standard
    • StreetSuffix: Street
    • FireplaceFeatures: Living Room, Family Room
    • FireplaceFeatures: Master Bedroom
    • PreviousStandardStatus: Active Under Contract
    • EatingArea: Breakfast Nook, Dining Room
    • RoomType: Living Room, Main Floor Bedroom, Family Room, Master Bedroom, Formal Entry, Entry, Walk-In Pantry, Media Room, Library, Home Theatre, Master Bathroom, Game Room
    • SpaFeatures: In Ground, Private
    • Appliances: Dishwasher, Microwave, Refrigerator, Gas Oven, Double Oven, Ice Maker, Freezer, 6 Burner Stove, Disposal
    • PoolFeatures: Private
    • YearBuiltSource: Builder
    • InteriorFeatures: Pantry
    • InteriorFeatures: Intercom, Furnished, Home Automation System, Open Floorplan, High Ceilings
    • View: Pool
    • City: Encino
    • MLSAreaMajor: ENC - Encino
    • HighSchoolDistrict: Los Angeles Unified
    • Fencing: Electric
    • LotFeatures: 0-1 Unit/Acre
    • Levels: Two
    • ElevationUnits: Feet
    • LivingAreaUnits: Square Feet
    • WaterSource: Public
    • LotSizeSource: Assessor
    • LivingAreaSource: Builder
    • Flooring: Wood
    • AttachedGarageYN: 1
    • Country: US
    • RoomKitchenFeatures: Kitchen Island, Walk-In Pantry, Quartz Counters, Self-closing cabinet doors, Self-closing drawers
    • RoomBathroomFeatures: Bathtub, Shower, Walk-in shower, Quartz Counters
    • Sewer: Public Sewer
    • Cooling: Central Air
    • Heating: Central
    • CommunityFeatures: Street Lights
    • TaxTractNumber: 100724
    • SeniorCommunityYN: 0
    • ParcelNumber: 2258023039

    Price history

    DateEventPrice
    1/22/2020Sold$3,758,888+1.6%$571/sqft
    Source: CRISNet / SRAR #SR19259510 Report a problem
    1/8/2020Pending sale$3,699,900$562/sqft
    Source: Rodeo Realty #SR19259510 Report a problem
    12/26/2019Listed for sale$3,699,900$562/sqft
    Source: Rodeo Realty #SR19259510 Report a problem
    12/26/2019Pending sale$3,699,900$562/sqft
    Source: Rodeo Realty #SR19259510 Report a problem
    11/7/2019Listed for sale$3,699,900+141%$562/sqft
    Source: Rodeo Realty #SR19259510 Report a problem
    6/29/2017Sold$1,535,000-4.1%$233/sqft
    Source: CSMAOR #217007293 Report a problem
    6/17/2017Pending sale$1,599,900$243/sqft
    Source: Westlake Village #217007293 Report a problem
    6/17/2017Listed for sale$1,599,900+444.2%$243/sqft
    Source: Westlake Village #217007293 Report a problem
    7/19/1983Sold$294,000$45/sqft
    Source: Agent Provided Report a problem

    Public tax history

    YearProperty taxesTax assessment
    2017-- $358,222 +2%
    2016$4,424 +2.9%$351,199 +1.5%
    2015$4,297 +1%$345,924 +2%
    2014$4,254 $339,149 +2.5%
    2012-- $330,999 +2%
    2011-- $324,510 +0.8%
    2010-- $322,085 -0.2%
    2009-- $322,851 +2%
    2008-- $316,521 +2%
    2007-- $310,316 +2%
    2006-- $304,232
    2005-- $304,232 +4%
    2004-- $292,420 +1.9%
    2003-- $287,061 +2%
    2002-- $281,434 +4%
    2000-- $270,508

    Find assessor info on the county website

    Neighborhood: Encino

    Nearby schools

    GreatSchools rating
    Schools provided by the listing agent
    • District: Los Angeles Unified

    Source: The MLS. This data may not be complete. We recommend contacting the local school district to confirm school assignments for this home.

    Get pre-qualified for a loan
    At Zillow Home Loans, we can pre-qualify you in as little as 5 minutes with no impact to your credit score.

    An equal housing lender. NMLS #10287.