Skip main navigation
Off market
Street View
  • Zillow Home logoZestimate®
    $1,400,500

    1702 30th Ave S, Seattle, WA 98144

    3beds
    2,700sqft
    Single Family Residence
    Built in ----
    -- sqft lot
    $1,400,500 Zestimate®
    $519/sqft
    $5,657 Estimated rent

    Home value

    $1,400,500

    $1.27M - $1.54M

    $5,657/mo

    Zestimate® history
    Loading
    Loading...

    Owner options

    List your home for rent

    $5,657/mo

    Rent Zestimate®

    Find your next renter with Zillow Rental Manager. Plus, with online applications, you can quickly screen prospective tenants – for free.

    Learn more

    $5,657/mo

    Rent Zestimate®

    Refinance and save

    $9,260/mo

    Est. payment

    Refinancing to a lower rate could help reduce your monthly payments and save thousands over the life of the loan.

    See today's rates

    $9,260/mo

    Est. payment

    Explore your selling options

    Work with a Zillow partner agent

    Leverage their expertise and Zillow's premium Showcase listings to get your home seen by more buyers.

    Get started

    List with your own agent

    Get your home in front of millions of buyers by listing it on Zillow.

    Learn how to do it

    Sell it yourself

    Take full control of how buyers see your home on Zillow by listing For Sale by Owner (FSBO).

    List your home

    What's special

    Premium finishes and amenitiesMeticulous high-end remodelWelcoming front deck

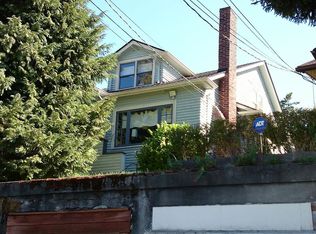
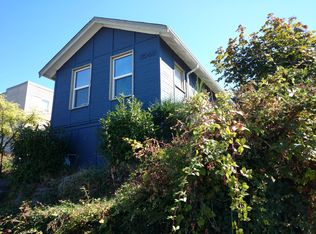
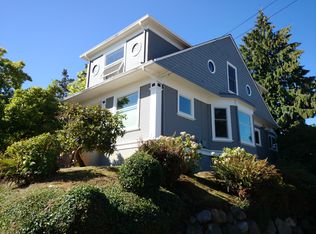
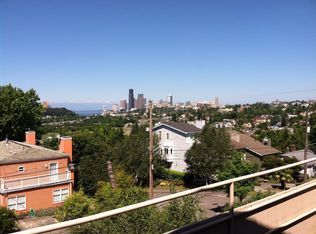
    Perched at the peak of the ridge in the sought-after Mount Baker/Leschi neighborhood, this one-of-a-kind Craftsman offers breathtaking, unobstructed views of Olympic Mountains, Downtown Seattle skyline and Elliott Bay. This home's meticulous, high-end remodel was so unique it was featured nationally on a TBS Superstation television special. Experience a seamless blend of historic charm and modern luxury. The open-concept floor plan is designed for entertaining, featuring premium finishes and amenities typically found only in new, high-end custom construction. Every detail of the renovation was executed with a "no-expense-spared" philosophy, making this a truly unique rental opportunity. The warm master suite w/ half-moon archway magically frames view of city skyline. Below, a guest room w/ professional catering bar, 3/4 guest bath. Under 3 miles to the Stadium District, Pike Place Market and the Amazon spheres with minutes to Downtown Seattle and a quick, direct shot to Bellevue and the Eastside. Short walk to the Seattle to Bellevue/Redmond Light Rail and major bus lines. Property Features by Floor: Upper Level (The View Sanctuary): Features a massive, light-filled primary suite with French doors opening to a private half-moon balcony perfect for soaking in breathtaking evening sunsets. An indulgent, spa-like primary bathroom complete with a deep soaking tub. A versatile second bedroom, originally designed as a nursery and currently configured as a quiet, dedicated home office. Main Level (Open-Concept Entertaining): Walk up the welcoming front deck into an expansive, light-filled main level featuring a completely open-concept layout with elegant crown molding. A gourmet chef's kitchen that flows effortlessly into the spacious living and dining areas. Anchored by a stunning, custom-hammered copper mantel surrounding a cozy wood-burning fireplace. A landscaped backyard with rear deck for entertaining. Lower Level (Flexible Guest Suite): Fully finished and remodeled basement with beautiful hardwood flooring throughout. Equipped with its own private bedroom, fully functional kitchen, and a 3/4 bathroom. An ideal, private setup for guests, a teenager, a multi-generational living arrangement, or a live-in nanny. Views: Unobstructed 180-degree views of Elliott Bay, the Seattle Skyline, and the Olympic Mountains. Tenant pays for all utilities. 1 cat and 1 dog up to 20 lbs. $350 refundable fee per pet. No smoking. Unique Vertical Layout: This home features a highly distinct, three-story layout connected by two interior staircases, with each level functioning as a separate open-concept living zone. Room Configuration: In practice, the primary living quarters are distributed across the levels (one bedroom/office zone on the top floor and one bedroom/suite zone in the basement), rather than a traditional side-by-side three-bedroom layout. Single-Family Occupancy: This property is offered strictly under a single, unified lease. We are not accepting roommate co-tenancies, sub-leases, or individual room rentals.

    This property is not currently displayed as for sale or rent on Zillow. This may be different from what's on other websites or public sources.

    Zillow last checked:

    Listing updated:

    Source: Zillow Rentals

    Facts & features

    Interior

    Bedrooms & bathrooms
    • Bedrooms: 3
    • Bathrooms: 3
    • Full bathrooms: 2
    • 1/2 bathrooms: 1
    Heating
    • Fireplace, Forced Air
    Appliances
    • Included: Dishwasher, Dryer, Garbage Disposal, Microwave Oven, Oven, Range Oven, Refrigerator, Washer
    • Laundry: In Unit
    Features
    • High Speed Internet, Storage, Wet Bar
    • Flooring: Carpet, Hardwood, Tile
    • Windows: Double Pane Windows
    • Has basement: Yes
    • Has fireplace: Yes
    Interior area
    • Total interior livable area: 2,700 sqft

    Property

    Parking
    • Parking features: Detached, Garage
    • Has garage: Yes
    • Details: Contact manager
    Features
    • Patio & porch: Deck, Patio, Porch
    • Exterior features: Balcony, Basement, Breakfast nook, Dining room, Fenced Yard, Granite countertop, High Speed Internet, Living room, Master bath, Stainless steel appliances, Vaulted Ceiling, Walk-in closet, Wired, Yard
    • Fencing: Fenced Yard
    Lot
    • Features: Near Public Transit
    Details
    • Additional structures: Garage(s)
    • Parcel number: 0161000060

    Construction

    Type & style
    • Home type: SingleFamily
    • Property subtype: Single Family Residence

    Utilities & green energy

    • Utilities for property: Cable Connected

    Community & HOA

    Community
    • Security: Security System
    • Deposit fee: $3,500
    HOA
    • Amenities included: Cable TV, Recreation Room
    Location
    • Region: Seattle

    Financial & listing details

    • Price per square foot: $519/sqft
    • Tax assessed value: $1,129,000
    • Annual tax amount: $11,809
    • Date on market: 7/18/2026
    • Date available: 09/01/2026
    • Lease term: 1 Year

    Price history

    DateEventPrice
    8/30/2026Listing removed$6,650$2/sqft
    Source: Zillow Rentals Report a problem
    8/3/2026Price change$6,650+2.3%$2/sqft
    Source: Zillow Rentals Report a problem
    7/18/2026Listed for rent$6,500-6.5%$2/sqft
    Source: Zillow Rentals Report a problem
    3/21/2026Listing removed$6,950$3/sqft
    Source: Zillow Rentals Report a problem
    3/12/2026Price change$6,950-0.7%$3/sqft
    Source: Zillow Rentals Report a problem
    3/10/2026Listed for rent$7,000+41.4%$3/sqft
    Source: Zillow Rentals Report a problem
    12/13/2022Listing removed--
    Source: Zillow Rentals Report a problem
    12/5/2022Price change$4,950+10%$2/sqft
    Source: Zillow Rental Manager Report a problem
    11/30/2022Listed for rent$4,500$2/sqft
    Source: Zillow Rental Manager Report a problem
    3/24/2021Listing removed--
    Source: Owner Report a problem
    5/29/2019Listing removed$4,500$2/sqft
    Source: Owner Report a problem
    5/29/2019Price change$4,500+0.1%$2/sqft
    Source: Owner Report a problem
    5/7/2019Price change$4,495-0.1%$2/sqft
    Source: Owner Report a problem
    4/21/2019Listed for rent$4,500-2.2%$2/sqft
    Source: Owner Report a problem
    5/1/2016Listing removed$4,600$2/sqft
    Source: Owner Report a problem
    3/17/2016Price change$4,600-7.1%$2/sqft
    Source: Owner Report a problem
    3/16/2016Listed for rent$4,950+25.3%$2/sqft
    Source: Owner Report a problem
    4/8/2014Listing removed$3,950$1/sqft
    Source: Postlets Report a problem
    1/13/2014Listed for rent$3,950$1/sqft
    Source: Postlets Report a problem
    12/10/2004Sold$744,000+49.1%$276/sqft
    Source: NWMLS as distributed by MLS GRID #24129517 Report a problem
    3/12/2003Sold$499,000+17.4%$185/sqft
    Source: NWMLS as distributed by MLS GRID #23016442 Report a problem
    6/14/2001Sold$425,000+140.1%$157/sqft
    Source: NWMLS as distributed by MLS GRID #21053019 Report a problem
    4/4/1997Sold$177,000+66.4%$66/sqft
    Source: Public Record Report a problem
    11/13/1996Sold$106,381$39/sqft
    Source: Public Record Report a problem

    Public tax history

    YearProperty taxesTax assessment
    2025$11,809 +11.3%$1,129,000 +3.6%
    2024$10,614 +10.6%$1,090,000 +9%
    2023$9,596 +4.3%$1,000,000 -6.5%
    2022$9,199 +6.8%$1,070,000 +16.2%
    2021$8,615 -9.9%$921,000 -5.7%
    2020$9,560 +2%$977,000 +0.8%
    2019$9,375 +10.2%$969,000 -1%
    2018$8,510 +4.3%$979,000 +20.1%
    2017$8,162 +20.7%$815,000 +13.2%
    2016$6,763 $720,000 +15%
    2015$6,763 $626,000 -10.6%
    2014$6,763 $700,000 +16.1%
    2013$6,763 $603,000 +13.8%
    2012-- $530,000 -9.2%
    2011-- $584,000 -6.7%
    2010-- $626,000
    2009-- $626,000 +11.8%
    2007-- $560,000 +3.7%
    2006-- $540,000 +2.1%
    2005-- $529,000 +116.8%
    2001$2,898 +17.7%$244,000 +24.5%
    2000$2,463 $196,000
    Find assessor info on the county website

    Neighborhood: Mt. Baker

    Nearby schools

    GreatSchools rating
    Get a cash offer in 3 minutes
    Find out how much your home could sell for in as little as 3 minutes with a no-obligation cash offer.
    Estimated market value
    $1,400,500
    Get a cash offer in 3 minutes
    Find out how much your home could sell for in as little as 3 minutes with a no-obligation cash offer.
    Estimated market value
    $1,400,500