***Professional pictures coming May 7th*** Nestled at the end of a quiet cul-de-sac in the highly desirable Beards Creek Estates community of Davidsonville, this exceptional 4-bedroom, 3.5-bath home offers over 5,100 square feet of thoughtfully designed living space on a private 2-acre lot. Spanning three finished levels, the home provides an ideal balance of comfort, functionality, and space for both everyday living and entertaining. The open, light-filled main level features newly refinished hardwood floors and a welcoming family room centered around a cozy stacked-stone fireplace. The spacious kitchen is bathed in natural light and includes a large island along with serene views of the surrounding landscape. Just off the kitchen, a bright sunroom overlooks the expansive deck, hot tub, and designated space for outdoor dining. The main level is completed by a formal dining room, a laundry room, and a versatile living room with a bay window—perfect for a home office. Upstairs, the generous primary suite offers a private retreat with an en suite bath featuring a soaking tub, separate shower, and dual vanities. Three additional bedrooms and a full hall bathroom provide ample space, including a large fourth bedroom above the garage that can easily serve as a playroom, hangout space, or guest retreat. The walk-out lower level is designed for entertaining, with a pool table (can convey) direct access to the backyard and pool area, creating a seamless indoor-outdoor experience. With plenty of room for a recreation area, pool or ping pong table, and even a home theater, along with a full bathroom, this level offers incredible flexibility. Step outside to your own backyard oasis, featuring a heated saltwater pool complete with a waterfall, diving board, and concrete surround—perfect for relaxing, sunbathing, hosting gatherings, or enjoying classic Maryland crab feasts. The expansive yard also includes a storage shed, a fire pit ideal for s’mores, and plenty of open space for pets, games, and entertaining, all set against a peaceful natural backdrop. Enjoy the tranquility of a private retreat while remaining conveniently located for commuting to Washington, D.C., Baltimore, and Annapolis. This home truly offers the best of both worlds—come experience it for yourself. **There is no formal HOA but there are covenants/restrictions. Updates include - refinished hardwood floors (2026), replaced pool pump (2025), replaced water treatment system (2023), pool resurfacing (2021), deck (2018), roof, (2015), fence (2013). The conversion to a saltwater pool, primary bathroom and closet renovation, and 10 windows replaced in sunroom and kitchen (all within the past 10 years). There is also a generator plug on the exterior of the house and the Seller is conveying the portable generator and storage bin**
Sold for $1,149,000
Zestimate®
$1,149,000
1702 Beards Creek Ct, Davidsonville, MD 21035
4beds
3,879sqft
Single Family Residence
Built in 1996
2 Acres Lot
$1,149,000 Zestimate®
$296/sqft
$5,678 Estimated rent
Home value
$1,149,000
$1.08M - $1.22M
$5,678/mo
Zestimate® history
Owner options
List your home for rent
$5,678/mo
Rent Zestimate®
Find your next renter with Zillow Rental Manager. Plus, with online applications, you can quickly screen prospective tenants – for free.
$5,678/mo
Rent Zestimate®
Refinance and save
$5,671/mo
Est. payment
Refinancing to a lower rate could help reduce your monthly payments and save thousands over the life of the loan.
$5,671/mo
Est. payment
Explore your selling options
Work with a Zillow partner agent
Leverage their expertise and Zillow's premium Showcase listings to get your home seen by more buyers.
Get startedList with your own agent
Get your home in front of millions of buyers by listing it on Zillow.
Learn how to do itSell it yourself
Take full control of how buyers see your home on Zillow by listing For Sale by Owner (FSBO).
List your homeWhat's special
Zillow last checked:
Listing updated:
Listed by:
Arian Lucas 443-569-2724,
Lofgren-Sargent Real Estate,
Listing Team: The Lucas/Knott/Laye Team
Bought with:
Melodie Keller
Cummings & Co. Realtors
mike jarman, 5008810
Cummings & Co. Realtors
Source: Bright MLS,MLS#: MDAA2138226
Facts & features
Interior
Bedrooms & bathrooms
- Bedrooms: 4
- Bathrooms: 4
- Full bathrooms: 3
- 1/2 bathrooms: 1
- Main level bathrooms: 1
Rooms
- Room types: Living Room, Dining Room, Primary Bedroom, Bedroom 2, Bedroom 3, Bedroom 4, Kitchen, Family Room, Foyer, Breakfast Room, Exercise Room, Laundry, Other
Primary bedroom
- Features: Flooring - Carpet
- Level: Upper
Bedroom 2
- Features: Flooring - Carpet
- Level: Upper
Bedroom 3
- Features: Flooring - Carpet
- Level: Upper
Bedroom 4
- Features: Flooring - Carpet
- Level: Upper
Breakfast room
- Features: Flooring - HardWood
- Level: Main
Dining room
- Features: Flooring - HardWood
- Level: Main
Exercise room
- Level: Unspecified
Family room
- Features: Flooring - HardWood, Fireplace - Gas
- Level: Main
Foyer
- Features: Flooring - HardWood
- Level: Main
Kitchen
- Features: Flooring - HardWood
- Level: Main
Laundry
- Level: Unspecified
Living room
- Features: Flooring - HardWood
- Level: Main
Other
- Level: Lower
Heating
- Other, Forced Air, Wall Unit, Baseboard, Electric, Oil
Cooling
- Central Air, Ceiling Fan(s), Ductless, Electric
Appliances
- Included: Cooktop, Dishwasher, Dryer, Microwave, Double Oven, Oven, Refrigerator, Washer, Water Conditioner - Owned, Electric Water Heater, Water Heater
- Laundry: Washer/Dryer Hookups Only, Laundry Room
Features
- Breakfast Area, Family Room Off Kitchen, Kitchen - Gourmet, Kitchen Island, Kitchen - Table Space, Dining Area, Primary Bath(s), Built-in Features, Chair Railings, Crown Molding, Upgraded Countertops, Wainscotting, Recessed Lighting, Open Floorplan, Floor Plan - Traditional, 2 Story Ceilings, Vaulted Ceiling(s)
- Flooring: Wood
- Doors: French Doors, Six Panel
- Windows: Screens, Skylight(s), Window Treatments
- Basement: Connecting Stairway,Partial,Partially Finished,Rear Entrance,Sump Pump,Walk-Out Access
- Number of fireplaces: 1
- Fireplace features: Mantel(s)
Interior area
- Total structure area: 5,169
- Total interior livable area: 3,879 sqft
- Finished area above ground: 3,879
- Finished area below ground: 0
Property
Parking
- Total spaces: 2
- Parking features: Garage Door Opener, Garage Faces Side, Attached
- Attached garage spaces: 2
Accessibility
- Accessibility features: Other
Features
- Levels: Three
- Stories: 3
- Patio & porch: Deck, Patio
- Exterior features: Other
- Has private pool: Yes
- Pool features: Private
- Has spa: Yes
- Spa features: Bath, Hot Tub
- Fencing: Partial
- Has view: Yes
- View description: Garden, Scenic Vista, Trees/Woods
Lot
- Size: 2 Acres
- Features: Backs to Trees, Cleared, Cul-De-Sac, Landscaped, Premium, Secluded, Private
Details
- Additional structures: Above Grade, Below Grade
- Parcel number: 020102990085256
- Zoning: R1
- Special conditions: Standard
Construction
Type & style
- Home type: SingleFamily
- Architectural style: Colonial
- Property subtype: Single Family Residence
Materials
- Stone, Vinyl Siding
- Foundation: Concrete Perimeter
Condition
- New construction: No
- Year built: 1996
Utilities & green energy
- Sewer: On Site Septic
- Water: Well
Community & HOA
Community
- Security: Electric Alarm
- Subdivision: Beards Creek Estates
HOA
- Has HOA: No
- Services included: Common Area Maintenance, Snow Removal
Location
- Region: Davidsonville
Financial & listing details
- Price per square foot: $296/sqft
- Tax assessed value: $831,100
- Annual tax amount: $9,144
- Date on market: 5/7/2026
- Listing agreement: Exclusive Right To Sell
- Ownership: Fee Simple
Price history
| Date | Event | Price |
|---|---|---|
| 6/9/2026 | Sold | $1,149,000$296/sqft |
Source:  Bright MLS #MDAA2138226 Report a problem Bright MLS #MDAA2138226 Report a problem | ||
| 5/12/2026 | Contingent | $1,149,000$296/sqft |
Source: Bright MLS #MDAA2138226 Report a problem | ||
| 5/8/2026 | Listed for sale | $1,149,000+64.6%$296/sqft |
Source: Bright MLS #MDAA2138226 Report a problem | ||
| 7/24/2013 | Sold | $698,000-3.1%$180/sqft |
Source: Public Record Report a problem | ||
| 5/3/2013 | Pending sale | $720,000$186/sqft |
Source: Champion Realty #AA8036140 Report a problem | ||
| 4/9/2013 | Price change | $720,000-3.4%$186/sqft |
Source: Champion Realty #AA8036140 Report a problem | ||
| 3/22/2013 | Listed for sale | $745,000+101.9%$192/sqft |
Source: Champion Realty #AA8036140 Report a problem | ||
| 8/11/1999 | Sold | $369,072+235.5%$95/sqft |
Source: Public Record Report a problem | ||
| 8/28/1996 | Sold | $110,000$28/sqft |
Source: Public Record Report a problem | ||
Public tax history
| Year | Property taxes | Tax assessment |
|---|---|---|
| 2025 | $7,796 -3.9% | $786,033 +6.1% |
| 2024 | $8,114 +6.8% | $740,967 +6.5% |
| 2023 | $7,599 +8.3% | $695,900 +3.7% |
| 2022 | $7,014 +3.8% | $671,200 +3.8% |
| 2021 | $6,756 +3.9% | $646,500 +4% |
| 2020 | $6,504 -0.1% | $621,800 |
| 2019 | $6,510 +3.3% | $621,800 |
| 2018 | $6,305 -4.1% | $621,800 -3.6% |
| 2017 | $6,571 | $644,700 +6.8% |
| 2016 | -- | $603,533 +7.3% |
| 2015 | -- | $562,367 +7.9% |
| 2014 | -- | $521,200 |
| 2013 | -- | $521,200 |
| 2012 | -- | $521,200 -24% |
| 2011 | -- | $686,050 +1.3% |
| 2010 | -- | $677,282 -2.1% |
| 2009 | -- | $691,850 +4.9% |
| 2008 | -- | $659,750 +15.8% |
| 2007 | -- | $569,652 +18.8% |
| 2006 | -- | $479,556 +23.1% |
| 2005 | -- | $389,460 +5.4% |
| 2004 | -- | $369,366 +5.8% |
| 2003 | -- | $349,273 +6.1% |
| 2002 | -- | $329,180 |
| 2001 | -- | $329,180 |
Find assessor info on the county website
Neighborhood: 21035
Nearby homes
- $995,0003 bd4 ba3.7k sqft1704 Beards Creek Ct, Davidsonville, MD 21035Sold
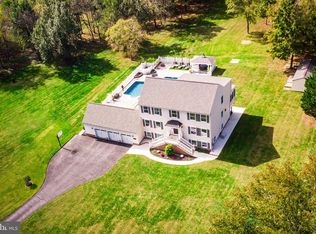
- $1,061,7005 bd4 ba3.8k sqft1700 Beards Creek Ct, Davidsonville, MD 21035Off Market

- $903,5003 bd2 ba2.7k sqft1701 Beards Creek Ct, Davidsonville, MD 21035Off Market
- $1,236,100-- bd4 ba3k sqft1708 Beards Creek Ct, Davidsonville, MD 21035Off Market
- $--14.43 AcresBeards Point Rd, davidsonville, MD 21035Off Market
- $1,386,5006 bd6 ba6.2k sqft1707 Beards Creek Ct, Davidsonville, MD 21035Off Market
- $1,200,0004 bd4 ba4.4k sqft1709 Beards Creek Ct, Davidsonville, MD 21035Sold
- $---- bd-- ba-- sqftBeards Creek Dr, Davidsonville, MD 21035Off Market
Nearby schools
GreatSchools rating
- 9/10Davidsonville Elementary SchoolGrades: K-5Distance: 2.5 mi
- 8/10Central Middle SchoolGrades: 6-8Distance: 2.4 mi
- 8/10South River High SchoolGrades: 9-12Distance: 2.2 mi
Schools provided by the listing agent
- District: Anne Arundel County Public Schools
Source: Bright MLS. This data may not be complete. We recommend contacting the local school district to confirm school assignments for this home.
Get a cash offer in 3 minutes
Find out how much your home could sell for in as little as 3 minutes with a no-obligation cash offer.
Estimated market value
$1,149,000
Get a cash offer in 3 minutes
Find out how much your home could sell for in as little as 3 minutes with a no-obligation cash offer.
Estimated market value
$1,149,000
- Maryland
- Anne Arundel County
- Davidsonville
- 21035
- 1702 Beards Creek Ct
Nearby cities
Nearby zip codes
Other Davidsonville Topics
