Welcome to your dream retreat in the heart of Davidsonville! This custom built single-family home offers almost 4000 sq. ft. with the perfect blend of modern luxury and classic charm. Nestled on a spacious lot at the end of a quiet cul-de-sac, this property boasts extensive outdoor living spaces designed for relaxation and entertainment. The custom inground pool serves as the focal point of the expansive backyard that creates a private oasis for summer gatherings or tranquil afternoons. The outdoor area is perfect for hosting friends and family, with plenty of room for lounging and dining al fresco. Inside, the home features an inviting layout with curated finishes throughout. Enjoy a bright and airy living space that flows seamlessly from room to room, providing both comfort and style for large gatherings. Located just minutes from Annapolis, this home is surrounded by nature and recreational opportunities. Explore nearby parks, waterways, and a private community common area leading to Beards Creek complete with a serene stream, offering a peaceful escape right outside your doorstep. Don’t miss your chance to own this exceptional property in a highly sought-after location. Schedule your tour today and experience the charm and beauty of Davidsonville living! Be sure to view the 3D video tour and floor plans.
Sold for $995,000
$995,000
1704 Beards Creek Ct, Davidsonville, MD 21035
3beds
3,738sqft
Single Family Residence
Built in 1997
3.38 Acres Lot
$1,026,600 Zestimate®
$266/sqft
$5,657 Estimated rent
Home value
$1,026,600
$955,000 - $1.10M
$5,657/mo
Zestimate® history
Owner options
List your home for rent
$5,657/mo
Rent Zestimate®
Find your next renter with Zillow Rental Manager. Plus, with online applications, you can quickly screen prospective tenants – for free.
$5,657/mo
Rent Zestimate®
Refinance and save
$6,326/mo
Est. payment
Refinancing to a lower rate could help reduce your monthly payments and save thousands over the life of the loan.
$6,326/mo
Est. payment
Explore your selling options
Work with a Zillow partner agent
Leverage their expertise and Zillow's premium Showcase listings to get your home seen by more buyers.
Get startedList with your own agent
Get your home in front of millions of buyers by listing it on Zillow.
Learn how to do itSell it yourself
Take full control of how buyers see your home on Zillow by listing For Sale by Owner (FSBO).
List your homeWhat's special
Curated finishesExpansive backyardPrivate oasisCustom inground poolModern luxuryClassic charmSpacious lot
Zillow last checked:
Listing updated:
Listed by:
Laura-Lee Jones 410-707-7246,
Long & Foster Real Estate, Inc.,
Listing Team: The Laura Jones Team
Bought with:
Temi Akojie, 633928
Keller Williams Capital Properties
Source: Bright MLS,MLS#: MDAA2096480
Facts & features
Interior
Bedrooms & bathrooms
- Bedrooms: 3
- Bathrooms: 4
- Full bathrooms: 3
- 1/2 bathrooms: 1
- Main level bathrooms: 1
Basement
- Area: 1320
Heating
- Heat Pump, Electric
Cooling
- Central Air, Ceiling Fan(s), Electric
Appliances
- Included: Microwave, Dishwasher, Dryer, Energy Efficient Appliances, ENERGY STAR Qualified Dishwasher, ENERGY STAR Qualified Refrigerator, Exhaust Fan, Refrigerator, Stainless Steel Appliance(s), Cooktop, Washer, Water Treat System, Tankless Water Heater
- Laundry: Main Level
Features
- Soaking Tub, Bathroom - Walk-In Shower, Breakfast Area, Built-in Features, Ceiling Fan(s), Chair Railings, Crown Molding, Dining Area, Floor Plan - Traditional, Formal/Separate Dining Room, Upgraded Countertops, Walk-In Closet(s), Bar, Attic, Family Room Off Kitchen, Pantry, 2 Story Ceilings, 9'+ Ceilings
- Flooring: Carpet, Ceramic Tile, Wood
- Doors: ENERGY STAR Qualified Doors, Sliding Glass
- Windows: ENERGY STAR Qualified Windows, Energy Efficient, Double Pane Windows, Double Hung, Screens, Sliding, Vinyl Clad, Window Treatments
- Basement: Full,Connecting Stairway,Finished,Improved,Interior Entry,Exterior Entry,Walk-Out Access,Windows,Heated,Rear Entrance
- Number of fireplaces: 2
- Fireplace features: Gas/Propane
Interior area
- Total structure area: 3,768
- Total interior livable area: 3,738 sqft
- Finished area above ground: 2,448
- Finished area below ground: 1,290
Property
Parking
- Total spaces: 3
- Parking features: Garage Faces Front, Storage, Garage Door Opener, Inside Entrance, Oversized, Asphalt, Attached
- Attached garage spaces: 3
- Has uncovered spaces: Yes
Accessibility
- Accessibility features: None
Features
- Levels: Three
- Stories: 3
- Patio & porch: Deck, Enclosed, Patio, Porch, Screened
- Exterior features: Barbecue, Extensive Hardscape, Lighting, Balcony
- Has private pool: Yes
- Pool features: In Ground, Fenced, Salt Water, Private
Lot
- Size: 3.38 Acres
- Features: Cul-De-Sac
Details
- Additional structures: Above Grade, Below Grade
- Parcel number: 020102990085255
- Zoning: R1
- Special conditions: Standard
- Other equipment: Negotiable
Construction
Type & style
- Home type: SingleFamily
- Architectural style: Colonial
- Property subtype: Single Family Residence
Materials
- Vinyl Siding
- Foundation: Concrete Perimeter
- Roof: Architectural Shingle
Condition
- Very Good
- New construction: No
- Year built: 1997
- Major remodel year: 2020
Utilities & green energy
- Electric: 200+ Amp Service
- Sewer: Septic = # of BR
- Water: Well
- Utilities for property: Underground Utilities, Propane, Fiber Optic
Community & HOA
Community
- Security: Exterior Cameras, Smoke Detector(s)
- Subdivision: Beards Creek Estates
HOA
- Has HOA: Yes
- Amenities included: Common Grounds, Jogging Path, Water/Lake Privileges
- Services included: Common Area Maintenance, Recreation Facility
- HOA fee: $260 annually
Location
- Region: Davidsonville
Financial & listing details
- Price per square foot: $266/sqft
- Tax assessed value: $660,167
- Annual tax amount: $7,609
- Date on market: 11/15/2024
- Listing agreement: Exclusive Right To Sell
- Listing terms: FHA,Conventional,Cash,VA Loan
- Ownership: Fee Simple
- Road surface type: Black Top
Price history
| Date | Event | Price |
|---|---|---|
| 1/9/2025 | Sold | $995,000-9.5%$266/sqft |
Source:  Bright MLS #MDAA2096480 Report a problem Bright MLS #MDAA2096480 Report a problem | ||
| 1/4/2025 | Pending sale | $1,099,980$294/sqft |
Source:  Long & Foster Broker Feed #MDAA2096480 Report a problem Long & Foster Broker Feed #MDAA2096480 Report a problem | ||
| 12/12/2024 | Contingent | $1,099,980$294/sqft |
Source: Long & Foster Broker Feed #MDAA2096480 Report a problem | ||
| 11/15/2024 | Listed for sale | $1,099,980+278.7%$294/sqft |
Source: Long & Foster Broker Feed #MDAA2096480 Report a problem | ||
| 11/12/1997 | Sold | $290,477$78/sqft |
Source: Public Record Report a problem | ||
Public tax history
| Year | Property taxes | Tax assessment |
|---|---|---|
| 2025 | $584 -91.9% | $696,633 +5.5% |
| 2024 | $7,229 +6.1% | $660,167 +5.8% |
| 2023 | $6,811 +9.3% | $623,700 +4.6% |
| 2022 | $6,233 +4.8% | $596,467 +4.8% |
| 2021 | $5,948 +4.9% | $569,233 +5% |
| 2020 | $5,669 -0.1% | $542,000 |
| 2019 | $5,675 +3.3% | $542,000 |
| 2018 | $5,496 -2.1% | $542,000 -1.5% |
| 2017 | $5,611 | $550,500 +4.7% |
| 2016 | -- | $525,933 +4.9% |
| 2015 | -- | $501,367 +5.2% |
| 2014 | -- | $476,800 |
| 2013 | -- | $476,800 |
| 2012 | -- | $476,800 -24.2% |
| 2011 | -- | $628,770 +0.6% |
| 2010 | -- | $625,186 -3.1% |
| 2009 | -- | $644,936 +4.4% |
| 2008 | -- | $618,020 +14.7% |
| 2007 | -- | $538,620 +17.3% |
| 2006 | -- | $459,220 +20.9% |
| 2005 | -- | $379,820 +7% |
| 2004 | -- | $355,092 +7.5% |
| 2003 | -- | $330,366 +8.1% |
| 2002 | -- | $305,640 |
| 2001 | -- | $305,640 |
Find assessor info on the county website
Neighborhood: 21035
Nearby homes
- $1,149,0004 bd4 ba3.8k sqft1702 Beards Creek Ct, Davidsonville, MD 21035Sold
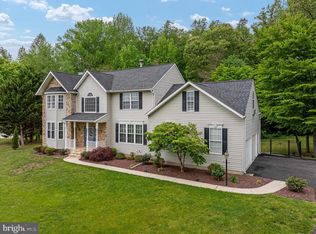
- $1,236,100-- bd4 ba3k sqft1708 Beards Creek Ct, Davidsonville, MD 21035Off Market
- $903,5003 bd2 ba2.7k sqft1701 Beards Creek Ct, Davidsonville, MD 21035Off Market
- $1,061,7005 bd4 ba3.8k sqft1700 Beards Creek Ct, Davidsonville, MD 21035Off Market

- $---- bd-- ba-- sqftBeards Creek Dr, Davidsonville, MD 21035Off Market
- $1,200,0004 bd4 ba4.4k sqft1709 Beards Creek Ct, Davidsonville, MD 21035Sold
- $--14.43 AcresBeards Point Rd, davidsonville, MD 21035Off Market
- $1,386,5006 bd6 ba6.2k sqft1707 Beards Creek Ct, Davidsonville, MD 21035Off Market
Nearby schools
GreatSchools rating
- 9/10Davidsonville Elementary SchoolGrades: K-5Distance: 2.5 mi
- 8/10Central Middle SchoolGrades: 6-8Distance: 2.4 mi
- 8/10South River High SchoolGrades: 9-12Distance: 2.2 mi
Schools provided by the listing agent
- Elementary: Davidsonville
- Middle: Central
- High: South River
- District: Anne Arundel County Public Schools
Source: Bright MLS. This data may not be complete. We recommend contacting the local school district to confirm school assignments for this home.
Get a cash offer in 3 minutes
Find out how much your home could sell for in as little as 3 minutes with a no-obligation cash offer.
Estimated market value
$1,026,600
Get a cash offer in 3 minutes
Find out how much your home could sell for in as little as 3 minutes with a no-obligation cash offer.
Estimated market value
$1,026,600
- Maryland
- Anne Arundel County
- Davidsonville
- 21035
- 1704 Beards Creek Ct
Nearby cities
Nearby zip codes
Other Davidsonville Topics
