Envision yourself in this charming 3-bedroom, 2-bath haven that perfectly captures the essence of a comfortable, yet stylish lifestyle. At the heart of the home lies a gourmet kitchen, boasting lustrous granite countertops and solid wood cabinetry, seamlessly blending functionality with elegance. The space opens into a cozy living room, where the eye is immediately drawn to the wood-look tile flooring, which not only adds aesthetic appeal but also promises durability. The inviting foyer, adorned with polished wood flooring, ushers guests into a space that feels both luxurious and welcoming. Eco-conscious and cost-effective living is effortlessly achieved through the installed solar panels, while the home’s 3-year-old roof and brand-new water heater provide worry-free living. As you step outside, the private, fenced-in backyard unveils a serene escape featuring a crystal-clear saltwater pool as its crown jewel. An oversized garage and a substantial cement pad present ample parking for a trailer or RV, accommodating the nomadic spirit. And then, there’s the pièce de résistance for those chilly evenings: a classic wood-burning fireplace. It stands as a focal point in the living space, promising warmth and an inviting ambiance that makes this house feel like home. Gather around the crackling fire for stories, laughter, and warmth, creating unforgettable moments in a home designed for comfort and joy.
Sold for $305,000
$305,000
1702 BLACKBERRY COURT, EUSTIS, FL 32726
3beds
1,658sqft
Single Family Residence
Built in 1985
0.27 Acres Lot
$348,000 Zestimate®
$184/sqft
$2,339 Estimated rent
Home value
$348,000
$331,000 - $365,000
$2,339/mo
Zestimate® history
Owner options
List your home for rent
$2,339/mo
Rent Zestimate®
Find your next renter with Zillow Rental Manager. Plus, with online applications, you can quickly screen prospective tenants – for free.
$2,339/mo
Rent Zestimate®
Refinance and save
$2,089/mo
Est. payment
Refinancing to a lower rate could help reduce your monthly payments and save thousands over the life of the loan.
$2,089/mo
Est. payment
Explore your selling options
Work with a Zillow partner agent
Leverage their expertise and Zillow's premium Showcase listings to get your home seen by more buyers.
Get startedList with your own agent
Get your home in front of millions of buyers by listing it on Zillow.
Learn how to do itSell it yourself
Take full control of how buyers see your home on Zillow by listing For Sale by Owner (FSBO).
List your homeWhat's special
Polished wood flooringBrand-new water heaterSubstantial cement padWood-look tile flooringGourmet kitchenSolid wood cabinetryLustrous granite countertops
Zillow last checked:
Listing updated:
Listed by:
Sara Barlow 352-978-2826,
EXP REALTY LLC 888-883-8509
Bought with:
Non-Member Agent
STELLAR NON-MEMBER OFFICE
Source: Stellar MLS,MLS#: G5075331 Originating MLS: Sarasota - Manatee
Originating MLS: Sarasota - Manatee
Facts & features
Interior
Bedrooms & bathrooms
- Bedrooms: 3
- Bathrooms: 2
- Full bathrooms: 2
Primary bedroom
- Level: First
- Dimensions: 14x13
Bedroom 2
- Level: First
- Dimensions: 11x10
Bedroom 3
- Level: First
- Dimensions: 9x10
Primary bathroom
- Level: First
- Dimensions: 5x8
Bathroom 2
- Level: First
- Dimensions: 5x8
Florida room
- Level: First
- Dimensions: 16x17
Foyer
- Level: First
- Dimensions: 5x8
Kitchen
- Level: First
- Dimensions: 13x18
Living room
- Level: First
- Dimensions: 14x23
Heating
- Central
Cooling
- Central Air
Appliances
- Included: Convection Oven, Dishwasher, Microwave, Refrigerator, Solar Hot Water Owned
Features
- Ceiling Fan(s), Primary Bedroom Main Floor, Solid Wood Cabinets, Split Bedroom, Stone Counters, Thermostat, Walk-In Closet(s)
- Flooring: Carpet, Ceramic Tile, Hardwood
- Windows: Window Treatments
- Has fireplace: Yes
Interior area
- Total structure area: 2,502
- Total interior livable area: 1,658 sqft
Property
Parking
- Total spaces: 2
- Parking features: Garage - Attached
- Attached garage spaces: 2
Features
- Levels: One
- Stories: 1
- Exterior features: Irrigation System, Rain Gutters
- Has private pool: Yes
- Pool features: In Ground, Salt Water, Screen Enclosure, Solar Heat
Lot
- Size: 0.27 Acres
- Dimensions: 80 x 145
Details
- Parcel number: 141926012500001200
- Zoning: SR
- Special conditions: Probate Listing
Construction
Type & style
- Home type: SingleFamily
- Property subtype: Single Family Residence
Materials
- Block, Stucco, Vinyl Siding, Wood Frame
- Foundation: Slab
- Roof: Shingle
Condition
- New construction: No
- Year built: 1985
Utilities & green energy
- Sewer: Public Sewer
- Water: Public
- Utilities for property: Public, Solar
Community & HOA
Community
- Pet fee: $0 monthly
- Subdivision: EUSTIS BRIARCLIFF
HOA
- Has HOA: No
Location
- Region: Eustis
Financial & listing details
- Price per square foot: $184/sqft
- Tax assessed value: $266,701
- Annual tax amount: $1,930
- Date on market: 11/10/2023
- Cumulative days on market: 81 days
- Ownership: Fee Simple
- Total actual rent: 0
- Road surface type: Asphalt
Price history
| Date | Event | Price |
|---|---|---|
| 2/16/2024 | Sold | $305,000-15%$184/sqft |
Source:  Stellar MLS #G5075331 Report a problem Stellar MLS #G5075331 Report a problem | ||
| 2/1/2024 | Pending sale | $359,000$217/sqft |
Source: Stellar MLS #G5075331 Report a problem | ||
| 12/14/2023 | Price change | $359,000-1.6%$217/sqft |
Source: Stellar MLS #G5075331 Report a problem | ||
| 11/10/2023 | Listed for sale | $365,000+68.2%$220/sqft |
Source: Stellar MLS #G5075331 Report a problem | ||
| 6/4/2019 | Sold | $217,000+1%$131/sqft |
Source: Public Record Report a problem | ||
| 4/12/2019 | Listed for sale | $214,900+32.7%$130/sqft |
Source: STRATA REALTY GROUP, LLC #G5014493 Report a problem | ||
| 1/17/2017 | Sold | $161,900+1.3%$98/sqft |
Source: Public Record Report a problem | ||
| 11/26/2016 | Pending sale | $159,900$96/sqft |
Source: DUNN REALTY #G4835291 Report a problem | ||
| 11/22/2016 | Listed for sale | $159,900+122.4%$96/sqft |
Source: DUNN REALTY #G4835291 Report a problem | ||
| 8/4/1994 | Sold | $71,900$43/sqft |
Source: Public Record Report a problem | ||
Public tax history
| Year | Property taxes | Tax assessment |
|---|---|---|
| 2025 | $3,069 +45.1% | $202,331 +32.9% |
| 2024 | $2,114 +5.2% | $152,200 +3% |
| 2023 | $2,011 -2.2% | $147,770 +3% |
| 2022 | $2,055 +4.4% | $143,470 +3% |
| 2021 | $1,969 -3.1% | $139,293 +1.4% |
| 2020 | $2,032 -7.1% | $137,370 -4% |
| 2019 | $2,189 +4.6% | $143,105 +1.9% |
| 2018 | $2,092 | $140,437 +41.1% |
| 2017 | $2,092 +70.4% | $99,541 +2.1% |
| 2016 | $1,227 +1.9% | $97,494 +0.7% |
| 2015 | $1,204 -0.7% | $96,817 +0.8% |
| 2014 | $1,213 +5.9% | $96,049 +1.5% |
| 2013 | $1,145 +2.3% | $94,630 -0.1% |
| 2012 | $1,120 -28.5% | $94,758 -19.4% |
| 2011 | $1,567 -3.2% | $117,625 -2.9% |
| 2010 | $1,618 +6.8% | $121,188 +2.7% |
| 2009 | $1,515 +2.2% | $118,002 +0.1% |
| 2008 | $1,483 -14.7% | $117,885 +3% |
| 2007 | $1,739 -6% | $114,452 +2.5% |
| 2006 | $1,849 +33.3% | $111,661 +26.6% |
| 2005 | $1,387 +3.9% | $88,196 |
| 2004 | $1,335 +1.7% | -- |
| 2003 | $1,313 +3.3% | $86,048 +4.9% |
| 2002 | $1,271 +6.6% | $82,063 +1.4% |
| 2001 | $1,192 -1% | $80,965 |
| 2000 | $1,204 | $80,965 |
Find assessor info on the county website
Neighborhood: 32726
Nearby homes
- $284,0003 bd2 ba1.4k sqft1700 Blackberry Ct, Eustis, FL 32726Off Market
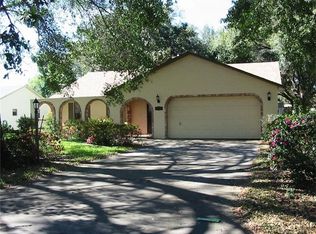
- $316,8003 bd2 ba1.4k sqft1704 Blackberry Ct, Eustis, FL 32726Off Market

- $300,0003 bd2 ba1.5k sqft1703 S Grove St, Eustis, FL 32726Off Market

- $295,5003 bd3 ba1.4k sqft1606 Blackberry Ct, Eustis, FL 32726Off Market
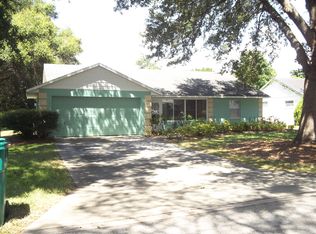
- $323,3003 bd2 ba1.2k sqft1705 S Grove St, Eustis, FL 32726Off Market
- $271,4003 bd2 ba1.3k sqft1703 Blackberry Ct, Eustis, FL 32726Off Market
- $280,0003 bd2 ba1.2k sqft1701 S Grove St, Eustis, FL 32726Sold
- $300,0003 bd2 ba1.3k sqft1701 Blackberry Ct, Eustis, FL 32726Sold
Nearby schools
GreatSchools rating
- 2/10Eustis Heights Elementary SchoolGrades: PK-5Distance: 0.3 mi
- 3/10Eustis Middle SchoolGrades: 6-8Distance: 2.8 mi
- 3/10Eustis High SchoolGrades: 9-12Distance: 0.9 mi
Get a cash offer in 3 minutes
Find out how much your home could sell for in as little as 3 minutes with a no-obligation cash offer.
Estimated market value
$348,000
Get a cash offer in 3 minutes
Find out how much your home could sell for in as little as 3 minutes with a no-obligation cash offer.
Estimated market value
$348,000
- Florida
- Lake County
- Eustis
- 32726
- 1702 BLACKBERRY COURT
Nearby cities
Nearby zip codes
Other Eustis Topics
