Skip main navigation
Off market
Street View
  • $450,400

    1702 Cypress Dr #1702, Danbury, CT 06811

    2beds
    1,532sqft
    Townhouse
    Built in 1999
    -- sqft lot
    $450,400 Zestimate®
    $294/sqft
    $2,933 Estimated rent

    Home value

    $450,400

    $428,000 - $473,000

    $2,933/mo

    Zestimate® history
    Loading
    Loading...

    Owner options

    List your home for rent

    $2,933/mo

    Rent Zestimate®

    Find your next renter with Zillow Rental Manager. Plus, with online applications, you can quickly screen prospective tenants – for free.

    Learn more

    $2,933/mo

    Rent Zestimate®

    Refinance and save

    $3,443/mo

    Est. payment

    Refinancing to a lower rate could help reduce your monthly payments and save thousands over the life of the loan.

    See today's rates

    $3,443/mo

    Est. payment

    Explore your selling options

    Work with a Zillow partner agent

    Leverage their expertise and Zillow's premium Showcase listings to get your home seen by more buyers.

    Get started

    List with your own agent

    Get your home in front of millions of buyers by listing it on Zillow.

    Learn how to do it

    Sell it yourself

    Take full control of how buyers see your home on Zillow by listing For Sale by Owner (FSBO).

    List your home

    What's special

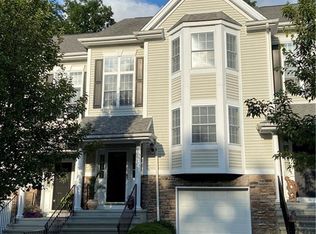
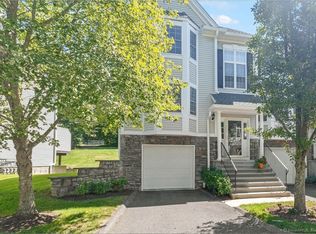
    This is the one you've been waiting for! A gorgeous turn-key 2 bedroom townhome privately situated in the far end of Sterling Woods offering peaceful wooded views from deck and patio. Complete with numerous updates throughout. Bamboo flooring, recessed lighting, crown molding, dimmer switches, wifi thermostats, blinds, high efficiency HVAC, steam humidifier, hot water tank and more! White kitchen with dining area, pantry, wine fridge and granite countertops. Adjoining living room with gas fireplace, powder room and dining room with sliders accessing rear deck. Lower level den with floating laminate flooring, sliders accessing rear patio, laundry, storage and access to finished one car garage. Master bedroom located upstairs with vaulted ceilings, walk-in closet and access to full bath with double vanity and shower/tub. A few steps away you'll find a spacious second bedroom and hall closet with built-ins and ironing board. Additional features central air, gas heat, city services, low HOA and taxes. Plus, residences get to enjoy all the community amenities Sterling Woods (Phase II) has to offer: clubhouse, gym, in-ground pool, playground and walking trails. Plenty of guest parking nearby for family and friends. Conveniently located to shops, restaurants, Candlewood Lake and I84. Nothing to do but move in.

    This property is not currently displayed as for sale or rent on Zillow. This may be different from what's on other websites or public sources.

    Facts & features

    Interior

    Bedrooms & bathrooms
    • Bedrooms: 2
    • Bathrooms: 2
    • Full bathrooms: 1
    • 1/2 bathrooms: 1
    Heating
    • Gas
    Cooling
    • Central
    Appliances
    • Included: Dishwasher, Dryer, Microwave, Range / Oven, Refrigerator, Washer
    • Laundry: Lower Level
    Features
    • Foyer, Wired for Data, Open Floorplan, Auto Garage Door Opener
    • Doors: Storm Door(s)
    • Basement: Finished, Garage Access, Walk-Out Access, Storage Space, Liveable Space
    • Attic: Access Panel
    • Has fireplace: Yes
    Interior area
    • Total interior livable area: 1,532 sqft
    • Finished area below ground: 244

    Property

    Parking
    • Total spaces: 1
    • Parking features: Garage - Attached
    Features
    • Patio & porch: Deck, Patio
    • Exterior features: Vinyl
    • Pool features: In Ground
    • Waterfront features: Not Applicable
    Lot
    • Features: Level, Cul-de-Sac, Lightly Wooded
    Details
    • Zoning: RES

    Construction

    Type & style
    • Home type: Townhouse
    Condition
    • Year built: 1999
    Details
    • Builder model: Acorn

    Utilities & green energy

    • Sewer: Public Sewer
    • Water: Public Water Connected

    Community & HOA

    Community
    • Features: Fitness Center
    HOA
    • Has HOA: Yes
    • Amenities included: Clubhouse, Pool, Fitness Center, Playground
    • Services included: Snow Removal, Trash, Maintenance Grounds, Water, Road Maintenance, Pool Service, Club House, Property Management
    • HOA fee: $345 monthly
    Location
    • Region: Danbury

    Financial & listing details

    • Price per square foot: $294/sqft
    • Exclusions: Washer/Dryer
    • Total actual rent: 295000

    Price history

    DateEventPrice
    8/28/2020Sold$295,000$193/sqft
    Source: Smart MLS #170310091 Report a problem
    7/2/2020Pending sale$295,000$193/sqft
    Source: The Brokerage of New England #170310091 Report a problem
    6/26/2020Listed for sale$295,000+17.5%$193/sqft
    Source: The Brokerage of New England #170310091 Report a problem
    11/18/2015Sold$251,000+32.2%$164/sqft
    Source: Smart MLS #99093670 Report a problem
    6/20/2000Sold$189,900$124/sqft
    Source: Smart MLS #98065588 Report a problem

    Public tax history

    Tax history is unavailable.

    Neighborhood: 06811

    Nearby schools

    GreatSchools rating
    Get pre-qualified for a loan
    At Zillow Home Loans, we can pre-qualify you in as little as 5 minutes with no impact to your credit score.

    An equal housing lender. NMLS #10287.

    Sell for more on Zillow
    Get a Zillow Showcase℠ listing at no additional cost and you could sell for .
    $450,400
    2% more
    +$9,008
    With Zillow Showcase(estimated)
    $459,408