Freshly painted 2-bedroom tri-level townhouse, Acorn Model, tucked against the woods at the end of a cul-de-sac. This well-cared-for unit just had a kitchen refresh with new quartz countertops, a new sink and faucet, and a new overhead table light. The kitchen also has a bright alcove area to enjoy your coffee and catch up on your morning reading PLUS a pantry. The rest of the main level is your living and dining area with bamboo flooring, a gas fireplace, a half bath, and access to the deck overlooking the woods. The upper level boasts a primary bedroom overlooking the woods, plus access to a full bath with a shower, double sinks, and new vanity lighting. You will also find a washer and dryer, extra closet storage, and a guest bedroom. All the carpets were just cleaned, so please wear the provided booties! The entrance is open to the second floor, creating a bright entrance to this home. And the lower level offers a den with sliders to a patio facing the woods, additional closet storage, and a one-car garage. This is a beautiful complex that offers clubhouse and pool amenities. Easy access to shopping, commuting routes, and more, yet you are tucked away in a quiet alcove of this hillside community. No yard work and 2 minutes to the pool - sounds great doesn't it!
Accepting backups
$439,356
2005 Heartwood Lane #2005, Danbury, CT 06811
2beds
1,288sqft
:
Get pre-qualified$3,524/mo
Condominium, Townhouse
Built in 1996
-- sqft lot
$-- Zestimate®
$341/sqft
$472/mo HOA
What's special
Gas fireplaceWasher and dryerGuest bedroomOne-car garageExtra closet storageNew overhead table lightNew sink and faucet
- 20 days |
- 158 |
- 13 |
Zillow last checked:
Listing updated:
Listed by:
Allyson Bernard (203)470-3125,
Real Estate Professionals of C 203-743-2545
Source: Smart MLS,MLS#: 24191709
Facts & features
Interior
Bedrooms & bathrooms
- Bedrooms: 2
- Bathrooms: 2
- Full bathrooms: 1
- 1/2 bathrooms: 1
Primary bedroom
- Features: Full Bath, Wall/Wall Carpet
- Level: Upper
Bedroom
- Features: Wall/Wall Carpet
- Level: Upper
Bathroom
- Level: Main
Bathroom
- Features: Full Bath, Stall Shower, Tile Floor
- Level: Upper
Den
- Features: Patio/Terrace, Sliders, Wall/Wall Carpet
- Level: Lower
Dining room
- Features: Balcony/Deck, Combination Liv/Din Rm, Composite Floor
- Level: Main
Kitchen
- Features: Bay/Bow Window, Breakfast Nook, Quartz Counters, Eating Space, Pantry, Tile Floor
- Level: Main
Living room
- Features: Combination Liv/Din Rm, Gas Log Fireplace, Composite Floor
- Level: Main
Heating
- Forced Air, Natural Gas
Cooling
- Central Air
Appliances
- Included: Gas Range, Microwave, Refrigerator, Dishwasher, Washer, Dryer, Water Heater
- Laundry: Upper Level
Features
- Basement: Full,Storage Space,Garage Access,Interior Entry,Partially Finished,Liveable Space
- Attic: Access Via Hatch
- Number of fireplaces: 1
Interior area
- Total structure area: 1,288
- Total interior livable area: 1,288 sqft
- Finished area above ground: 1,288
Property
Parking
- Total spaces: 2
- Parking features: Attached, Paved, Driveway
- Attached garage spaces: 1
- Has uncovered spaces: Yes
Features
- Stories: 3
- Has private pool: Yes
- Pool features: In Ground
Lot
- Features: Few Trees, Wooded, Cul-De-Sac
Details
- Parcel number: 86349
- Zoning: RMF4
Construction
Type & style
- Home type: Condo
- Architectural style: Townhouse
- Property subtype: Condominium, Townhouse
Materials
- Vinyl Siding
Condition
- New construction: No
- Year built: 1996
Utilities & green energy
- Sewer: Public Sewer
- Water: Public
Community & HOA
Community
- Features: Health Club, Lake, Medical Facilities, Putting Green, Shopping/Mall
HOA
- Has HOA: Yes
- Amenities included: Clubhouse, Pool, Management
- Services included: Trash, Snow Removal, Water, Sewer, Road Maintenance
- HOA fee: $472 monthly
Location
- Region: Danbury
Financial & listing details
- Price per square foot: $341/sqft
- Tax assessed value: $226,170
- Annual tax amount: $5,652
- Date on market: 7/16/2026
Estimated market value
Not available
Estimated sales range
Not available
Not available
Price history
| Date | Event | Price |
|---|---|---|
| 7/16/2026 | Listed for sale | $439,356+193.1%$341/sqft |
Source:  Smart MLS #24191709 Report a problem Smart MLS #24191709 Report a problem | ||
| 4/24/1997 | Sold | $149,900$116/sqft |
Source: Smart MLS #96033775 Report a problem | ||
Public tax history
Tax history is unavailable.
Monthly payment
Est. payment
Payment breakdown
Explore the cost of this home by adjusting the details. Changes won't be saved.Climate risks
Neighborhood: 06811
Nearby schools
GreatSchools rating
- 4/10Stadley Rough SchoolGrades: K-5Distance: 0.3 mi
- 2/10Broadview Middle SchoolGrades: 6-8Distance: 2.2 mi
- 2/10Danbury High SchoolGrades: 9-12Distance: 2.8 mi
- $435,0002 bd2 ba1.5k sqft1702 Cypress Dr #1702, Danbury, CT 06811Off Market
- $444,3002 bd2 ba1.5k sqft1705 Cypress Dr #1705, Danbury, CT 06811Off Market

- $465,0002 bd3 ba1.6k sqft1903 Cypress Dr #1903, Danbury, CT 06811Off Market
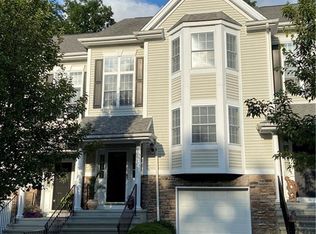
- $460,0002 bd3 ba1.8k sqft1301 Cypress Dr, Danbury, CT 06811Sold
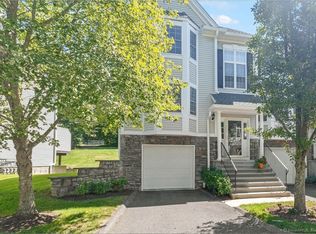
- $530,0003 bd3 ba2.1k sqft103 Logging Trail Rd, Danbury, CT 06811Sold
- $405,0002 bd2 ba1.5k sqft1904 Cypress Dr #1904, Danbury, CT 06810Sold
- $550,0002 bd4 ba1.8k sqft1803 Cypress Dr #1803, Danbury, CT 06811Sold
- $501,0002 bd3 ba2.1k sqft2004 Cypress Dr UNIT 2004, Danbury, CT 06811Sold
A local agent can set up tours, give advice and negotiate with sellers.
A local lender can help you make sure your offer is ready when you are.
Similar homes
- $450,0003 bd3 ba1k sqft7 Valley Road, Danbury, CT 06811For Sale
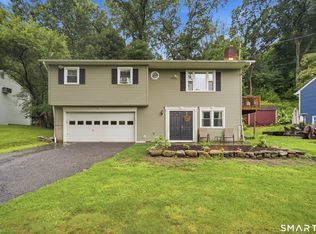
 MLS ID #24191987, Michael Taweh, Coldwell Banker Realty. Smart MLS
 - $400,0003 bd3 ba1.6k sqftBarclay Commons, Danbury, CT 06811For Sale
 MLS ID #24190881, Kate White, Houlihan Lawrence. Smart MLS
 - $469,0002 bd3 ba1.4k sqftLake Place, Danbury, CT 06810For Sale
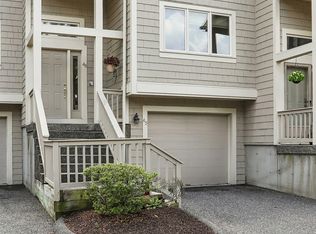 MLS ID #24185900, Carol Hanlon, Coldwell Banker Realty. Smart MLS
 - $439,0003 bd1 ba1k sqft10 Seeley Street, Danbury, CT 06810For Sale
 MLS ID #24194301, Michael Turchiano, RE/MAX Heritage. Smart MLS
 - $479,0002 bd3 ba1.3k sqftArlington Woods, Danbury, CT 06810For SaleMLS ID #24184168, Diana Dibullo, Coldwell Banker Katonah. Smart MLS
- $455,0002 bd3 ba1.8k sqftWoodland Hills, Danbury, CT 06810For SaleMLS ID #24184159, Celeste Pasciolla, Keller Williams Realty Partner. Smart MLS
- $479,9002 bd3 ba1.6k sqftArlington Woods, Danbury, CT 06810For SaleMLS ID #24174129, Barbara Adelizzi, Coldwell Banker Realty. Smart MLS
- $389,0002 bd2 ba1.3k sqftWestwood Village, Danbury, CT 06811For SaleMLS ID #24192211, Lindsay Berardi, Coldwell Banker Realty. Smart MLS
- $530,0004 bd3 ba1.7k sqft1 Boat Road, Danbury, CT 06811For SaleMLS ID #24171079, Tama Murphy, Keller Williams Realty. Smart MLS
- $525,0003 bd2 ba1.7k sqft10 Horseshoe Drive, Danbury, CT 06811For SaleMLS ID #24171648, Lisa Weisenberger, Luks Realty. Smart MLS
- $395,0002 bd2 ba1.4k sqftRiverview, Brookfield, CT 06804For SaleMLS ID #24189816, Melissa Luks Fidanza, Luks Realty. Smart MLS
- $549,9003 bd2 ba1.2k sqft4 Ezra Road, Danbury, CT 06811For SaleMLS ID #24187335, Carolyn Ridenour, Berkshire Hathaway NE Prop.. Smart MLS
- $385,0002 bd2 ba1.3k sqftWestwood Village, Danbury, CT 06811For SaleMLS ID #24187607, Arleen Norton, Coldwell Banker Realty. Smart MLS
- $345,0002 bd2 ba1.4k sqftTowne Summit, Danbury, CT 06810For SaleMLS ID #24166491, Lorraine Amaral, William Pitt Sotheby's Int'l. Smart MLS
- $489,0004 bd2 ba1.1k sqft40 Hakim St Extension, Danbury, CT 06810For SaleMLS ID #24171831, David H. Pina, Coldwell Banker Realty. Smart MLS
- $500,0002 bd2 ba1.4k sqftNewtown Woods, Newtown, CT 06470For SaleMLS ID #24180598, Mary Pat Sexton, Keller Williams Realty. Smart MLS
- $325,0002 bd2 ba1k sqftTavi Village, Danbury, CT 06810For SaleMLS ID #24177443, Anne Prato, Coldwell Banker Realty. Smart MLS
- $419,9001 bd2 ba1.2k sqftGeorgetown Place, Redding, CT 06896For SaleMLS ID #24194246, Michelle Woodward, Coldwell Banker Realty. Smart MLS
- $475,0003 bd2 ba1.4k sqft272 Peter Road, Southbury, CT 06488For SaleMLS ID #24194227, Pam Famiglietti, William Raveis Real Estate. Smart MLS
- $397,9002 bd1 ba824 sqft106 Carol Street, Danbury, CT 06810For SaleMLS ID #24182291, Evy Brescia, Coldwell Banker Realty. Smart MLS
