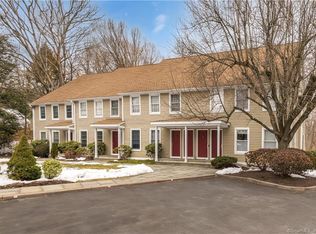
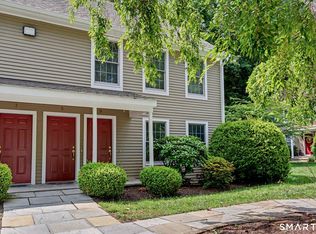
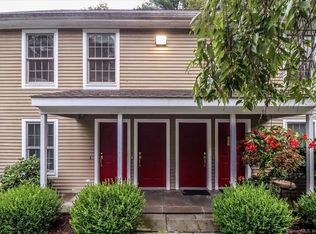
NEW PRICE - $399,900! Spacious, Sun-Filled Condo with Exceptional Loft Flexibility! Looking for more space without the price tag of a traditional two-bedroom? This charming Georgetown condo offers a bright, open layout plus a generously sized loft with endless possibilities. Vaulted ceilings and abundant natural light create an airy, inviting main living space, while the expansive loft provides valuable additional square footage that can be customized to suit your lifestyle. Use it as a home office, guest retreat, gym, creative space, or create a dedicated sleeping area with added separation for greater privacy. There is plenty of room to design the space around your needs. The main level features an open-concept living and dining area, updated kitchen appliances, and a spacious primary bedroom with a walk-in closet. An exceptionally large private storage unit provides even more room for everything you want to keep close at hand. Recent improvements include a 2025 heating system, electric heat pump and hot water heater; 2024 exterior painting; 2023 range and microwave; and 2022 dishwasher and washer/dryer. If you're searching for a home that offers the feel and flexibility of significantly more living space, this is one you won't want to overlook. Come see how the versatile loft can transform the way you live!
For sale
Price cut: $20K (9/3)
$399,900
56 Portland Avenue #3, Redding, CT 06896
1beds
1,224sqft
Condominium, Townhouse
Built in 2002
-- sqft lot
$397,500 Zestimate®
$327/sqft
$300/mo HOA
What's special
Generously sized loftVaulted ceilingsAbundant natural lightExceptional loft flexibilityWalk-in closetSpacious primary bedroomUpdated kitchen appliances
- 57 days
- 674
- 34
Zillow last checked:
Listing updated:
Listed by:
Michelle Woodward (203)788-4629,
Coldwell Banker Realty 203-438-9000,
Christopher Barre 203-767-7893,
Coldwell Banker Realty
Source: Smart MLS,MLS#: 24194246
Facts & features
Interior
Bedrooms & bathrooms
- Bedrooms: 1
- Bathrooms: 2
- Full bathrooms: 1
- 1/2 bathrooms: 1
Primary bedroom
- Level: Main
- Area: 224 Square Feet
- Dimensions: 14 x 16
Kitchen
- Features: Eating Space, Kitchen Island
- Level: Main
- Area: 110 Square Feet
- Dimensions: 10 x 11
Living room
- Features: Vaulted Ceiling(s), Ceiling Fan(s)
- Level: Main
- Area: 300 Square Feet
- Dimensions: 15 x 20
Loft
- Level: Upper
- Area: 312 Square Feet
- Dimensions: 13 x 24
Heating
- Forced Air, Electric
Cooling
- Heat Pump
Appliances
- Included: Electric Range, Oven/Range, Microwave, Refrigerator, Dishwasher, Washer, Dryer, Water Heater
Features
- Basement: None
- Attic: None
- Has fireplace: No
- Common walls with other units/homes: End Unit
Interior area
- Total structure area: 1,224
- Total interior livable area: 1,224 sqft
- Finished area above ground: 1,224
Property
Parking
- Total spaces: 2
- Parking features: Driveway
- Has uncovered spaces: Yes
Features
- Stories: 2
Lot
- Features: Few Trees, Level
Details
- Parcel number: 268533
- Zoning: RES
Construction
Type & style
- Home type: Condo
- Architectural style: Townhouse
- Property subtype: Condominium, Townhouse
- Attached to another structure: Yes
Materials
- Clapboard
Condition
- New construction: No
- Year built: 2002
Utilities & green energy
- Sewer: Shared Septic
- Water: Shared Well
- Utilities for property: Cable Available
Community & HOA
Community
- Subdivision: Georgetown
HOA
- Has HOA: Yes
- Amenities included: Management
- Services included: Maintenance Grounds, Trash, Snow Removal, Pest Control, Insurance
- HOA fee: $300 monthly
Location
- Region: Redding
Financial & listing details
- Price per square foot: $327/sqft
- Tax assessed value: $229,400
- Annual tax amount: $6,990
- Date on market: 7/24/2026
Estimated market value
$397,500
$378,000 - $417,000
$2,782/mo
Price history
| Date | Event | Price |
|---|---|---|
| 9/3/2026 | Price change | $399,900-4.8%$327/sqft |
Source:  Smart MLS #24194246 Report a problem Smart MLS #24194246 Report a problem | ||
| 7/24/2026 | Listed for sale | $419,900+25.3%$343/sqft |
Source: Smart MLS #24194246 Report a problem | ||
| 5/5/2022 | Sold | $335,000+20.1%$274/sqft |
Source: Public Record Report a problem | ||
| 11/23/2020 | Listing removed | $279,000$228/sqft |
Source: William Pitt Sotheby's International Realty #170343509 Report a problem | ||
| 10/4/2020 | Listed for sale | $279,000-25.8%$228/sqft |
Source: William Pitt Sotheby's International Realty #170343509 Report a problem | ||
| 9/16/2005 | Sold | $376,000+49.2%$307/sqft |
Source: Smart MLS #98237984 Report a problem | ||
| 4/2/2003 | Sold | $252,000$206/sqft |
Source: Public Record Report a problem | ||
Public tax history
| Year | Property taxes | Tax assessment |
|---|---|---|
| 2025 | $6,776 +2.9% | $229,400 |
| 2024 | $6,588 +3.7% | $229,400 |
| 2023 | $6,352 +10.8% | $229,400 +33.4% |
| 2022 | $5,731 +1.5% | $171,900 |
| 2021 | $5,645 | $171,900 |
| 2020 | $5,645 | $171,900 |
| 2019 | $5,645 +3.5% | $171,900 |
| 2018 | $5,453 +20.2% | $171,900 +12.3% |
| 2017 | $4,535 +1.3% | $153,100 |
| 2016 | $4,477 +1.2% | $153,100 |
| 2015 | $4,426 | $153,100 |
Find assessor info on the county website
Monthly payment
Est. payment
Payment breakdown
Explore the cost of this home by adjusting the details. Changes won't be saved.Climate risks
Neighborhood: 06896
Nearby schools
Schools provided by the listing agent
- Elementary: Redding
- High: Joel Barlow
Source: Smart MLS. This data may not be complete. We recommend contacting the local school district to confirm school assignments for this home.
Similar homes
- $399,0001 bd2 ba956 sqftRolling Ridge, Norwalk, CT 06851For Sale

 MLS ID #24203547, Jacqueline Rabinowitz, Houlihan Lawrence. Smart MLS
 - $390,0002 bd2 ba1.5k sqftCamelot Court, Danbury, CT 06810For Sale
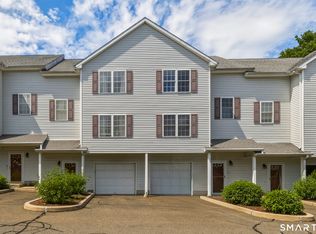 MLS ID #24183600, Dan Leyden, KW Legacy Partners. Smart MLS
 - $440,5002 bd3 ba1.4k sqftSterling Woods, Danbury, CT 06811For Sale
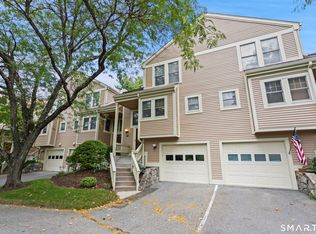 MLS ID #24200884, Ray J. Getman, William Raveis Real Estate. Smart MLS
 - $409,9002 bd2 ba1.4k sqftNorthbrook Of Monroe, Monroe, CT 06468For Sale
 MLS ID #24189083, Jeff Fulchino, BHGRE Gaetano Marra Homes. Smart MLS
 - $399,9992 bd2 ba1k sqft52 Merrimac Street, Danbury, CT 06810For SaleMLS ID #24202322, Derek Greene, Derek Greene. Smart MLS
- $385,0002 bd2 ba1.3k sqftWestwood Village, Danbury, CT 06811For SaleMLS ID #24187607, Arleen Norton, Coldwell Banker Realty. Smart MLS
- $415,0002 bd2 ba1.1k sqftHeywood Heights, Stamford, CT 06902For SaleMLS ID #24203213, Colby Gee, Real Broker CT. Smart MLS
- $320,0001 bd1 ba925 sqftFox Hill - Ridgefield Ii, Ridgefield, CT 06877For SaleMLS ID #24199691, Lonnie Shapiro, Coldwell Banker Realty. Smart MLS
- $499,0002 bd3 ba1.4k sqftCasagmo, Ridgefield, CT 06877For SaleMLS ID #24177413, Amy Grossfeld, Houlihan Lawrence. Smart MLS
- $539,9001 bd2 ba1.1k sqftGlen River, Wilton, CT 06897For SaleMLS ID #24203303, Drew Slack, ERA Insite Realty Services. Smart MLS
- $396,0001 bd2 ba1.4k sqftOronoque Village, Stratford, CT 06614For SaleMLS ID #24178944, Lindsay Violette, Houlihan Lawrence. Smart MLS
- $379,9001 bd2 ba1k sqftVillage Square At Stratford, Stratford, CT 06615For SaleMLS ID #24201238, Liz Marshall Heatter, YellowBrick Real Estate LLC. Smart MLS
- $565,0001 bd2 ba1.1k sqftGlen River, Wilton, CT 06897For SaleMLS ID #24195240, Danna Rogers, Higgins Group Bedford Square. Smart MLS
- $425,0002 bd2 ba1.3k sqftGlen Royal, Stamford, CT 06902For SaleMLS ID #24198924, Carol Frattaroli, William Pitt Sotheby's Int'l. Smart MLS
- $375,0002 bd1 ba1.1k sqftColonial Garden Terrace, Stamford, CT 06902For SaleMLS ID #24199432, Debbie Ramnath, Keller Williams Prestige Prop.. Smart MLS
- $375,0003 bd2 ba1.3k sqftCandlelight Terrace, Stamford, CT 06905For SaleMLS ID #24194286, Ruth O. Held, Coldwell Banker Realty. Smart MLS
- $444,9002 bd2 ba1.2k sqft175 Heritage Hills #D, Somers, NY 10589For Sale
 MLS ID #1047847, Lisa Perri, Listing by: RE/MAX Classic Realty. OneKey® MLS as distributed by MLS GRID
 - $330,0002 bd2 ba1.4k sqftOxbrook North, Bridgeport, CT 06606For SaleMLS ID #24179711, Richard H. Coote, Hotchkiss Co William M. Smart MLS
- $295,0002 bd2 ba1.1k sqftHatter's Yard, Danbury, CT 06810For SaleMLS ID #24007067, Thai Son, Dream House Realty. Smart MLS
- $465,0002 bd3 ba1.2k sqftWoodway Common, Stamford, CT 06907For SaleMLS ID #24204823, Mary M. Russo, Keller Williams Prestige Prop.. Smart MLS
