This updated 2-story home is located in the desirable Vista View neighborhood close to schools, parks, and the hospital. The upper level features a functional open-concept layout, highlighted by an upgraded kitchen with white shaker cabinets, quartz countertops, a tile backsplash, and a breakfast bar. The living area includes a cozy gas fireplace and flows into the dining space, which offers direct access to the upper-level deck. Also on the upper level, you will find the primary bedroom with its own private en-suite, along with two additional guest bedrooms and an additional full bath. The finished lower level provides excellent extra living space with a large bonus room featuring a stone gas fireplace. This level also includes a guest bathroom with a classic clawfoot tub and an unfinished room that offers great potential for a hobby space, home gym, or storage. Outside, the property includes a fully fenced backyard and an attached 2-car garage. With its practical design, fresh updates, and convenient location, this home is a great find for anyone seeking a move-in-ready layout with plenty of room to grow.
Sold
Listed by: BHHS Brick & Mortar RE • Gina Styler
Bought with: Coldwell Banker Central
$465,000
1702 E Hobert Avenue, Ellensburg, WA 98926
3beds
2,151sqft
Single Family Residence
Built in 2010
7,348 Square Feet Lot
$461,500 Zestimate®
$216/sqft
$3,017 Estimated rent
Home value
$461,500
$425,000 - $503,000
$3,017/mo
Zestimate® history
Owner options
List your home for rent
$3,017/mo
Rent Zestimate®
Find your next renter with Zillow Rental Manager. Plus, with online applications, you can quickly screen prospective tenants – for free.
$3,017/mo
Rent Zestimate®
Refinance and save
$2,812/mo
Est. payment
Refinancing to a lower rate could help reduce your monthly payments and save thousands over the life of the loan.
$2,812/mo
Est. payment
Explore your selling options
Work with a Zillow partner agent
Leverage their expertise and Zillow's premium Showcase listings to get your home seen by more buyers.
Get startedList with your own agent
Get your home in front of millions of buyers by listing it on Zillow.
Learn how to do itSell it yourself
Take full control of how buyers see your home on Zillow by listing For Sale by Owner (FSBO).
List your homeWhat's special
Cozy gas fireplaceUpgraded kitchenBreakfast barFully fenced backyardTile backsplashWhite shaker cabinetsQuartz countertops
Zillow last checked:
Listing updated:
Listed by:
Gina Styler,
BHHS Brick & Mortar RE
Bought with:
Michelle Castle, 27732
Coldwell Banker Central
Source: NWMLS as distributed by MLS GRID,MLS#: 2516331
Facts & features
Interior
Bedrooms & bathrooms
- Bedrooms: 3
- Bathrooms: 3
- Full bathrooms: 1
- 3/4 bathrooms: 2
Primary bedroom
- Level: Second
Bedroom
- Level: Second
Bedroom
- Level: Second
Bathroom full
- Level: Second
Bathroom three quarter
- Level: Second
Bathroom three quarter
- Level: Lower
Dining room
- Level: Second
Entry hall
- Level: Split
Family room
- Level: Lower
Kitchen with eating space
- Level: Second
Living room
- Level: Second
Utility room
- Level: Lower
Heating
- Fireplace, Forced Air, Electric, Natural Gas
Cooling
- Forced Air
Appliances
- Included: Microwave, Refrigerator, Stove(s)/Range(s), Microwave(s), Refrigerator(s), Water Heater: Gas
Features
- Bath Off Primary, Ceiling Fan(s), Dining Room
- Flooring: Vinyl Plank, Carpet
- Windows: Dbl Pane/Storm Window
- Basement: None
- Number of fireplaces: 2
- Fireplace features: Gas, Lower Level: 1, Upper Level: 1, Fireplace
Interior area
- Total structure area: 2,151
- Total interior livable area: 2,151 sqft
Property
Parking
- Total spaces: 2
- Parking features: Driveway, Attached Garage, Off Street
- Has attached garage: Yes
- Covered spaces: 2
Features
- Levels: Multi/Split
- Entry location: Split
- Patio & porch: Bath Off Primary, Ceiling Fan(s), Dbl Pane/Storm Window, Dining Room, Fireplace, Water Heater
Lot
- Size: 7,348 Square Feet
- Features: Curbs, Paved, Sidewalk, Deck, Fenced-Partially, Gas Available, High Speed Internet, Sprinkler System
- Topography: Level
Details
- Parcel number: 951976
- Special conditions: Standard
Construction
Type & style
- Home type: SingleFamily
- Architectural style: Split Entry
- Property subtype: Single Family Residence
Materials
- Wood Siding, Wood Products
- Foundation: Slab
- Roof: Composition
Condition
- Year built: 2010
- Major remodel year: 2010
Utilities & green energy
- Electric: Company: City of Ellensburg
- Sewer: Sewer Connected, Company: City of Ellensburg
- Water: Public, Company: City of Ellensburg
Community & HOA
Community
- Features: CCRs
- Subdivision: Mountain View
Location
- Region: Ellensburg
Financial & listing details
- Price per square foot: $216/sqft
- Tax assessed value: $408,970
- Annual tax amount: $3,971
- Date on market: 7/3/2026
- Cumulative days on market: 19 days
- Listing terms: Conventional,FHA,USDA Loan,VA Loan
- Inclusions: Microwave(s), Refrigerator(s), Stove(s)/Range(s)
Price history
| Date | Event | Price |
|---|---|---|
| 6/17/2026 | Sold | $465,000$216/sqft |
Source:  NWMLS as distributed by MLS GRID #2516331 Report a problem NWMLS as distributed by MLS GRID #2516331 Report a problem | ||
| 5/15/2026 | Pending sale | $465,000$216/sqft |
Source: NWMLS as distributed by MLS GRID #2516331 Report a problem | ||
| 4/30/2026 | Listed for sale | $465,000+161.3%$216/sqft |
Source: NWMLS as distributed by MLS GRID #2516331 Report a problem | ||
| 4/28/2024 | Listing removed | -- |
Source: Zillow Rentals Report a problem | ||
| 4/16/2024 | Listed for rent | $2,500$1/sqft |
Source: Zillow Rentals Report a problem | ||
| 8/14/2021 | Listing removed | -- |
Source: Zillow Rental Network Premium Report a problem | ||
| 8/6/2021 | Listed for rent | $2,500+4.2%$1/sqft |
Source: Zillow Rental Network Premium Report a problem | ||
| 6/4/2020 | Listing removed | $2,400$1/sqft |
Source: Libenow Property Management Report a problem | ||
| 4/9/2020 | Price change | $2,400+20%$1/sqft |
Source: Libenow Property Management Report a problem | ||
| 4/7/2020 | Listed for rent | $2,000+17.6%$1/sqft |
Source: Libenow Property Management Report a problem | ||
| 4/8/2014 | Listing removed | $1,700$1/sqft |
Source: Libenow Property Management, LLC Report a problem | ||
| 3/13/2014 | Listed for rent | $1,700$1/sqft |
Source: Libenow Property Management, LLC Report a problem | ||
| 9/3/2010 | Sold | $177,990$83/sqft |
Source: Public Record Report a problem | ||
Public tax history
| Year | Property taxes | Tax assessment |
|---|---|---|
| 2024 | $3,868 +6.3% | $408,970 +4.9% |
| 2023 | $3,638 +2.5% | $389,800 +12% |
| 2022 | $3,549 -0.7% | $347,940 +14.4% |
| 2021 | $3,573 +19.5% | $304,240 +20.9% |
| 2019 | $2,991 +26.1% | $251,640 +8.2% |
| 2018 | $2,372 | $232,610 +36.5% |
| 2017 | $2,372 | $170,370 |
| 2016 | $2,372 | $170,370 |
| 2015 | $2,372 +3.4% | $170,370 |
| 2013 | $2,293 | $170,370 -0.7% |
| 2010 | -- | $171,540 |
Find assessor info on the county website
Neighborhood: 98926
Nearby homes
- $448,0005 bd3 ba2.2k sqft1701 E Plumridge Ave, Ellensburg, WA 98926Sold

- $459,5005 bd3 ba2.2k sqft1610 E Hobert Ave, Ellensburg, WA 98926Sold
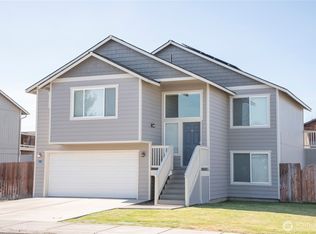
- $407,5003 bd2 ba1.3k sqft1703 E Hobert Ave, Ellensburg, WA 98926Sold

- $477,0003 bd3 ba2.4k sqft1707 E Plumridge Ave, Ellensburg, WA 98926Sold
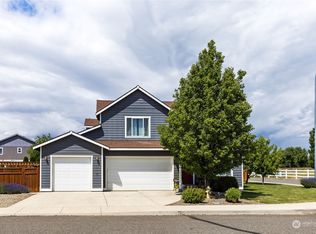
- $465,0003 bd2 ba1.7k sqft1604 E Sparrow Knoll Ave, Ellensburg, WA 98926Sold
- $524,9004 bd3 ba2.6k sqft1610 E Spokane Ave, Ellensburg, WA 98926For Sale
- $555,0005 bd3 ba3.3k sqft1706 E Spokane Ave, Ellensburg, WA 98926Sold
- $562,0004 bd3 ba2.8k sqft1603 E Sparrow Knoll Ave, Ellensburg, WA 98926Sold
Nearby schools
GreatSchools rating
- 6/10Valley View Elementary SchoolGrades: K-5Distance: 0.6 mi
- 4/10Morgan Middle SchoolGrades: 6-8Distance: 1.2 mi
- 7/10Ellensburg High SchoolGrades: 9-12Distance: 0.6 mi
Schools provided by the listing agent
- Middle: Morgan Mid
- High: Ellensburg High
Source: NWMLS as distributed by MLS GRID. This data may not be complete. We recommend contacting the local school district to confirm school assignments for this home.
Get a cash offer in 3 minutes
Find out how much your home could sell for in as little as 3 minutes with a no-obligation cash offer.
Estimated market value
$461,500
Get a cash offer in 3 minutes
Find out how much your home could sell for in as little as 3 minutes with a no-obligation cash offer.
Estimated market value
$461,500
- Washington
- Kittitas County
- Ellensburg
- 98926
- 1702 E Hobert Avenue
Nearby cities
Nearby zip codes
Other Ellensburg Topics
