Welcome to The Glen and this beautifully designed 4-bedroom, 3-bathroom, single-story home nestled on a quiet cul-de-sac with serene wooded views and no rear neighbors. This spacious residence features a 3-car garage and a thoughtfully designed split floor plan offering both privacy and functionality. Inside, you'll find a dedicated office/den, a formal dining room, and an open-concept main living area perfect for entertaining or relaxing with family. The heart of the home is the well-appointed kitchen, boasting stainless steel appliances, wood cabinetry, granite countertops, a large center island, and a cozy kitchen nook ideal for casual dining. The entire home is finished with tile flooring—no carpet anywhere—making it stylish and easy to maintain. The expansive primary suite includes a generous walk-in closet and a spa-like en-suite bath with dual vanities, a soaking tub, and a separate glass-enclosed shower. Three additional bedrooms offer flexible space for guests, office use, or a growing family, with two full guest baths for added convenience. Enjoy the outdoors from your screened-in lanai overlooking a fully fenced oversized backyard and peaceful forest views with plenty of space for outdoor relaxing and entertaining. Additional features include a 3-car garage, a dedicated laundry room with storage, and mature landscaping for curb appeal. Located just minutes from The Villages, shopping, dining, and local parks, this home offers the perfect blend of tranquility and convenience. Don't miss your chance to make this exceptional property your own! **Water heater 2014, AC 2024, Roof 2014**
Sold for $385,000
$385,000
1702 HOOFPRINT COURT, FRUITLAND PARK, FL 34731
4beds
2,456sqft
Single Family Residence
Built in 2014
0.26 Acres Lot
$384,400 Zestimate®
$157/sqft
$2,550 Estimated rent
Home value
$384,400
$357,000 - $415,000
$2,550/mo
Zestimate® history
Owner options
List your home for rent
$2,550/mo
Rent Zestimate®
Find your next renter with Zillow Rental Manager. Plus, with online applications, you can quickly screen prospective tenants – for free.
$2,550/mo
Rent Zestimate®
Refinance and save
$2,630/mo
Est. payment
Refinancing to a lower rate could help reduce your monthly payments and save thousands over the life of the loan.
$2,630/mo
Est. payment
Explore your selling options
Work with a Zillow partner agent
Leverage their expertise and Zillow's premium Showcase listings to get your home seen by more buyers.
Get startedList with your own agent
Get your home in front of millions of buyers by listing it on Zillow.
Learn how to do itSell it yourself
Take full control of how buyers see your home on Zillow by listing For Sale by Owner (FSBO).
List your homeWhat's special
Large center islandScreened-in lanaiGranite countertopsQuiet cul-de-sacPeaceful forest viewsExpansive primary suiteSoaking tub
Zillow last checked:
Listing updated:
Listed by:
Bryan Nelson 407-780-8787,
OLYMPUS EXECUTIVE REALTY INC 407-469-0090,
Chad Williams 352-272-8282,
OLYMPUS EXECUTIVE REALTY INC
Bought with:
Amanda Fincher, LLC, 3399015
REALTY EXECUTIVES IN THE VILLAGES
Source: Stellar MLS,MLS#: G5098923 Originating MLS: Orlando Regional
Originating MLS: Orlando Regional
Facts & features
Interior
Bedrooms & bathrooms
- Bedrooms: 4
- Bathrooms: 3
- Full bathrooms: 3
Primary bedroom
- Features: Walk-In Closet(s)
- Level: First
Bedroom 2
- Features: Built-in Closet
- Level: First
Bedroom 3
- Features: Built-in Closet
- Level: First
Bedroom 4
- Features: Built-in Closet
- Level: First
Kitchen
- Level: First
Living room
- Level: First
Heating
- Electric
Cooling
- Central Air
Appliances
- Included: Dishwasher, Microwave, Refrigerator
- Laundry: Inside, Laundry Room
Features
- Cathedral Ceiling(s), Ceiling Fan(s), Eating Space In Kitchen, High Ceilings, Kitchen/Family Room Combo, Open Floorplan, Primary Bedroom Main Floor, Solid Surface Counters, Solid Wood Cabinets, Split Bedroom, Stone Counters
- Flooring: Ceramic Tile
- Doors: Sliding Doors
- Has fireplace: No
Interior area
- Total structure area: 3,231
- Total interior livable area: 2,456 sqft
Property
Parking
- Total spaces: 3
- Parking features: Garage - Attached
- Attached garage spaces: 3
Features
- Levels: One
- Stories: 1
- Patio & porch: Rear Porch, Screened
- Exterior features: Irrigation System, Sidewalk
- Fencing: Vinyl
- Has view: Yes
- View description: Trees/Woods
Lot
- Size: 0.26 Acres
- Features: Conservation Area, Cul-De-Sac, In County, Landscaped, Oversized Lot, Private
- Residential vegetation: Oak Trees, Trees/Landscaped
Details
- Parcel number: 081924200200014100
- Zoning: A
- Special conditions: None
Construction
Type & style
- Home type: SingleFamily
- Property subtype: Single Family Residence
Materials
- Block, Stucco
- Foundation: Slab
- Roof: Shingle
Condition
- New construction: No
- Year built: 2014
Utilities & green energy
- Sewer: Septic Tank
- Water: Public
- Utilities for property: Electricity Connected
Community & HOA
Community
- Pet fee: $0 monthly
- Subdivision: FRUITLAND PARK GLEN PH 07 & 08
HOA
- Has HOA: Yes
- HOA fee: $29 monthly
- HOA name: Triad Association Management
- HOA phone: 352-602-4803
Location
- Region: Fruitland Park
Financial & listing details
- Price per square foot: $157/sqft
- Tax assessed value: $286,647
- Annual tax amount: $2,837
- Date on market: 7/1/2025
- Cumulative days on market: 128 days
- Listing terms: Cash,Conventional,FHA,VA Loan
- Ownership: Fee Simple
- Total actual rent: 0
- Electric utility on property: Yes
- Road surface type: Paved
Price history
| Date | Event | Price |
|---|---|---|
| 12/8/2025 | Sold | $385,000+1.3%$157/sqft |
Source:  Stellar MLS #G5098923 Report a problem Stellar MLS #G5098923 Report a problem | ||
| 11/7/2025 | Pending sale | $380,000$155/sqft |
Source: Stellar MLS #G5098923 Report a problem | ||
| 10/8/2025 | Price change | $380,000-2.6%$155/sqft |
Source: Stellar MLS #G5098923 Report a problem | ||
| 7/1/2025 | Listed for sale | $390,000+100.9%$159/sqft |
Source: Stellar MLS #G5098923 Report a problem | ||
| 5/29/2014 | Sold | $194,100$79/sqft |
Source: Public Record Report a problem | ||
Public tax history
| Year | Property taxes | Tax assessment |
|---|---|---|
| 2025 | $2,901 +2.3% | $188,860 +2.9% |
| 2024 | $2,837 +11.7% | $183,540 +3% |
| 2023 | $2,540 +2.3% | $178,200 +3% |
| 2022 | $2,482 +3.8% | $173,010 +3% |
| 2021 | $2,391 -2.6% | $167,977 +1.4% |
| 2020 | $2,454 +1.1% | $165,658 +2.3% |
| 2019 | $2,427 +3.6% | $161,934 +1.9% |
| 2018 | $2,344 | $158,915 -3.4% |
| 2017 | $2,344 -3.2% | $164,505 +2.1% |
| 2016 | $2,422 +10.7% | $161,122 +0.7% |
| 2015 | $2,187 +616.7% | $160,002 +925.7% |
| 2014 | $305 +4.1% | $15,600 |
| 2013 | $293 -0.3% | $15,600 |
| 2012 | $294 -4.2% | $15,600 -5.9% |
| 2011 | $307 -1.3% | $16,575 |
| 2010 | $311 -33.5% | $16,575 -33.6% |
| 2009 | $468 -11% | $24,960 -26.4% |
| 2008 | $526 -17.9% | $33,930 |
| 2007 | $640 | $33,930 |
| 2006 | -- | -- |
Find assessor info on the county website
Neighborhood: 34731
Nearby homes
- $408,0004 bd4 ba3.1k sqft1704 Hoofprint Ct, Fruitland Park, FL 34731Sold

- $338,6004 bd2 ba1.6k sqft1700 Hoofprint Ct, Fruitland Park, FL 34731Off Market

- $308,3004 bd2 ba1.9k sqft1610 Hoofprint Ct, Fruitland Park, FL 34731Off Market
- $331,5004 bd2 ba2.5k sqft1706 Hoofprint Ct, Fruitland Park, FL 34731Off Market
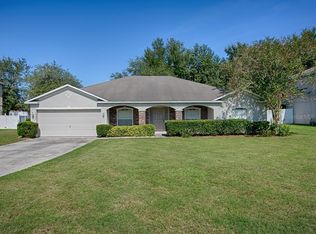
- $364,7004 bd3 ba2.4k sqft1703 Hoofprint Ct, Fruitland Park, FL 34731Off Market
- $440,6005 bd3 ba3k sqft1701 Hoofprint Ct, Fruitland Park, FL 34731Off Market
- $316,2004 bd2 ba2.1k sqft1705 Hoofprint Ct, Fruitland Park, FL 34731Off Market
- $298,1003 bd2 ba1.9k sqft1707 Hoofprint Ct, Fruitland Park, FL 34731Off Market
Nearby schools
GreatSchools rating
- 3/10Fruitland Park Elementary SchoolGrades: PK-5Distance: 1.3 mi
- 3/10Carver Middle SchoolGrades: 6-8Distance: 2.6 mi
- 2/10Leesburg High SchoolGrades: 9-12Distance: 3.8 mi
Get a cash offer in 3 minutes
Find out how much your home could sell for in as little as 3 minutes with a no-obligation cash offer.
Estimated market value
$384,400
Get a cash offer in 3 minutes
Find out how much your home could sell for in as little as 3 minutes with a no-obligation cash offer.
Estimated market value
$384,400
- Florida
- Lake County
- Fruitland Park
- 34731
- 1702 HOOFPRINT COURT
Nearby cities
Nearby zip codes
Other Fruitland Park Topics
