Back on the Market!! Buyers financing fell through. Beautiful 2-Story Home with Private Backyard Oasis This immaculate 2-story home offers stunning curb appeal with its stone-front exterior and welcoming front porch. Step inside to discover an elegant, well-maintained interior filled with natural light, an open layout, and thoughtful details throughout. The gourmet kitchen features a walk-in pantry and flows seamlessly into the living and dining areas — perfect for everyday living and entertaining. Upstairs and downstairs are both served by two HVAC systems, keeping the home comfortable and energy efficient year-round. Outside, enjoy your own private retreat with a fully fenced backyard and no rear neighbors — ideal for relaxing, gardening, or entertaining. Meticulously cared for and move-in ready, this home combines style, comfort, and efficiency in one perfect package. *** New Roof 2024, Upstairs A/C replaced 2021, Air & Irrigation smart controlled via phone. Washer/Dryer 2025 ** ** Home can purchased fully furnished. ***
Sold for $408,000
$408,000
1704 HOOFPRINT COURT, FRUITLAND PARK, FL 34731
4beds
3,142sqft
Single Family Residence
Built in 2008
0.26 Acres Lot
$-- Zestimate®
$130/sqft
$3,101 Estimated rent
Home value
Not available
Estimated sales range
Not available
$3,101/mo
Zestimate® history
Owner options
List your home for rent
$3,101/mo
Rent Zestimate®
Find your next renter with Zillow Rental Manager. Plus, with online applications, you can quickly screen prospective tenants – for free.
$3,101/mo
Rent Zestimate®
Refinance and save
$2,780/mo
Est. payment
Refinancing to a lower rate could help reduce your monthly payments and save thousands over the life of the loan.
$2,780/mo
Est. payment
Explore your selling options
Work with a Zillow partner agent
Leverage their expertise and Zillow's premium Showcase listings to get your home seen by more buyers.
Get startedList with your own agent
Get your home in front of millions of buyers by listing it on Zillow.
Learn how to do itSell it yourself
Take full control of how buyers see your home on Zillow by listing For Sale by Owner (FSBO).
List your homeWhat's special
Elegant well-maintained interiorOpen layoutWelcoming front porchGourmet kitchenPrivate retreatFilled with natural lightStone-front exterior
Zillow last checked:
Listing updated:
Listed by:
Victoria Kania 407-489-2733,
OLYMPUS EXECUTIVE REALTY INC 407-469-0090,
Bryan Nelson 407-780-8787,
OLYMPUS EXECUTIVE REALTY INC
Bought with:
Elizabeth Vermilya, 3445963
KELLER WILLIAMS ADVANTAGE REALTY
Source: Stellar MLS,MLS#: G5101388 Originating MLS: Orlando Regional
Originating MLS: Orlando Regional
Facts & features
Interior
Bedrooms & bathrooms
- Bedrooms: 4
- Bathrooms: 4
- Full bathrooms: 3
- 1/2 bathrooms: 1
Primary bedroom
- Features: Walk-In Closet(s)
- Level: Second
Bedroom 1
- Features: Walk-In Closet(s)
- Level: Second
Bedroom 2
- Features: Built-in Closet
- Level: Second
Bedroom 3
- Features: Built-in Closet
- Level: Second
Bedroom 4
- Features: Built-in Closet
- Level: Second
Primary bathroom
- Level: Second
Bathroom 1
- Level: Second
Bathroom 2
- Level: Second
Bathroom 3
- Level: First
Family room
- Level: First
Kitchen
- Level: First
Living room
- Level: First
Heating
- Central
Cooling
- Central Air
Appliances
- Included: Dishwasher, Disposal, Dryer, Microwave, Range, Refrigerator, Washer
- Laundry: Laundry Closet
Features
- Ceiling Fan(s), In Wall Pest System, Kitchen/Family Room Combo, PrimaryBedroom Upstairs, Walk-In Closet(s)
- Flooring: Laminate, Vinyl
- Windows: Window Treatments
- Has fireplace: No
Interior area
- Total structure area: 3,952
- Total interior livable area: 3,142 sqft
Property
Parking
- Total spaces: 2
- Parking features: Garage - Attached
- Attached garage spaces: 2
Features
- Levels: Two
- Stories: 2
- Exterior features: Irrigation System, Lighting, Private Mailbox, Rain Gutters, Sidewalk
- Fencing: Fenced
Lot
- Size: 0.26 Acres
- Features: Conservation Area, Cul-De-Sac, In County, Landscaped, Oversized Lot, Private
Details
- Parcel number: 081924200200014200
- Special conditions: None
Construction
Type & style
- Home type: SingleFamily
- Property subtype: Single Family Residence
Materials
- Stucco
- Foundation: Slab
- Roof: Shingle
Condition
- New construction: No
- Year built: 2008
Utilities & green energy
- Sewer: Septic Tank
- Water: None
- Utilities for property: Cable Available, Electricity Connected, Public, Water Connected
Community & HOA
Community
- Pet fee: $0 monthly
- Subdivision: THE GLEN
HOA
- Has HOA: Yes
- HOA fee: $31 monthly
- HOA name: Sentry Management
- HOA phone: 352-343-5706
Location
- Region: Fruitland Park
Financial & listing details
- Price per square foot: $130/sqft
- Tax assessed value: $150,919
- Annual tax amount: $1,806
- Date on market: 8/27/2025
- Cumulative days on market: 135 days
- Listing terms: Cash,Conventional,FHA,VA Loan
- Ownership: Fee Simple
- Total actual rent: 0
- Electric utility on property: Yes
- Road surface type: Paved
Price history
| Date | Event | Price |
|---|---|---|
| 11/19/2025 | Sold | $408,000-2.9%$130/sqft |
Source:  Stellar MLS #G5101388 Report a problem Stellar MLS #G5101388 Report a problem | ||
| 10/2/2025 | Pending sale | $420,000$134/sqft |
Source: Stellar MLS #G5101388 Report a problem | ||
| 9/14/2025 | Listed for sale | $420,000$134/sqft |
Source: Stellar MLS #G5101388 Report a problem | ||
| 9/10/2025 | Pending sale | $420,000$134/sqft |
Source: Stellar MLS #G5101388 Report a problem | ||
| 8/27/2025 | Listed for sale | $420,000$134/sqft |
Source: Stellar MLS #G5101388 Report a problem | ||
| 8/11/2025 | Listing removed | $420,000$134/sqft |
Source: Stellar MLS #G5095357 Report a problem | ||
| 5/31/2025 | Price change | $420,000-3.4%$134/sqft |
Source: Stellar MLS #G5095357 Report a problem | ||
| 4/25/2025 | Listed for sale | $435,000$138/sqft |
Source: Stellar MLS #G5095357 Report a problem | ||
Public tax history
| Year | Property taxes | Tax assessment |
|---|---|---|
| 2018 | -- | $114,559 |
| 2017 | $1,558 +4.7% | -- |
| 2016 | $1,488 +18.3% | -- |
| 2015 | $1,258 -4.7% | -- |
| 2014 | $1,321 +6.2% | -- |
| 2013 | $1,244 +2.2% | -- |
| 2012 | $1,218 +6.4% | -- |
| 2011 | $1,145 +1.1% | -- |
| 2010 | $1,132 +4.6% | -- |
| 2009 | $1,082 +105.8% | $97,689 +187.9% |
| 2008 | $526 -17.9% | $33,930 |
| 2007 | $640 | $33,930 |
| 2006 | -- | -- |
Find assessor info on the county website
Neighborhood: 34731
Nearby homes
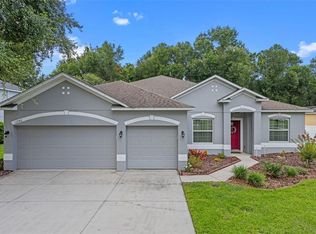
- $385,0004 bd3 ba2.4k sqft1702 Hoofprint Ct, Fruitland Park, FL 34731Sold
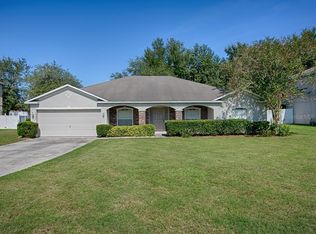
- $331,5004 bd2 ba2.5k sqft1706 Hoofprint Ct, Fruitland Park, FL 34731Off Market
- $338,6004 bd2 ba1.6k sqft1700 Hoofprint Ct, Fruitland Park, FL 34731Off Market

- $316,2004 bd2 ba2.1k sqft1705 Hoofprint Ct, Fruitland Park, FL 34731Off Market

- $452,7006 bd5 ba3.9k sqft1708 Hoofprint Ct, Fruitland Park, FL 34731Off Market
- $366,2004 bd3 ba2.4k sqft1703 Hoofprint Ct, Fruitland Park, FL 34731Off Market
- $298,1003 bd2 ba1.9k sqft1707 Hoofprint Ct, Fruitland Park, FL 34731Off Market
- $308,3004 bd2 ba1.9k sqft1610 Hoofprint Ct, Fruitland Park, FL 34731Off Market
Nearby schools
GreatSchools rating
- 3/10Fruitland Park Elementary SchoolGrades: PK-5Distance: 1.3 mi
- 3/10Carver Middle SchoolGrades: 6-8Distance: 2.6 mi
- 2/10Leesburg High SchoolGrades: 9-12Distance: 3.8 mi


Get pre-qualified for a loan
At Zillow Home Loans, we can pre-qualify you in as little as 5 minutes with no impact to your credit score.An equal housing lender. NMLS #10287.
- Florida
- Lake County
- Fruitland Park
- 34731
- 1704 HOOFPRINT COURT
Nearby cities
Nearby zip codes
Other Fruitland Park Topics
