Stunning 5 bedroom plus dedicated office, 3 bath, 3 car tandem garage in Bozeman Farms! Main floor primary with ensuite
bath and a closet fit for a queen (or king!). Guest room on main floor tucked away from other living areas for privacy! 3
additional bedrooms plus family room on the second floor! Eat-in-kitchen features granite counters, walk in pantry, island
with breakfast bar. Huge backyard with beautiful stamped concrete patio with pergola. Bozeman farms has all the amenities
you could ask for, fishing pond, community center, pools, trails for walking. Schedule your private showing today and start
packing!
Sold
Price Unknown
1702 Knollwood Rd, Wylie, TX 75098
5beds
3,103sqft
Single Family Residence
Built in 2017
7,688 Square Feet Lot
$486,300 Zestimate®
$--/sqft
$3,216 Estimated rent
Home value
$486,300
Estimated sales range
Not available
$3,216/mo
Zestimate® history
Owner options
List your home for rent
$3,216/mo
Rent Zestimate®
Find your next renter with Zillow Rental Manager. Plus, with online applications, you can quickly screen prospective tenants – for free.
$3,216/mo
Rent Zestimate®
Refinance and save
$600/mo
Est. payment
Refinancing to a lower rate could help reduce your monthly payments and save thousands over the life of the loan.
$600/mo
Est. payment
Explore your selling options
Work with a Zillow partner agent
Leverage their expertise and Zillow's premium Showcase listings to get your home seen by more buyers.
Get startedList with your own agent
Get your home in front of millions of buyers by listing it on Zillow.
Learn how to do itSell it yourself
Take full control of how buyers see your home on Zillow by listing For Sale by Owner (FSBO).
List your homeWhat's special
Huge backyardDedicated officeGranite countersWalk in pantry
Zillow last checked:
Listing updated:
Listed by:
Bella Jenkins 0717941 855-299-7653,
Mark Spain Real Estate 855-299-7653
Bought with:
Trish Moore
Local Realty Agency Fort Worth
Source: NTREIS,MLS#: 21059907
Facts & features
Interior
Bedrooms & bathrooms
- Bedrooms: 5
- Bathrooms: 3
- Full bathrooms: 3
Primary bedroom
- Features: Dual Sinks, En Suite Bathroom, Garden Tub/Roman Tub, Separate Shower, Walk-In Closet(s)
- Level: First
- Dimensions: 17 x 12
Bedroom
- Features: Walk-In Closet(s)
- Level: First
- Dimensions: 12 x 12
Bedroom
- Level: Second
- Dimensions: 12 x 15
Bedroom
- Level: Second
- Dimensions: 15 x 10
Bedroom
- Level: Second
- Dimensions: 15 x 9
Breakfast room nook
- Level: First
- Dimensions: 10 x 9
Dining room
- Level: First
- Dimensions: 17 x 10
Family room
- Level: Second
- Dimensions: 25 x 12
Kitchen
- Features: Breakfast Bar, Built-in Features, Eat-in Kitchen, Granite Counters, Pantry, Stone Counters, Walk-In Pantry
- Level: First
- Dimensions: 16 x 10
Living room
- Level: First
- Dimensions: 25 x 22
Office
- Level: First
- Dimensions: 13 x 10
Utility room
- Level: First
- Dimensions: 7 x 6
Heating
- Central, Fireplace(s), Natural Gas
Cooling
- Central Air, Electric
Appliances
- Included: Dishwasher, Electric Range, Disposal, Microwave
- Laundry: Laundry in Utility Room
Features
- Decorative/Designer Lighting Fixtures, Eat-in Kitchen, Granite Counters, Kitchen Island, Open Floorplan, Pantry, Walk-In Closet(s)
- Flooring: Carpet, Ceramic Tile
- Has basement: No
- Number of fireplaces: 1
- Fireplace features: Gas, Glass Doors, Gas Log, Gas Starter, Masonry
Interior area
- Total interior livable area: 3,103 sqft
Property
Parking
- Total spaces: 3
- Parking features: Door-Multi, Door-Single, Garage Faces Front, Tandem
- Attached garage spaces: 3
Features
- Levels: Two
- Stories: 2
- Patio & porch: Patio
- Exterior features: Rain Gutters
- Pool features: None, Community
- Fencing: Back Yard,Privacy,Wood
Lot
- Size: 7,688 Square Feet
- Features: Back Yard, Interior Lot, Lawn, Subdivision
Details
- Additional structures: Pergola
- Parcel number: R1120800H00201
Construction
Type & style
- Home type: SingleFamily
- Architectural style: Traditional,Detached
- Property subtype: Single Family Residence
Materials
- Brick
- Foundation: Slab
- Roof: Shingle
Condition
- Year built: 2017
Utilities & green energy
- Sewer: Public Sewer
- Water: Public
- Utilities for property: Electricity Connected, Natural Gas Available, Sewer Available, Separate Meters, Water Available
Community & HOA
Community
- Features: Clubhouse, Curbs, Fishing, Playground, Park, Pool, Sidewalks, Trails/Paths
- Subdivision: Bozman Farm Estates Ph 5a
HOA
- Has HOA: Yes
- Services included: All Facilities, Association Management
- HOA fee: $600 annually
- HOA name: Guardian Association Management LLC
- HOA phone: 972-458-2200
Location
- Region: Wylie
Financial & listing details
- Tax assessed value: $543,062
- Annual tax amount: $10,068
- Date on market: 9/14/2025
- Cumulative days on market: 114 days
- Listing terms: Cash,Conventional,VA Loan
- Electric utility on property: Yes
Price history
| Date | Event | Price |
|---|---|---|
| 2/2/2026 | Sold | -- |
Source: NTREIS #21059907 Report a problem | ||
| 1/19/2026 | Pending sale | $500,000$161/sqft |
Source: NTREIS #21059907 Report a problem | ||
| 1/7/2026 | Contingent | $500,000$161/sqft |
Source: NTREIS #21059907 Report a problem | ||
| 11/12/2025 | Price change | $500,000-4.7%$161/sqft |
Source: NTREIS #21059907 Report a problem | ||
| 11/5/2025 | Price change | $524,900-1.9%$169/sqft |
Source: NTREIS #21059907 Report a problem | ||
| 10/7/2025 | Price change | $535,000-2.7%$172/sqft |
Source: NTREIS #21059907 Report a problem | ||
| 9/24/2025 | Price change | $550,000-4.3%$177/sqft |
Source: NTREIS #21059907 Report a problem | ||
| 9/14/2025 | Listed for sale | $575,000+5.5%$185/sqft |
Source: NTREIS #21059907 Report a problem | ||
| 7/9/2025 | Sold | -- |
Source: NTREIS #20893895 Report a problem | ||
| 6/22/2025 | Contingent | $545,000$176/sqft |
Source: NTREIS #20893895 Report a problem | ||
| 6/13/2025 | Price change | $545,000-3.4%$176/sqft |
Source: NTREIS #20893895 Report a problem | ||
| 5/30/2025 | Price change | $564,000-1.1%$182/sqft |
Source: NTREIS #20893895 Report a problem | ||
| 5/16/2025 | Price change | $569,999-0.9%$184/sqft |
Source: NTREIS #20893895 Report a problem | ||
| 5/1/2025 | Listed for sale | $575,000$185/sqft |
Source: NTREIS #20893895 Report a problem | ||
Public tax history
| Year | Property taxes | Tax assessment |
|---|---|---|
| 2025 | $10,585 +21.2% | $543,062 +6.5% |
| 2024 | $8,731 +11.3% | $509,759 +10% |
| 2023 | $7,844 -9.2% | $463,417 +10% |
| 2022 | $8,642 +0.4% | $421,288 +10% |
| 2021 | $8,610 -1.8% | $382,989 +2% |
| 2020 | $8,766 +2.1% | $375,366 +3.5% |
| 2019 | $8,589 -4% | $362,836 +1.5% |
| 2018 | $8,951 | $357,591 +656.8% |
| 2017 | -- | $47,250 |
Find assessor info on the county website
Neighborhood: Bozman Farms
Nearby homes
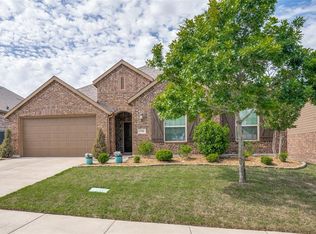
- $419,0004 bd3 ba2.2k sqft1704 Knollwood Rd, Wylie, TX 75098Off Market
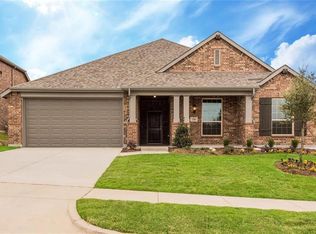
- $440,6004 bd2 ba2.7k sqft1700 Knollwood Rd, Wylie, TX 75098Off Market
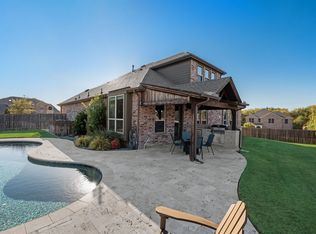
- $--4 bd3 ba2.7k sqft1703 Wild Glen Ct, Wylie, TX 75098Sold
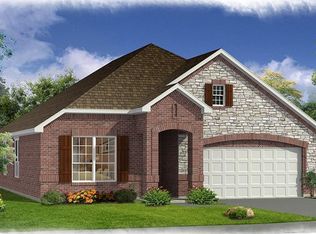
- $457,6003 bd3 ba2.7k sqft1706 Knollwood Rd, Wylie, TX 75098Off Market
- $446,2004 bd3 ba2.9k sqft1701 Wild Glen Ct, Wylie, TX 75098Off Market
- $476,2004 bd3 ba3.1k sqft1703 Knollwood Rd, Wylie, TX 75098Off Market
- $463,1004 bd2 ba2.9k sqft1701 Knollwood Rd, Wylie, TX 75098Off Market
- $466,2004 bd3 ba2.9k sqft1705 Knollwood Rd, Wylie, TX 75098Off Market
Nearby schools
GreatSchools rating
- 8/10AB Harrison Intermediate SchoolGrades: 5-6Distance: 2.1 mi
- 9/10Grady Burnett Junior High SchoolGrades: 7-8Distance: 1.8 mi
- 8/10Wylie East High SchoolGrades: 9-12Distance: 1.5 mi
Schools provided by the listing agent
- Elementary: Wally Watkins
- High: Wylie East
- District: Wylie ISD
Source: NTREIS. This data may not be complete. We recommend contacting the local school district to confirm school assignments for this home.
Get a cash offer in 3 minutes
Find out how much your home could sell for in as little as 3 minutes with a no-obligation cash offer.
Estimated market value
$486,300
Get a cash offer in 3 minutes
Find out how much your home could sell for in as little as 3 minutes with a no-obligation cash offer.
Estimated market value
$486,300
- Texas
- Collin County
- Wylie
- 75098
- Bozman Farms
- 1702 Knollwood Rd
