MULTIPLE OFFERS RECEIVED - BEST OFFER BY 5PM - NOV 25, 2025
Welcome to your dream retreat tucked away at the end of a peaceful cul-de-sac! This stunning 4-bedroom, 2.5-bath home sits on an oversized lot and offers over 2,700 square feet of beautifully designed living space, complete with an entertainer’s backyard and an ideal blend of functionality and style.
Step inside and be greeted by warm wood-look tile flooring and an open-concept floor plan that flows seamlessly from room to room. The heart of the home is a spacious, modern kitchen featuring a gas range, abundant cabinetry, expansive counter space, and a large island—perfect for everyday living and entertaining. A gas tankless water heater ensures endless hot water and energy efficiency.
Three generously sized bedrooms are located downstairs, including a large primary suite that serves as a tranquil escape, complete with ample natural light and a spa-like en-suite bath. Upstairs, you'll find a flexible bonus room with a half bath that can easily transform into a fourth bedroom, game room, media room, music or art studio, or second living space—the choice is yours.
Step outside and fall in love with your private backyard oasis. The covered patio features an outdoor kitchen, ideal for grilling and gathering, while the sparkling swimming pool offers a perfect escape during warm Texas summers. Whether you’re hosting a party or enjoying a peaceful afternoon, this outdoor space is built for both fun and relaxation.
The oversized lot allows for extra green space, garden beds, or play areas, making it perfect for families, hobbyists, or pet lovers alike. And with a spacious 2-car garage, there's plenty of room for vehicles, tools, and storage.
This rare gem combines flexibility, comfort, and luxury—inside and out. Don’t miss your chance to own a one-of-a-kind home that truly has it all. Schedule your private tour today!
*SELLER'S PREFERRED LENDER OFFERING A 2% CREDIT TO QUALIFIED BUYERS*
Sold
Price Unknown
1703 Wild Glen Ct, Wylie, TX 75098
4beds
2,730sqft
Single Family Residence
Built in 2018
0.33 Acres Lot
$518,000 Zestimate®
$--/sqft
$3,634 Estimated rent
Home value
$518,000
Estimated sales range
Not available
$3,634/mo
Zestimate® history
Owner options
List your home for rent
$3,634/mo
Rent Zestimate®
Find your next renter with Zillow Rental Manager. Plus, with online applications, you can quickly screen prospective tenants – for free.
$3,634/mo
Rent Zestimate®
Refinance and save
$600/mo
Est. payment
Refinancing to a lower rate could help reduce your monthly payments and save thousands over the life of the loan.
$600/mo
Est. payment
Explore your selling options
Work with a Zillow partner agent
Leverage their expertise and Zillow's premium Showcase listings to get your home seen by more buyers.
Get startedList with your own agent
Get your home in front of millions of buyers by listing it on Zillow.
Learn how to do itSell it yourself
Take full control of how buyers see your home on Zillow by listing For Sale by Owner (FSBO).
List your homeWhat's special
Sparkling swimming poolPlay areasOutdoor kitchenPrivate backyard oasisOpen-concept floor planWarm wood-look tile flooringAmple natural light
Zillow last checked:
Listing updated:
Listed by:
Wes Dorsey 0580413 214-403-9633,
EXP REALTY 888-519-7431
Bought with:
Brent Rice
Compass RE Texas, LLC
Source: NTREIS,MLS#: 21111803
Facts & features
Interior
Bedrooms & bathrooms
- Bedrooms: 4
- Bathrooms: 3
- Full bathrooms: 2
- 1/2 bathrooms: 1
Primary bedroom
- Features: Ceiling Fan(s), Double Vanity, En Suite Bathroom, Garden Tub/Roman Tub, Separate Shower, Walk-In Closet(s)
- Level: First
- Dimensions: 19 x 15
Bedroom
- Features: Ceiling Fan(s), Split Bedrooms, Walk-In Closet(s)
- Level: First
- Dimensions: 14 x 11
Bedroom
- Features: Ceiling Fan(s), Split Bedrooms, Walk-In Closet(s)
- Level: First
- Dimensions: 12 x 12
Bedroom
- Features: Ceiling Fan(s), En Suite Bathroom, Split Bedrooms
- Level: Second
- Dimensions: 20 x 15
Primary bathroom
- Features: Dual Sinks, Double Vanity, En Suite Bathroom, Garden Tub/Roman Tub, Solid Surface Counters, Separate Shower
- Level: First
- Dimensions: 15 x 9
Breakfast room nook
- Features: Eat-in Kitchen, Kitchen Island, Pantry, Solid Surface Counters
- Level: First
- Dimensions: 10 x 10
Dining room
- Level: First
- Dimensions: 13 x 11
Other
- Features: Solid Surface Counters
- Level: First
- Dimensions: 11 x 5
Other
- Features: Solid Surface Counters
- Level: Second
- Dimensions: 7 x 3
Kitchen
- Features: Breakfast Bar, Built-in Features, Eat-in Kitchen, Kitchen Island, Pantry, Solid Surface Counters, Walk-In Pantry
- Level: First
- Dimensions: 15 x 10
Living room
- Features: Ceiling Fan(s), Fireplace
- Level: First
- Dimensions: 23 x 18
Utility room
- Level: First
- Dimensions: 7 x 6
Heating
- Central, ENERGY STAR Qualified Equipment, Fireplace(s), Natural Gas
Cooling
- Central Air, Ceiling Fan(s), Electric
Appliances
- Included: Some Gas Appliances, Dishwasher, Gas Cooktop, Disposal, Gas Oven, Gas Range, Gas Water Heater, Plumbed For Gas, Tankless Water Heater
- Laundry: Common Area, Washer Hookup, Dryer Hookup, ElectricDryer Hookup, Laundry in Utility Room
Features
- Double Vanity, Eat-in Kitchen, High Speed Internet, Kitchen Island, Open Floorplan, Cable TV, Walk-In Closet(s)
- Flooring: Carpet, Stone, Tile
- Windows: Window Coverings
- Has basement: No
- Number of fireplaces: 1
- Fireplace features: Gas, Gas Log, Living Room, Stone
Interior area
- Total interior livable area: 2,730 sqft
Property
Parking
- Total spaces: 2
- Parking features: Direct Access, Door-Single, Driveway, Garage Faces Front, Garage, Garage Door Opener, Inside Entrance, Kitchen Level, Private
- Attached garage spaces: 2
- Has uncovered spaces: Yes
Features
- Levels: Two
- Stories: 2
- Patio & porch: Rear Porch, Patio, Covered
- Exterior features: Outdoor Kitchen, Outdoor Living Area, Private Yard, Rain Gutters
- Has private pool: Yes
- Pool features: Gunite, In Ground, Outdoor Pool, Pool, Private, Salt Water, Community
- Fencing: Back Yard,Gate,Wood
Lot
- Size: 0.33 Acres
- Features: Back Yard, Cul-De-Sac, Interior Lot, Irregular Lot, Lawn, Landscaped, Subdivision, Sprinkler System
Details
- Parcel number: R1120800H01901
- Other equipment: Irrigation Equipment
Construction
Type & style
- Home type: SingleFamily
- Architectural style: Traditional,Detached
- Property subtype: Single Family Residence
Materials
- Foundation: Slab
- Roof: Composition
Condition
- Year built: 2018
Utilities & green energy
- Sewer: Public Sewer
- Water: Public
- Utilities for property: Electricity Available, Electricity Connected, Natural Gas Available, Sewer Available, Separate Meters, Underground Utilities, Water Available, Cable Available
Community & HOA
Community
- Features: Fishing, Lake, Playground, Pool, Trails/Paths, Curbs, Sidewalks
- Security: Smoke Detector(s)
- Subdivision: Bozman Farm Estates Ph 5a
HOA
- Has HOA: Yes
- Services included: All Facilities, Association Management, Maintenance Grounds, Maintenance Structure
- HOA fee: $600 annually
- HOA name: Guardian Assoc Mgmt
- HOA phone: 469-304-0004
Location
- Region: Wylie
Financial & listing details
- Tax assessed value: $558,436
- Annual tax amount: $10,703
- Date on market: 11/13/2025
- Cumulative days on market: 13 days
- Listing terms: Cash,Conventional,FHA,VA Loan
- Electric utility on property: Yes
Price history
| Date | Event | Price |
|---|---|---|
| 12/22/2025 | Sold | -- |
Source: NTREIS #21111803 Report a problem | ||
| 12/16/2025 | Pending sale | $525,000$192/sqft |
Source: NTREIS #21111803 Report a problem | ||
| 11/26/2025 | Contingent | $525,000$192/sqft |
Source: NTREIS #21111803 Report a problem | ||
| 11/13/2025 | Listed for sale | $525,000$192/sqft |
Source: NTREIS #21111803 Report a problem | ||
Public tax history
| Year | Property taxes | Tax assessment |
|---|---|---|
| 2025 | $8,925 +4.8% | $549,074 +10% |
| 2024 | $8,520 +11.3% | $499,158 +10% |
| 2023 | $7,652 -9.4% | $453,780 +10% |
| 2022 | $8,449 +1.3% | $412,527 +11.1% |
| 2021 | $8,337 -3.6% | $371,356 +5.1% |
| 2020 | $8,645 +91.2% | $353,420 +94.1% |
| 2019 | $4,522 +152.6% | $182,126 +167.3% |
| 2018 | $1,791 | $68,138 +31.7% |
| 2017 | -- | $51,750 |
Find assessor info on the county website
Neighborhood: Bozman Farms
Nearby homes

- $608,7004 bd4 ba3.5k sqft1705 Wild Glen Ct, Wylie, TX 75098Off Market
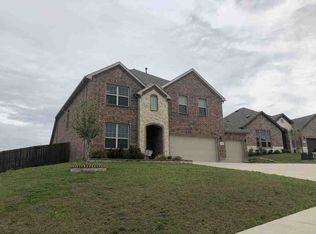
- $446,2004 bd3 ba2.9k sqft1701 Wild Glen Ct, Wylie, TX 75098Off Market
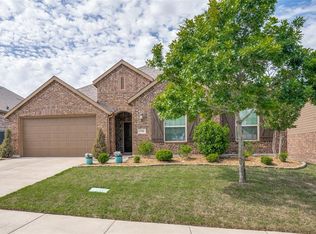
- $419,0004 bd3 ba2.2k sqft1704 Knollwood Rd, Wylie, TX 75098Off Market
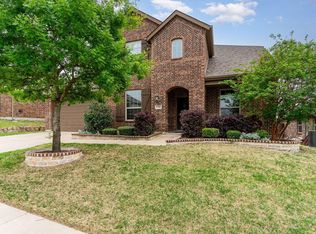
- $--5 bd3 ba3.1k sqft1702 Knollwood Rd, Wylie, TX 75098Sold
- $457,6003 bd3 ba2.7k sqft1706 Knollwood Rd, Wylie, TX 75098Off Market
- $440,6004 bd2 ba2.7k sqft1700 Knollwood Rd, Wylie, TX 75098Off Market
- $522,8005 bd3 ba3.2k sqft1624 Long Meadow Rd, Wylie, TX 75098Off Market
- $493,8004 bd4 ba3k sqft1708 Knollwood Rd, Wylie, TX 75098Off Market
Nearby schools
GreatSchools rating
- 8/10AB Harrison Intermediate SchoolGrades: 5-6Distance: 2.1 mi
- 9/10Grady Burnett Junior High SchoolGrades: 7-8Distance: 1.8 mi
- 8/10Wylie East High SchoolGrades: 9-12Distance: 1.5 mi
Schools provided by the listing agent
- Elementary: Wally Watkins
- High: Wylie East
- District: Wylie ISD
Source: NTREIS. This data may not be complete. We recommend contacting the local school district to confirm school assignments for this home.
Get a cash offer in 3 minutes
Find out how much your home could sell for in as little as 3 minutes with a no-obligation cash offer.
Estimated market value
$518,000
Get a cash offer in 3 minutes
Find out how much your home could sell for in as little as 3 minutes with a no-obligation cash offer.
Estimated market value
$518,000
- Texas
- Collin County
- Wylie
- 75098
- Bozman Farms
- 1703 Wild Glen Ct
