Gorgeous colonial home nestled in the highly sought after community of Hunter Mill Estates. This home has 5 bedrooms, 4.5 bathrooms, and 4,645 square feet of beautifully finished living space. The home is perfectly sited on a private and picturesque 1.11 acre lot surrounded by mature trees. A two-story foyer welcomes you inside, highlighted by a dramatic palladium window that bathes the interior in natural light and sets the tone for the home’s sophisticated design. Thoughtfully designed with an open and airy floor plan, the main level showcases exquisite architectural details, including crown molding, chair rail accents, and recessed lighting. Elegant formal living and dining rooms provide the perfect backdrop for both intimate gatherings and large scale entertaining. At the heart of the home, the expansive gourmet kitchen is a chef’s dream, featuring granite countertops, a custom tile backsplash, stainless steel appliances, wall oven, built-in microwave, abundant cabinetry, and a generous center island with bar seating. The adjoining breakfast room offers a relaxed space for everyday dining with views of the serene backyard. The impressive two story family room serves as a warm and inviting gathering space, complete with a gas fireplace and a secondary staircase for added convenience. The main level is further enhanced by a private executive office, a well appointed laundry room, and a half bath. The upper level owner’s suite is a true retreat, offering a spacious sitting area, dual closets, and a spa-inspired en suite bath with a soaking tub, dual vanities, and a separate walk-in shower. Four additional bedrooms provide ample space for family and guests, including one with a private en suite bath, while a well designed hall bath serves the remaining bedrooms. Fully finished walk-out lower level expands the home’s living and entertaining possibilities, featuring recessed lighting and pre-wired for surround sound, a wet bar, a full bathroom, and versatile open spaces ideal for recreation, fitness, or media use. Additional storage and a utility room ensure both function and flexibility. Outdoor living is equally impressive, with a large screened-in porch, an expansive deck, and a shaded patio beneath, perfect for relaxing or hosting gatherings year-round. The beautifully maintained backyard, framed by mature trees, offers both privacy and tranquility. Completing the property is a three car side-loading garage and an extended driveway providing ample parking for guests. This exceptional home offers convenient access to nearby parks, a short drive to downtown Vienna’s charming shops and restaurants, and Metro access for easy commuting. Conveniently located near Dulles Airport, offering effortless access for the frequent traveler. Nearby South Lakes HS pyramid.
Sold for $1,430,000
$1,430,000
1702 Landon Hill Rd, Vienna, VA 22182
5beds
4,645sqft
Single Family Residence
Built in 1996
1.11 Acres Lot
$1,417,900 Zestimate®
$308/sqft
$7,074 Estimated rent
Home value
$1,417,900
$1.33M - $1.50M
$7,074/mo
Zestimate® history
Owner options
List your home for rent
$7,074/mo
Rent Zestimate®
Find your next renter with Zillow Rental Manager. Plus, with online applications, you can quickly screen prospective tenants – for free.
$7,074/mo
Rent Zestimate®
Refinance and save
$10,451/mo
Est. payment
Refinancing to a lower rate could help reduce your monthly payments and save thousands over the life of the loan.
$10,451/mo
Est. payment
Explore your selling options
Work with a Zillow partner agent
Leverage their expertise and Zillow's premium Showcase listings to get your home seen by more buyers.
Get startedList with your own agent
Get your home in front of millions of buyers by listing it on Zillow.
Learn how to do itSell it yourself
Take full control of how buyers see your home on Zillow by listing For Sale by Owner (FSBO).
List your homeWhat's special
Gas fireplaceWet barSurrounded by mature treesGranite countertopsThree car side-loading garageShaded patio beneathRecessed lighting
Zillow last checked:
Listing updated:
Listed by:
Casey Samson 703-223-2431,
Samson Properties,
Listing Team: The Casey Samson Team, Co-Listing Team: The Casey Samson Team,Co-Listing Agent: Colby E Smyth 703-597-2428,
Samson Properties
Bought with:
PK Kim, 0225091626
NewStar 1st Realty, LLC
Source: Bright MLS,MLS#: VAFX2301274
Facts & features
Interior
Bedrooms & bathrooms
- Bedrooms: 5
- Bathrooms: 5
- Full bathrooms: 4
- 1/2 bathrooms: 1
- Main level bathrooms: 1
Rooms
- Room types: Living Room, Dining Room, Primary Bedroom, Bedroom 2, Bedroom 3, Bedroom 4, Bedroom 5, Kitchen, Family Room, Breakfast Room, Laundry, Office, Recreation Room, Utility Room, Bathroom 2, Bathroom 3, Primary Bathroom, Full Bath, Half Bath
Primary bedroom
- Features: Attached Bathroom, Flooring - Carpet, Recessed Lighting
- Level: Upper
Bedroom 2
- Features: Attached Bathroom, Flooring - Carpet, Ceiling Fan(s)
- Level: Upper
Bedroom 3
- Features: Flooring - Carpet, Ceiling Fan(s)
- Level: Upper
Bedroom 4
- Features: Flooring - Carpet, Ceiling Fan(s)
- Level: Upper
Bedroom 5
- Features: Ceiling Fan(s), Flooring - Carpet
- Level: Upper
Primary bathroom
- Features: Flooring - Ceramic Tile, Double Sink, Soaking Tub, Bathroom - Walk-In Shower, Lighting - Wall sconces
- Level: Upper
Bathroom 2
- Features: Bathroom - Tub Shower, Lighting - Wall sconces
- Level: Upper
Bathroom 3
- Features: Flooring - Ceramic Tile, Bathroom - Tub Shower, Lighting - Wall sconces, Double Sink
- Level: Upper
Breakfast room
- Features: Flooring - HardWood
- Level: Main
Dining room
- Features: Lighting - Ceiling, Chair Rail, Crown Molding, Flooring - HardWood
- Level: Main
Family room
- Features: Flooring - Carpet, Fireplace - Gas
- Level: Main
Other
- Features: Bathroom - Walk-In Shower, Lighting - Wall sconces
- Level: Lower
Half bath
- Features: Lighting - Wall sconces
- Level: Main
Kitchen
- Features: Breakfast Bar, Built-in Features, Granite Counters, Flooring - HardWood, Kitchen Island, Eat-in Kitchen, Kitchen - Gas Cooking, Lighting - Pendants, Recessed Lighting
- Level: Main
Laundry
- Features: Flooring - HardWood
- Level: Main
Living room
- Features: Chair Rail, Crown Molding, Flooring - HardWood
- Level: Main
Office
- Features: Chair Rail
- Level: Main
Recreation room
- Features: Basement - Finished, Flooring - Carpet, Wet Bar, Recessed Lighting
- Level: Lower
Utility room
- Features: Flooring - Concrete
- Level: Lower
Heating
- Forced Air, Natural Gas
Cooling
- Central Air, Electric
Appliances
- Included: Microwave, Cooktop, Dishwasher, Oven, Oven/Range - Gas, Refrigerator, Stainless Steel Appliance(s), Washer, Dryer, Gas Water Heater
- Laundry: Main Level, Laundry Room
Features
- Additional Stairway, Soaking Tub, Bathroom - Tub Shower, Bathroom - Walk-In Shower, Breakfast Area, Built-in Features, Ceiling Fan(s), Chair Railings, Crown Molding, Dining Area, Family Room Off Kitchen, Flat, Open Floorplan, Floor Plan - Traditional, Formal/Separate Dining Room, Eat-in Kitchen, Kitchen - Gourmet, Kitchen Island, Primary Bath(s), Recessed Lighting, Bar, Sound System, 2 Story Ceilings, 9'+ Ceilings
- Flooring: Carpet, Hardwood, Tile/Brick, Wood
- Doors: French Doors
- Windows: Palladian
- Basement: Finished,Rear Entrance
- Number of fireplaces: 1
- Fireplace features: Mantel(s), Gas/Propane
Interior area
- Total structure area: 4,645
- Total interior livable area: 4,645 sqft
- Finished area above ground: 3,750
- Finished area below ground: 895
Property
Parking
- Total spaces: 6
- Parking features: Garage Faces Side, Garage Door Opener, Oversized, Asphalt, Attached, Driveway
- Attached garage spaces: 3
- Uncovered spaces: 3
Accessibility
- Accessibility features: None
Features
- Levels: Three
- Stories: 3
- Patio & porch: Deck, Patio, Porch, Screened
- Pool features: None
- Has view: Yes
- View description: Trees/Woods
Lot
- Size: 1.11 Acres
Details
- Additional structures: Above Grade, Below Grade
- Parcel number: 0184 13 0070
- Zoning: 111
- Special conditions: Standard
Construction
Type & style
- Home type: SingleFamily
- Architectural style: Colonial
- Property subtype: Single Family Residence
Materials
- Brick
- Foundation: Concrete Perimeter
- Roof: Shingle,Composition
Condition
- Excellent
- New construction: No
- Year built: 1996
Utilities & green energy
- Sewer: Other
- Water: Other
Community & HOA
Community
- Subdivision: Hunter Mill Estates
HOA
- Has HOA: Yes
- Services included: Trash, Common Area Maintenance
- HOA fee: $1,056 annually
- HOA name: FIRST SERVICE RESIDENTIAL OF HUNTER MILL ESTATES
Location
- Region: Vienna
Financial & listing details
- Price per square foot: $308/sqft
- Tax assessed value: $1,460,860
- Annual tax amount: $16,153
- Date on market: 4/17/2026
- Listing agreement: Exclusive Right To Sell
- Ownership: Fee Simple
Price history
| Date | Event | Price |
|---|---|---|
| 5/4/2026 | Sold | $1,430,000-1.4%$308/sqft |
Source:  Bright MLS #VAFX2301274 Report a problem Bright MLS #VAFX2301274 Report a problem | ||
| 4/21/2026 | Contingent | $1,450,000$312/sqft |
Source: Bright MLS #VAFX2301274 Report a problem | ||
| 4/17/2026 | Listed for sale | $1,450,000+254.1%$312/sqft |
Source: Bright MLS #VAFX2301274 Report a problem | ||
| 9/10/1996 | Sold | $409,525$88/sqft |
Source: Public Record Report a problem | ||
Public tax history
| Year | Property taxes | Tax assessment |
|---|---|---|
| 2025 | $16,153 +8.9% | $1,397,350 +9.1% |
| 2024 | $14,837 +7.1% | $1,280,670 +4.3% |
| 2023 | $13,857 +2.8% | $1,227,950 +4.2% |
| 2022 | $13,479 | $1,178,720 +19.2% |
| 2021 | -- | $989,230 +3.3% |
| 2020 | $11,337 +1.6% | $957,930 +1.6% |
| 2019 | $11,154 +1.8% | $942,420 +1.8% |
| 2018 | $10,955 +0.4% | $925,630 -1.5% |
| 2017 | $10,907 +0.2% | $939,440 |
| 2016 | $10,883 +3.8% | $939,440 |
| 2015 | $10,484 +2.8% | $939,440 +2.6% |
| 2014 | $10,200 | $916,030 +6.6% |
| 2013 | -- | $859,120 |
| 2012 | -- | $859,120 |
| 2011 | -- | $859,120 -2.5% |
| 2010 | -- | $880,710 -3.6% |
| 2009 | -- | $913,200 -5.9% |
| 2008 | -- | $970,560 |
| 2007 | -- | $970,560 +45.5% |
| 2003 | -- | $666,890 +8% |
| 2002 | -- | $617,490 +18.4% |
| 2001 | -- | $521,730 |
Find assessor info on the county website
Neighborhood: 22182
Nearby homes
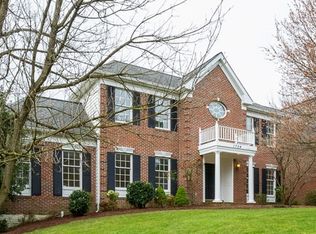
- $1,585,4004 bd5 ba6k sqft1704 Landon Hill Rd, Vienna, VA 22182Off Market
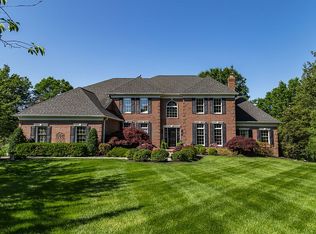
- $1,755,9005 bd5 ba6.6k sqft1700 Landon Hill Rd, Vienna, VA 22182Off Market
- $1,498,0005 bd4 ba3.7k sqft1706 Landon Hill Rd, Vienna, VA 22182Off Market
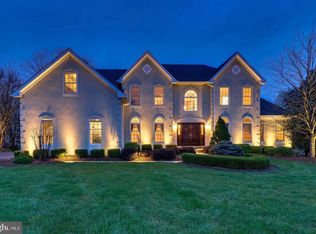
- $1,943,8006 bd5 ba6.1k sqft1783 Clovermeadow Dr, Vienna, VA 22182Off Market
- $1,725,0005 bd5 ba5.7k sqft1781 Clovermeadow Dr, Vienna, VA 22182Sold
- $1,833,1005 bd4 ba6k sqft1750 Rosaleigh Ct, Vienna, VA 22182Off Market
- $1,646,7005 bd4 ba4.6k sqft1785 Clovermeadow Dr, Vienna, VA 22182Off Market
- $1,563,3005 bd5 ba5.6k sqft1779 Clovermeadow Dr, Vienna, VA 22182Off Market
Nearby schools
GreatSchools rating
- 9/10Sunrise Valley Elementary SchoolGrades: PK-6Distance: 0.7 mi
- 7/10Hughes Middle SchoolGrades: 7-8Distance: 1.7 mi
- 4/10South Lakes High SchoolGrades: 9-12Distance: 1.9 mi
Schools provided by the listing agent
- District: Fairfax County Public Schools
Source: Bright MLS. This data may not be complete. We recommend contacting the local school district to confirm school assignments for this home.
Get a cash offer in 3 minutes
Find out how much your home could sell for in as little as 3 minutes with a no-obligation cash offer.
Estimated market value
$1,417,900
Get a cash offer in 3 minutes
Find out how much your home could sell for in as little as 3 minutes with a no-obligation cash offer.
Estimated market value
$1,417,900
- Virginia
- Fairfax County
- Vienna
- 22182
- 1702 Landon Hill Rd
