Skip main navigation
Sold for $1,725,000
Street View
  • $1,725,000

    1781 Clovermeadow Dr, Vienna, VA 22182

    5beds
    5,720sqft
    Single Family Residence
    Built in 1998
    0.59 Acres Lot
    $1,756,900 Zestimate®
    $302/sqft
    $7,412 Estimated rent

    Home value

    $1,756,900

    $1.65M - $1.88M

    $7,412/mo

    Zestimate® history
    Loading
    Loading...

    Owner options

    List your home for rent

    $7,412/mo

    Rent Zestimate®

    Find your next renter with Zillow Rental Manager. Plus, with online applications, you can quickly screen prospective tenants – for free.

    Learn more

    $7,412/mo

    Rent Zestimate®

    Refinance and save

    $10,837/mo

    Est. payment

    Refinancing to a lower rate could help reduce your monthly payments and save thousands over the life of the loan.

    See today's rates

    $10,837/mo

    Est. payment

    Explore your selling options

    Work with a Zillow partner agent

    Leverage their expertise and Zillow's premium Showcase listings to get your home seen by more buyers.

    Get started

    List with your own agent

    Get your home in front of millions of buyers by listing it on Zillow.

    Learn how to do it

    Sell it yourself

    Take full control of how buyers see your home on Zillow by listing For Sale by Owner (FSBO).

    List your home

    What's special

    Gas fireplaceCozy fireplacePlush carpetingFenced yardExtensive landscapingBuilt-in cubbiesGranite countertops
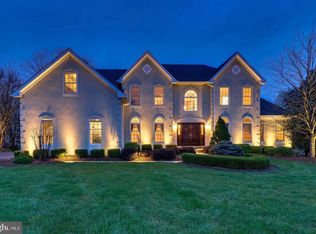
    Tucked away at the end of a quiet cul-de-sac in sought-after Hunter Mill Estates, this beautiful home offers refined living on a wooded, private lot. Set on over half an acre and backing to trees, it combines tranquility with convenience just minutes from major commuter routes, the Silver Line Metro, and Reston. The main level features hardwood floors, formal living and dining areas, and a large renovated chef’s kitchen with granite countertops, stainless steel appliances. The family room, anchored by a cozy fireplace and beautiful entertainment center, opens seamlessly to the outdoor entertaining spaces. A spacious mudroom with built-in cubbies adds everyday functionality. Upstairs, 4 generously sized bedrooms provide comfort and flexibility. The primary suite boasts a spa-like bath and a walk-in closet with custom organization, while the remaining bedrooms are appointed with plush carpeting and ample storage. The fully finished, walk-out lower level includes a large bedroom, large recreation room with gas fireplace, full bathroom and versatile bonus spaces for work, fitness, or guests. Outside, a true backyard retreat awaits — featuring a Viking outdoor kitchen with granite countertop, a custom stone patio with wood-burning fireplace, and a refinished Brazilian Ipe deck with enclosed gazebo. The fenced yard is enhanced by extensive landscaping and vibrant gardens, creating a serene setting for relaxation and entertaining. This exceptional property offers timeless comfort, stylish upgrades, and a premium Vienna location.

    Zillow last checked:

    Listing updated:

    Listed by:

    Sarah Reynolds 703-844-3464,

    Keller Williams Realty

    Bought with:

    amber shah, 5001927

    First Decision Realty LLC

    Source: Bright MLS,MLS#: VAFX2255392MLS Logo

    Facts & features

    Interior

    Bedrooms & bathrooms
    • Bedrooms: 5
    • Bathrooms: 5
    • Full bathrooms: 4
    • 1/2 bathrooms: 1
    • Main level bathrooms: 1
    Basement
    • Area: 1528
    Heating
    • Forced Air, Natural Gas
    Cooling
    • Central Air, Electric
    Appliances
    • Included: Microwave, Dryer, Washer, Dishwasher, Disposal, Ice Maker, Refrigerator, Cooktop, Oven, Gas Water Heater
    Features
    • Ceiling Fan(s)
    • Basement: Finished
    • Number of fireplaces: 2
    Interior area
    • Total structure area: 5,720
    • Total interior livable area: 5,720 sqft
    • Finished area above ground: 4,192
    • Finished area below ground: 1,528

    Property

    Parking
    • Total spaces: 3
    • Parking features: Garage Door Opener, Attached
    • Attached garage spaces: 3
    Accessibility
    • Accessibility features: None
    Features
    • Levels: Three
    • Stories: 3
    • Pool features: Community
    • Fencing: Full
    Lot
    • Size: 0.59 Acres
    Details
    • Additional structures: Above Grade, Below Grade
    • Parcel number: 0184 13 0143
    • Zoning: 111
    • Special conditions: Standard

    Construction

    Type & style
    • Home type: SingleFamily
    • Architectural style: Colonial
    • Property subtype: Single Family Residence
    Materials
    • Brick, Combination
    • Foundation: Other
    Condition
    • New construction: No
    • Year built: 1998

    Utilities & green energy

    • Sewer: Public Sewer
    • Water: Public

    Community & HOA

    Community
    • Subdivision: Hunter Mill Estates
    HOA
    • Has HOA: Yes
    • HOA fee: $88 monthly
    Location
    • Region: Vienna

    Financial & listing details

    • Price per square foot: $302/sqft
    • Tax assessed value: $1,625,190
    • Annual tax amount: $18,787
    • Date on market: 7/30/2025
    • Listing agreement: Exclusive Right To Sell
    • Ownership: Fee Simple

    Price history

    DateEventPrice
    9/8/2025Sold$1,725,000+1.5%$302/sqft
    Source: Bright MLS #VAFX2255392 Report a problem
    8/28/2025Pending sale$1,700,000$297/sqft
    Source: Bright MLS #VAFX2255392 Report a problem
    8/20/2025Listed for sale$1,700,000$297/sqft
    Source: WMLS #BMTVAFX2255392 Report a problem
    8/6/2025Contingent$1,700,000$297/sqft
    Source: Bright MLS #VAFX2255392 Report a problem
    7/30/2025Listed for sale$1,700,000+41.7%$297/sqft
    Source: Bright MLS #VAFX2255392 Report a problem
    5/26/2017Sold$1,200,000$210/sqft
    Source: Long & Foster Broker Feed #1001790821_100 Report a problem
    4/14/2017Pending sale$1,200,000$210/sqft
    Source: Long & Foster Real Estate, Inc. #FX9910071 Report a problem
    4/7/2017Listed for sale$1,200,000+87.5%$210/sqft
    Source: Long & Foster Real Estate, Inc. #FX9910071 Report a problem
    2/16/2001Sold$640,000+18.5%$112/sqft
    Source: Public Record Report a problem
    3/15/1999Sold$539,975$94/sqft
    Source: Public Record Report a problem

    Public tax history

    YearProperty taxesTax assessment
    2025$18,787 +12.1%$1,625,190 +12.4%
    2024$16,755 +3.4%$1,446,270 +0.7%
    2023$16,210 +3.1%$1,436,410 +4.4%
    2022$15,727 $1,375,300 +18.4%
    2021-- $1,161,530 +3.1%
    2020$13,328 +2%$1,126,110 +2%
    2019$13,065 -1.4%$1,103,950 -1.4%
    2018$13,253 +6.5%$1,119,820 +4.5%
    2017$12,446 +0.2%$1,071,980
    2016$12,419 +10.4%$1,071,980 +6.3%
    2015$11,254 +2.8%$1,008,400 +2.6%
    2014$10,942 $982,660 +6.9%
    2013-- $919,340
    2012-- $919,340
    2011-- $919,340 -2.7%
    2010-- $944,670 -3.9%
    2009-- $982,810 -2.8%
    2008-- $1,011,150
    2007-- $1,011,150 +44.1%
    2003-- $701,785 +8%
    2002-- $649,800 +19.1%
    2001-- $545,545
    Find assessor info on the county website

    Neighborhood: 22182

    Nearby schools

    GreatSchools rating
    Schools provided by the listing agent
    • Elementary: Sunrise Valley
    • Middle: Hughes
    • High: South Lakes
    • District: Fairfax County Public Schools

    Source: Bright MLS. This data may not be complete. We recommend contacting the local school district to confirm school assignments for this home.

    Get a cash offer in 3 minutes
    Find out how much your home could sell for in as little as 3 minutes with a no-obligation cash offer.
    Estimated market value
    $1,756,900
    Get a cash offer in 3 minutes
    Find out how much your home could sell for in as little as 3 minutes with a no-obligation cash offer.
    Estimated market value
    $1,756,900