Welcome to 1702 Moody Lane, where country living meets everyday convenience in the heart of Fallon. Situated on 1.07 acres, this beautifully updated 3-bedroom, 2-bath home offers nearly 2,000 square feet of comfortable living space with room to relax, entertain, and enjoy the Nevada lifestyle. Inside, you'll find a spacious, functional floor plan featuring generous living areas, a well-appointed kitchen with ample storage, and comfortable bedrooms designed for everyday living. The private primary suite offers a peaceful retreat, while the additional bedrooms provide flexibility for guests, a home office, or hobbies. Thoughtful updates throughout the home include fresh interior and exterior paint, new flooring, completely renovated bathrooms, newer dual-pane vinyl windows, and five new mini-split heating and cooling systems for year-round comfort. Multiple heat sources—including a gas fireplace, pellet stove, and wood-burning stove—add warmth, efficiency, and charm. Step outside to discover the endless possibilities this 1.07-acre property has to offer. Whether you're dreaming of space for animals, RV parking, a workshop, gardens, or simply enjoying wide-open skies and peaceful surroundings, this property is ready to accommodate your vision. Mature landscaping and established improvements create a welcoming setting while still leaving plenty of room to personalize. Conveniently located just minutes from downtown Fallon, schools, shopping, and local amenities, this property offers the perfect blend of rural tranquility and in-town accessibility. Don't miss this opportunity to own a beautifully updated slice of Nevada country living with room to grow.
Active under contract-show
$395,000
1702 Moody Ln #1, Fallon, NV 89406
3beds
1,976sqft
Single Family Residence
Built in 1945
1.07 Acres Lot
$-- Zestimate®
$200/sqft
$-- HOA
What's special
Newer dual-pane vinyl windowsSpacious functional floor planCompletely renovated bathroomsNew flooring
- 77 days
- 121
- 2
Zillow last checked:
Listing updated:
Listed by:
John Oliver S.174654 775-544-6615,
Coldwell Banker Select Reno,
Jennifer Oliver S.195316 775-815-0881,
Coldwell Banker Select Reno
Source: NNRMLS,MLS#: 260008763
Facts & features
Interior
Bedrooms & bathrooms
- Bedrooms: 3
- Bathrooms: 2
- Full bathrooms: 2
Heating
- Has Heating (Unspecified Type)
Cooling
- Has cooling: Yes
Appliances
- Included: Dishwasher, Electric Oven, Electric Range, Water Softener Owned
- Laundry: In Hall, Shelves
Features
- Breakfast Bar, Ceiling Fan(s), Entrance Foyer, Kitchen Island, Pantry
- Flooring: Carpet, Tile
- Windows: Double Pane Windows
- Number of fireplaces: 1
- Fireplace features: Gas
- Common walls with other units/homes: No Common Walls
Interior area
- Total structure area: 1,976
- Total interior livable area: 1,976 sqft
Property
Parking
- Total spaces: 4
- Parking features: Additional Parking, Carport, Detached, Garage, RV Access/Parking
- Garage spaces: 2
- Has carport: Yes
Features
- Levels: One
- Stories: 1
- Patio & porch: Covered, Deck
- Exterior features: None
- Spa features: None
- Fencing: Back Yard,Front Yard,Full
- Has view: Yes
- View description: Valley
Lot
- Size: 1.07 Acres
- Features: Gentle Sloping, Sprinklers In Front, Sprinklers In Rear
Details
- Additional structures: None
- Parcel number: 00826305
- Zoning: E-1
- Horses can be raised: Yes
Construction
Type & style
- Home type: SingleFamily
- Property subtype: Single Family Residence
Materials
- Stucco
- Foundation: Crawl Space
- Roof: Metal,Pitched
Condition
- New construction: No
- Year built: 1945
Utilities & green energy
- Sewer: Septic Tank
- Water: Private, Well
- Utilities for property: Cable Available, Cable Connected, Electricity Available, Electricity Connected, Internet Available, Natural Gas Available, Phone Available, Water Available, Cellular Coverage
Community & HOA
Community
- Security: Carbon Monoxide Detector(s), Keyless Entry, Security System Leased, Smoke Detector(s)
HOA
- Has HOA: No
Location
- Region: Fallon
Financial & listing details
- Price per square foot: $200/sqft
- Annual tax amount: $1,165
- Date on market: 7/9/2026
- Cumulative days on market: 77 days
- Listing terms: 1031 Exchange,Cash,Conventional,FHA,VA Loan
Estimated market value
Not available
Estimated sales range
Not available
Not available
Price history
| Date | Event | Price |
|---|---|---|
| 7/29/2026 | Contingent | $395,000$200/sqft |
Source:  NNRMLS #260008763 Report a problem NNRMLS #260008763 Report a problem | ||
| 7/27/2026 | Listed for sale | $395,000$200/sqft |
Source: NNRMLS #260008763 Report a problem | ||
| 7/12/2026 | Contingent | $395,000$200/sqft |
Source: NNRMLS #260008763 Report a problem | ||
| 7/9/2026 | Listed for sale | $395,000$200/sqft |
Source: NNRMLS #260008763 Report a problem | ||
Public tax history
Tax history is unavailable.
Monthly payment
Est. payment
Payment breakdown
Explore the cost of this home by adjusting the details. Changes won't be saved.Climate risks
Neighborhood: 89406
Nearby schools
Schools provided by the listing agent
- Elementary: Lahontan
- Middle: Churchill
- High: Churchill
Source: NNRMLS. This data may not be complete. We recommend contacting the local school district to confirm school assignments for this home.

Similar homes
- $385,0003 bd2 ba1.7k sqft5510 Vanessa Dr, Fallon, NV 89406Active

 MLS ID #260011837, Gumer Alvarez, Coldwell Banker Select Reno. NNRMLS
 - $549,0003 bd2 ba1.8k sqft1410 Moody Ln, Fallon, NV 89406Active
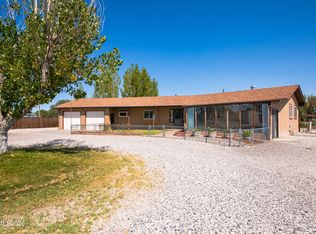 MLS ID #260011330, Chris Feist, Coldwell Banker Select RE M. NNRMLS
 - $400,0003 bd2 ba1.3k sqft1435 Dixie Dr, Fallon, NV 89406Active
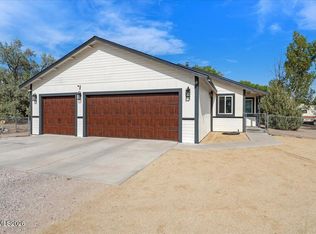 MLS ID #260010953, Johanna Summersett, BHG Drakulich Realty. NNRMLS
 - $330,0003 bd2 ba1.4k sqft1380 River View Dr, Fallon, NV 89406Active
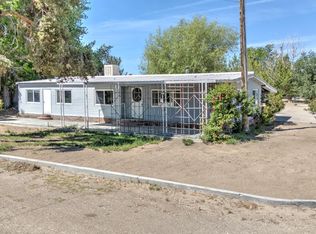 MLS ID #260007045, Mandy Hatcher, Berney Realty, LTD. NNRMLS
 - $397,0004 bd2 ba1.7k sqft361 E Stillwater Ave, Fallon, NV 89406ActiveMLS ID #260011499, Nadine Serna, Berney Realty, LTD. NNRMLS
- $360,0003 bd3 ba2.4k sqft6350 Stillwater Rd, Fallon, NV 89406ActiveMLS ID #260007822, Joshua Berney, Berney Realty, LTD. NNRMLS
- $380,0003 bd2 ba1.8k sqft1140 Pine Rd, Fallon, NV 89406ActiveMLS ID #260006399, Leslie Beach, RE/MAX Connection. NNRMLS
- $525,0003 bd2 ba1.9k sqft2618 Rice Rd, Fallon, NV 89406ActiveMLS ID #260009243, Leslie Beach, RE/MAX Connection. NNRMLS
- $385,0003 bd2 ba1.7k sqft4301 Horseshoe Dr, Fallon, NV 89406ActiveMLS ID #260011913, Tammy Dittman, Silver Sage Realty Pros Inc.. NNRMLS
- $375,0003 bd2 ba1.6k sqft430 Pintail Dr, Fallon, NV 89406ActiveMLS ID #260006640, Loretta Serna, Berney Realty, LTD. NNRMLS
- $425,0003 bd2 ba1.4k sqft6975 Cox Rd, Fallon, NV 89406ActiveMLS ID #260010700, Ginger Besasparis-Dondero, Ink Realty. NNRMLS
- $385,0003 bd2 ba1.2k sqft1236 Goldeneye Dr, Fallon, NV 89406ActiveMLS ID #260008655, Gwen Lister, Berney Realty, LTD. NNRMLS
- $355,0003 bd2 ba1.5k sqft489 Torrey Pines Dr, Fallon, NV 89406ActiveMLS ID #260011204, Emma Johnson, Berney Realty, LTD. NNRMLS
- $435,0003 bd2 ba1.5k sqft185 Henley Ct, Fallon, NV 89406ActiveMLS ID #260010627, Paige Morasky, Rogne Realty, LTD.. NNRMLS
- $330,0003 bd2 ba1.5k sqft825 Babb Pl, Fallon, NV 89406ActiveMLS ID #260009865, Lori Capurro, Century 21 Green Valley Realty. NNRMLS
- $525,0003 bd2 ba1.8k sqft1120 Penelope Dr, Fallon, NV 89406ActiveMLS ID #260011616, Donna Glazier, Berney Realty, LTD. NNRMLS
- $375,0003 bd2 ba1.7k sqft58 Venturacci Ln, Fallon, NV 89406ActiveMLS ID #260008435, Shanice Huntsberry, Wallace Realty. NNRMLS
- $419,0005 bd3 ba2.2k sqft505-507 Wildes St, Fallon, NV 89406ActiveMLS ID #260008921, Mike Medeiros, Seven Keys Realty. NNRMLS
- $410,0004 bd2 ba1.6k sqft515/517 Wildes St, Fallon, NV 89406ActiveMLS ID #260008920, Mike Medeiros, Seven Keys Realty. NNRMLS
- $420,0004 bd2 ba1.5k sqft1247 Deerfield Dr, Fallon, NV 89406ActiveMLS ID #260010565, Leslie Beach, RE/MAX Connection. NNRMLS
