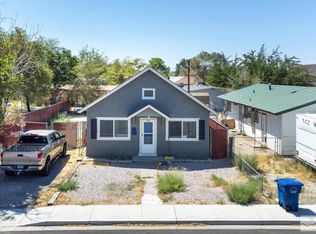
Newly remodeled 4 bed-room 2 bathroom with a loft and sunporch in downtown close to restaurants and shopping. This home has been freshly painted inside and out with all new flooring. The kitchen and bathrooms have been completely remolded with all new appliances. The plumbing and electrical have all been completely redone. This home features 8 split mini's to keep each room of the house comfortable. There are 3 bedrooms and 1 bathroom downstairs, and 1 bedroom and 1 bathroom upstairs along with a loft. There is a nice sized sunroom porch when you first walk into the home. The home has all new windows except on the sunporch and the loft. This home features a 2 car carport with additional parking along with RV parking space.
Active
$397,000
361 E Stillwater Ave, Fallon, NV 89406
4beds
1,788sqft
Single Family Residence
Built in 1923
4,791 Square Feet Lot
$-- Zestimate®
$222/sqft
$-- HOA
What's special
Rv parking spaceAdditional parkingNice sized sunroom porchAll new flooringAll new appliances
- 26 days
- 563
- 44
Zillow last checked:
Listing updated:
Listed by:
Nadine Serna S.197469 916-838-3396,
Berney Realty, LTD,
Loretta Serna S.66341 775-225-8019,
Berney Realty, LTD
Source: NNRMLS,MLS#: 260011499
Facts & features
Interior
Bedrooms & bathrooms
- Bedrooms: 4
- Bathrooms: 2
- Full bathrooms: 2
Heating
- Has Heating (Unspecified Type)
Cooling
- Has cooling: Yes
Appliances
- Included: Dishwasher, Disposal, Gas Cooktop, Oven
- Laundry: Laundry Room, Washer Hookup
Features
- Ceiling Fan(s), High Ceilings, Loft, Walk-In Closet(s)
- Flooring: Carpet, Vinyl
- Windows: Double Pane Windows, Vinyl Frames
- Number of fireplaces: 1
- Common walls with other units/homes: No Common Walls
Interior area
- Total structure area: 1,788
- Total interior livable area: 1,788 sqft
Property
Parking
- Total spaces: 4
- Parking features: Additional Parking, Carport, RV Access/Parking
- Has carport: Yes
Features
- Levels: Two
- Stories: 2
- Patio & porch: Uncovered, Patio
- Exterior features: None
- Spa features: None
- Fencing: Back Yard,Partial
Lot
- Size: 4,791 Square Feet
- Features: Level
Details
- Additional structures: Shed(s)
- Parcel number: 00166104
- Zoning: R2
Construction
Type & style
- Home type: SingleFamily
- Property subtype: Single Family Residence
Materials
- Foundation: Crawl Space, Full Perimeter
- Roof: Composition,Pitched
Condition
- New construction: No
- Year built: 1923
Utilities & green energy
- Sewer: Public Sewer
- Water: Public
- Utilities for property: Electricity Connected, Internet Available, Natural Gas Connected, Sewer Connected, Water Connected, Cellular Coverage
Community & HOA
Community
- Security: Smoke Detector(s)
HOA
- Has HOA: No
Location
- Region: Fallon
Financial & listing details
- Price per square foot: $222/sqft
- Tax assessed value: $104,555
- Annual tax amount: $1,418
- Date on market: 9/4/2026
- Cumulative days on market: 26 days
- Listing terms: Cash,Conventional,FHA,VA Loan
Estimated market value
Not available
Estimated sales range
Not available
Not available
Price history
| Date | Event | Price |
|---|---|---|
| 9/4/2026 | Listed for sale | $397,000+265.9%$222/sqft |
Source:  NNRMLS #260011499 Report a problem NNRMLS #260011499 Report a problem | ||
| 10/4/2013 | Sold | $108,500-12.9%$61/sqft |
Source: Public Record Report a problem | ||
| 8/20/2013 | Listed for sale | $124,500$70/sqft |
Source: BERNEY REALTY, LTD. #130010451 Report a problem | ||
Public tax history
| Year | Property taxes | Tax assessment |
|---|---|---|
| 2025 | $944 +3% | $36,594 +2.9% |
| 2024 | $917 +3.3% | $35,567 +4.4% |
| 2023 | $888 +3% | $34,055 +35.4% |
| 2022 | $862 | $25,155 +3.6% |
| 2021 | $862 +3.3% | $24,280 -0.2% |
| 2020 | $835 | $24,334 +2.9% |
| 2019 | $835 +3% | $23,646 +3.8% |
| 2018 | $811 +3% | $22,771 +0.5% |
| 2017 | $787 +3% | $22,651 +7.5% |
| 2016 | $764 +4.6% | $21,078 +9.6% |
| 2015 | $730 +3% | $19,231 -0.7% |
| 2014 | $709 | $19,357 +1% |
| 2013 | -- | $19,174 |
| 2012 | -- | $19,174 -14.8% |
| 2011 | -- | $22,511 -19.2% |
| 2010 | -- | $27,865 |
| 2009 | -- | $27,865 +2.1% |
| 2008 | -- | $27,304 +2.5% |
| 2007 | -- | $26,636 +27.7% |
| 2006 | -- | $20,857 +7.1% |
| 2005 | -- | $19,466 |
Find assessor info on the county website
Monthly payment
Est. payment
Payment breakdown
Explore the cost of this home by adjusting the details. Changes won't be saved.Climate risks
Neighborhood: 89406
Nearby schools
Schools provided by the listing agent
- Elementary: Fallon/Other
- Middle: Churchill
- High: Churchill
Source: NNRMLS. This data may not be complete. We recommend contacting the local school district to confirm school assignments for this home.
Similar homes
- $410,0004 bd2 ba1.6k sqft515/517 Wildes St, Fallon, NV 89406Active

 MLS ID #260008920, Mike Medeiros, Seven Keys Realty. NNRMLS
 - $420,0004 bd2 ba1.5k sqft1247 Deerfield Dr, Fallon, NV 89406Active
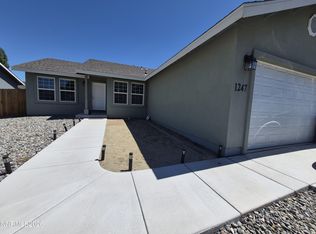 MLS ID #260010565, Leslie Beach, RE/MAX Connection. NNRMLS
 - $419,0005 bd3 ba2.2k sqft505-507 Wildes St, Fallon, NV 89406Active
 MLS ID #260008921, Mike Medeiros, Seven Keys Realty. NNRMLS
 - $410,0004 bd2 ba1.6k sqft519/521 Wildes St, Fallon, NV 89406Active
 MLS ID #260008919, Mike Medeiros, Seven Keys Realty. NNRMLS
 - $385,0003 bd2 ba1.6k sqft1698 Moody Ln, Fallon, NV 89406ActiveMLS ID #260011948, Shannon Nelson, Berney Realty, LTD. NNRMLS
- $375,0003 bd2 ba1.6k sqft430 Pintail Dr, Fallon, NV 89406ActiveMLS ID #260006640, Loretta Serna, Berney Realty, LTD. NNRMLS
- $349,5003 bd2 ba1.4k sqft261 Serpa Pl, Fallon, NV 89406ActiveMLS ID #260011594, Bryan Lopez-Espitia, NextHome Sierra Realty. NNRMLS
- $330,0003 bd2 ba1.5k sqft825 Babb Pl, Fallon, NV 89406ActiveMLS ID #260009865, Lori Capurro, Century 21 Green Valley Realty. NNRMLS
- $385,0003 bd2 ba1.2k sqft1236 Goldeneye Dr, Fallon, NV 89406ActiveMLS ID #260008655, Gwen Lister, Berney Realty, LTD. NNRMLS
- $400,0003 bd2 ba1.3k sqft1435 Dixie Dr, Fallon, NV 89406ActiveMLS ID #260010953, Johanna Summersett, BHG Drakulich Realty. NNRMLS
- $355,0003 bd2 ba1.5k sqft489 Torrey Pines Dr, Fallon, NV 89406ActiveMLS ID #260011204, Emma Johnson, Berney Realty, LTD. NNRMLS
- $435,0003 bd2 ba1.5k sqft185 Henley Ct, Fallon, NV 89406ActiveMLS ID #260010627, Paige Morasky, Rogne Realty, LTD.. NNRMLS
- $385,0003 bd2 ba1.7k sqft5510 Vanessa Dr, Fallon, NV 89406ActiveMLS ID #260011837, Gumer Alvarez, Coldwell Banker Select Reno. NNRMLS
- $375,0003 bd2 ba1.7k sqft58 Venturacci Ln, Fallon, NV 89406ActiveMLS ID #260008435, Shanice Huntsberry, Wallace Realty. NNRMLS
- $355,0003 bd2 ba1.4k sqft528 Wildes St, Fallon, NV 89406ActiveMLS ID #260010070, Shannon Anderson, Berney Realty, LTD. NNRMLS
- $349,9993 bd2 ba1.2k sqft5525 Stillwater Rd, Fallon, NV 89406ActiveMLS ID #260010533, Mario Dominguez, Harcourts Vanguard. NNRMLS
- $350,0003 bd2 ba1.1k sqft1020 Gummow Dr, Fallon, NV 89406ActiveMLS ID #260011596, Cari Norcutt, Berney Realty, LTD. NNRMLS
- $380,0003 bd2 ba1.8k sqft1140 Pine Rd, Fallon, NV 89406ActiveMLS ID #260006399, Leslie Beach, RE/MAX Connection. NNRMLS
- $305,0002 bd1 ba988 sqft653 Humboldt St, Fallon, NV 89406ActiveMLS ID #260009237, Leslie Beach, RE/MAX Connection. NNRMLS
- $525,0003 bd2 ba1.8k sqft1120 Penelope Dr, Fallon, NV 89406ActiveMLS ID #260011616, Donna Glazier, Berney Realty, LTD. NNRMLS
