Welcome to 2130 Rice Road, where country living meets functionality on approximately 1.20 acres in Fallon. This 3-bedroom, 2-bath home offers 1,482 square feet of comfortable living space with an attached 2-car garage and plenty of room to enjoy the outdoors. The fully fenced property offers space for animals, gardening, toys, RVs and more. Recently planted fruit trees—including two plum, two apple, one peach and one pear—are a wonderful addition to the property and offer the beginnings of your own backyard orchard. A standout feature is the detached shed/shop, thoughtfully upgraded for added versatility. Improvements include firewalls, air conditioning, 20- and 50-amp service, and a 220V connection, creating excellent possibilities for a workshop, hobby space, equipment storage or other uses. Inside, the wood-burning stove adds warmth and character, while the property's well and septic system complement the rural lifestyle. With usable acreage, multiple outbuildings and flexible space both inside and out, 2130 Rice Road offers an opportunity to enjoy the freedom and possibilities of country living while remaining convenient to Fallon.
Active under contract-no show
$405,000
2130 Rice Rd, Fallon, NV 89406
3beds
1,482sqft
Single Family Residence
Built in 1983
1.2 Acres Lot
$401,600 Zestimate®
$273/sqft
$-- HOA
What's special
Usable acreageMultiple outbuildingsFully fenced property
- 11 days
- 619
- 50
Zillow last checked:
Listing updated:
Listed by:
John Oliver S.174654 775-544-6615,
Coldwell Banker Select Reno,
Jennifer Oliver S.195316 775-815-0881,
Coldwell Banker Select Reno
Source: NNRMLS,MLS#: 260011408
Facts & features
Interior
Bedrooms & bathrooms
- Bedrooms: 3
- Bathrooms: 2
- Full bathrooms: 2
Heating
- Forced Air, Natural Gas
Cooling
- Central Air
Appliances
- Included: Dishwasher, Disposal, Gas Cooktop, Gas Range, Oven, Water Softener Owned
- Laundry: Cabinets, Laundry Room, Shelves
Features
- Breakfast Bar, Ceiling Fan(s), High Ceilings, Kitchen Island, Pantry, Walk-In Closet(s)
- Flooring: Carpet, Laminate, Vinyl
- Windows: Double Pane Windows
- Number of fireplaces: 1
- Fireplace features: Wood Burning Stove
- Common walls with other units/homes: No Common Walls
Interior area
- Total structure area: 1,482
- Total interior livable area: 1,482 sqft
Property
Parking
- Total spaces: 3
- Parking features: Attached, Carport, Garage, Garage Door Opener, RV Access/Parking
- Attached garage spaces: 2
- Has carport: Yes
Features
- Levels: One
- Stories: 1
- Patio & porch: Covered, Patio
- Exterior features: Rain Gutters, RV Hookup
- Spa features: None
- Fencing: Full
- Has view: Yes
- View description: Mountain(s)
Lot
- Size: 1.2 Acres
- Features: Landscaped, Level, Sprinklers In Front, Sprinklers In Rear
Details
- Additional structures: Corral(s), Gazebo, Outbuilding, Shed(s), Workshop
- Parcel number: 00829206
- Zoning: E1
- Horses can be raised: Yes
Construction
Type & style
- Home type: SingleFamily
- Property subtype: Single Family Residence
Materials
- Stucco
- Foundation: Crawl Space
- Roof: Composition,Pitched,Shingle
Condition
- New construction: No
- Year built: 1983
Utilities & green energy
- Sewer: Septic Tank
- Water: Private, Well
- Utilities for property: Electricity Available, Internet Available, Natural Gas Available, Water Available, Cellular Coverage
Community & HOA
Community
- Security: Carbon Monoxide Detector(s), Smoke Detector(s)
HOA
- Has HOA: No
Location
- Region: Fallon
Financial & listing details
- Price per square foot: $273/sqft
- Tax assessed value: $192,222
- Annual tax amount: $1,573
- Date on market: 9/3/2026
- Cumulative days on market: 11 days
- Listing terms: 1031 Exchange,Cash,Conventional,FHA,VA Loan
Estimated market value
$401,600
$382,000 - $422,000
$2,279/mo
Price history
| Date | Event | Price |
|---|---|---|
| 9/8/2026 | Contingent | $405,000$273/sqft |
Source:  NNRMLS #260011408 Report a problem NNRMLS #260011408 Report a problem | ||
| 9/3/2026 | Listed for sale | $405,000+5.2%$273/sqft |
Source: NNRMLS #260011408 Report a problem | ||
| 5/16/2025 | Sold | $385,000-2.5%$260/sqft |
Source: NNRMLS #250005195 Report a problem | ||
| 5/15/2025 | Contingent | $395,000$267/sqft |
Source: NNRMLS #250005195 Report a problem | ||
| 4/25/2025 | Pending sale | $395,000$267/sqft |
Source: NNRMLS #250005195 Report a problem | ||
| 4/22/2025 | Listed for sale | $395,000$267/sqft |
Source: NNRMLS #250005195 Report a problem | ||
Public tax history
| Year | Property taxes | Tax assessment |
|---|---|---|
| 2025 | $1,483 +3.2% | $67,278 +0.7% |
| 2024 | $1,438 +3.1% | $66,795 +21.6% |
| 2023 | $1,395 +6.3% | $54,917 +11.4% |
| 2022 | $1,312 | $49,305 +1.3% |
| 2021 | $1,312 +3.2% | $48,681 +7.2% |
| 2020 | $1,271 | $45,422 +1% |
| 2019 | $1,271 +0.9% | $44,994 +2.2% |
| 2018 | $1,260 +5.5% | $44,006 -1.3% |
| 2017 | $1,194 +1.7% | $44,565 +8.8% |
| 2016 | $1,174 +12.6% | $40,967 +4.5% |
| 2015 | $1,043 +2.7% | $39,203 +5.5% |
| 2014 | $1,015 | $37,147 -0.7% |
| 2013 | -- | $37,426 |
| 2012 | -- | $37,426 -12.4% |
| 2011 | -- | $42,719 -14.2% |
| 2010 | -- | $49,814 +3.9% |
| 2009 | -- | $47,953 +1.5% |
| 2008 | -- | $47,249 +2.2% |
| 2007 | -- | $46,249 +3.8% |
| 2006 | -- | $44,563 +30.2% |
| 2005 | -- | $34,235 |
Find assessor info on the county website
Monthly payment
Est. payment
Payment breakdown
Explore the cost of this home by adjusting the details. Changes won't be saved.Climate risks
Neighborhood: 89406
Nearby schools
Schools provided by the listing agent
- Elementary: Fallon/Other
- Middle: Churchill
- High: Churchill
Source: NNRMLS. This data may not be complete. We recommend contacting the local school district to confirm school assignments for this home.
Similar homes
- $400,0003 bd2 ba1.3k sqft1435 Dixie Dr, Fallon, NV 89406Active
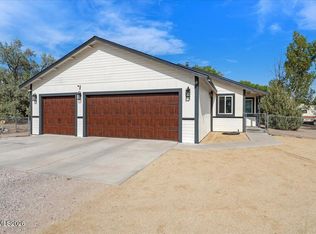
 MLS ID #260010953, Johanna Summersett, BHG Drakulich Realty. NNRMLS
 - $399,0003 bd2 ba1.7k sqft5510 Vanessa Dr, Fallon, NV 89406Active
 MLS ID #260011837, Gumer Alvarez, Coldwell Banker Select Reno. NNRMLS
 - $564,9003 bd2 ba1.8k sqft1410 Moody Ln, Fallon, NV 89406Active
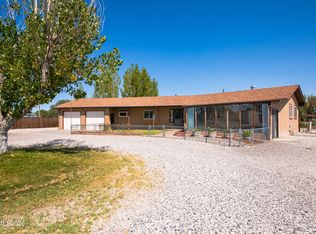 MLS ID #260011330, Chris Feist, Coldwell Banker Select RE M. NNRMLS
 - $378,0003 bd2 ba1.6k sqft717 Noel Ln, Fallon, NV 89406Active
 MLS ID #260011016, Robert Getto, Ferguson & Getto Inc REALTORS. NNRMLS
 - $425,0003 bd2 ba1.4k sqft6975 Cox Rd, Fallon, NV 89406ActiveMLS ID #260010700, Ginger Besasparis-Dondero, Ink Realty. NNRMLS
- $380,0003 bd2 ba1.8k sqft1140 Pine Rd, Fallon, NV 89406ActiveMLS ID #260006399, Leslie Beach, RE/MAX Connection. NNRMLS
- $330,0003 bd2 ba1.4k sqft1380 River View Dr, Fallon, NV 89406ActiveMLS ID #260007045, Mandy Hatcher, Berney Realty, LTD. NNRMLS
- $435,0003 bd2 ba1.5k sqft185 Henley Ct, Fallon, NV 89406ActiveMLS ID #260010627, Paige Morasky, Rogne Realty, LTD.. NNRMLS
- $525,0003 bd2 ba1.9k sqft2618 Rice Rd, Fallon, NV 89406ActiveMLS ID #260009243, Leslie Beach, RE/MAX Connection. NNRMLS
- $380,0003 bd2 ba1.6k sqft430 Pintail Dr, Fallon, NV 89406ActiveMLS ID #260006640, Loretta Serna, Berney Realty, LTD. NNRMLS
- $425,0003 bd2 ba1.4k sqft1040 Conifer Dr, Fallon, NV 89406ActiveMLS ID #260010304, John Wyatt Getto, Ferguson & Getto Inc REALTORS. NNRMLS
- $369,9004 bd3 ba1.7k sqft1540 Melanie Dr, Fallon, NV 89406ActiveMLS ID #260005304, Cari Norcutt, Berney Realty, LTD. NNRMLS
- $385,0003 bd2 ba1.2k sqft1236 Goldeneye Dr, Fallon, NV 89406ActiveMLS ID #260008655, Gwen Lister, Berney Realty, LTD. NNRMLS
- $410,0004 bd2 ba1.6k sqft515/517 Wildes St, Fallon, NV 89406ActiveMLS ID #260008920, Mike Medeiros, Seven Keys Realty. NNRMLS
- $360,0003 bd2 ba1.5k sqft489 Torrey Pines Dr, Fallon, NV 89406ActiveMLS ID #260011204, Emma Johnson, Berney Realty, LTD. NNRMLS
- $419,0005 bd3 ba2.2k sqft505-507 Wildes St, Fallon, NV 89406ActiveMLS ID #260008921, Mike Medeiros, Seven Keys Realty. NNRMLS
- $349,9993 bd2 ba1.2k sqft5525 Stillwater Rd, Fallon, NV 89406ActiveMLS ID #260010533, Mario Dominguez, Harcourts Vanguard. NNRMLS
- $420,0004 bd2 ba1.5k sqft1247 Deerfield Dr, Fallon, NV 89406ActiveMLS ID #260010565, Leslie Beach, RE/MAX Connection. NNRMLS
- $410,0004 bd2 ba1.6k sqft519/521 Wildes St, Fallon, NV 89406ActiveMLS ID #260008919, Mike Medeiros, Seven Keys Realty. NNRMLS
- $375,0003 bd2 ba1.7k sqft58 Venturacci Ln, Fallon, NV 89406ActiveMLS ID #260008435, Shanice Huntsberry, Wallace Realty. NNRMLS
