***MULTIPLE OFFERS RECEIVED. OFFER DEADLINE 5.31.2026 AT 6:00 p.m.***
I have been filled with laughter, quiet mornings, holiday dinners, long conversations, and a lifetime of love. For years, I was home to two people who cared deeply for one another, and that care still lingers in the way you'll feel when you walk through my doors.
I offer generous spaces, a thoughtful floor plan, and a layout designed for real life. My split-bedroom layout gives the primary suite its own quiet retreat, separate from the secondary bedrooms. My rooms are large, my flow is easy, and my design has always supported the rhythm of everyday living.
My finishes were intentionally chosen with care and consistency. In fact, the rust-colored carpet was loved so much that it found its way into my owner's previous homes as well; a small detail that says a lot about the affection poured into every corner of me. I wear my years gently, with a sense of pride in how I’ve been maintained and appreciated.
Out back, my private yard has held countless simple joys and moments that mattered more than they may have seemed at the time. A storage shed sits ready for tools, hobbies, or whatever comes next.
Now, I am ready for a new chapter. Not to be rushed or replaced, but to be appreciated for what I already am while slowly evolving with someone new. I am ready to welcome you home.
Sold
Price Unknown
1702 Morning Glory Dr, Corinth, TX 76210
3beds
2,165sqft
Single Family Residence
Built in 2001
7,505 Square Feet Lot
$351,900 Zestimate®
$--/sqft
$2,439 Estimated rent
Home value
$351,900
$334,000 - $369,000
$2,439/mo
Zestimate® history
Owner options
List your home for rent
$2,439/mo
Rent Zestimate®
Find your next renter with Zillow Rental Manager. Plus, with online applications, you can quickly screen prospective tenants – for free.
$2,439/mo
Rent Zestimate®
Refinance and save
Refinancing to a lower rate could help reduce your monthly payments and save thousands over the life of the loan.
Explore your selling options
Work with a Zillow partner agent
Leverage their expertise and Zillow's premium Showcase listings to get your home seen by more buyers.
Get startedList with your own agent
Get your home in front of millions of buyers by listing it on Zillow.
Learn how to do itSell it yourself
Take full control of how buyers see your home on Zillow by listing For Sale by Owner (FSBO).
List your homeWhat's special
Private yardRust-colored carpetStorage shedThoughtful floor planGenerous spacesSplit-bedroom layout
Zillow last checked:
Listing updated:
Listed by:
Ashley Hart 0718530 210-378-3931,
Keller Williams Realty-FM 972-874-1905,
Corinne Frank 0732553 214-415-5879,
Keller Williams Realty-FM
Bought with:
Jason Hewitt, 0593477
RE/MAX Trinity
Source: NTREIS,MLS#: 21278972
Facts & features
Interior
Bedrooms & bathrooms
- Bedrooms: 3
- Bathrooms: 2
- Full bathrooms: 2
Primary bedroom
- Features: Ceiling Fan(s), Walk-In Closet(s)
- Level: First
- Dimensions: 12 x 18
Bedroom
- Features: Ceiling Fan(s)
- Level: First
- Dimensions: 12 x 11
Bedroom
- Features: Walk-In Closet(s)
- Level: First
- Dimensions: 11 x 11
Primary bathroom
- Features: Built-in Features, Dual Sinks, En Suite Bathroom, Garden Tub/Roman Tub, Separate Shower
- Level: First
- Dimensions: 11 x 12
Dining room
- Level: First
- Dimensions: 18 x 10
Family room
- Features: Ceiling Fan(s), Fireplace
- Level: First
- Dimensions: 19 x 18
Other
- Level: First
- Dimensions: 8 x 5
Kitchen
- Features: Built-in Features, Eat-in Kitchen, Kitchen Island, Pantry
- Level: First
- Dimensions: 17 x 15
Laundry
- Level: First
- Dimensions: 6 x 6
Living room
- Level: First
- Dimensions: 14 x 10
Office
- Level: First
- Dimensions: 11 x 15
Heating
- Central, Fireplace(s)
Cooling
- Central Air
Appliances
- Included: Dishwasher, Electric Range, Microwave
- Laundry: Washer Hookup, Dryer Hookup
Features
- Eat-in Kitchen, Kitchen Island, Open Floorplan
- Flooring: Carpet, Ceramic Tile
- Windows: Window Coverings
- Has basement: No
- Number of fireplaces: 1
- Fireplace features: Family Room
Interior area
- Total interior livable area: 2,165 sqft
Property
Parking
- Total spaces: 2
- Parking features: Concrete, Door-Single, Driveway, Garage Faces Front
- Attached garage spaces: 2
Features
- Levels: One
- Stories: 1
- Patio & porch: Patio
- Pool features: None
- Fencing: Back Yard,Privacy,Wood
Lot
- Size: 7,505 Square Feet
- Features: Interior Lot, Landscaped
- Residential vegetation: Grassed
Details
- Additional structures: Shed(s)
- Parcel number: R221349
Construction
Type & style
- Home type: SingleFamily
- Architectural style: Traditional,Detached
- Property subtype: Single Family Residence
Materials
- Brick
- Foundation: Slab
- Roof: Composition
Condition
- Year built: 2001
Utilities & green energy
- Sewer: Public Sewer
- Water: Public
- Utilities for property: Electricity Connected, Sewer Available, Separate Meters, Underground Utilities, Water Available
Community & HOA
Community
- Features: Curbs, Sidewalks
- Subdivision: Cypress Point Est Sec Ii
HOA
- Has HOA: No
Location
- Region: Corinth
Financial & listing details
- Tax assessed value: $395,074
- Annual tax amount: $2,438
- Date on market: 5/28/2026
- Cumulative days on market: 3 days
- Listing terms: Cash,Conventional,FHA,VA Loan
- Exclusions: none
Price history
| Date | Event | Price |
|---|---|---|
| 6/18/2026 | Sold | -- |
Source: NTREIS #21278972 Report a problem | ||
| 6/8/2026 | Pending sale | $325,000$150/sqft |
Source: NTREIS #21278972 Report a problem | ||
| 6/1/2026 | Contingent | $325,000$150/sqft |
Source: NTREIS #21278972 Report a problem | ||
| 5/28/2026 | Listed for sale | $325,000$150/sqft |
Source: NTREIS #21278972 Report a problem | ||
Public tax history
| Year | Property taxes | Tax assessment |
|---|---|---|
| 2025 | $2,438 +9.1% | $395,074 +8.9% |
| 2024 | $2,234 +7% | $362,654 +10% |
| 2023 | $2,088 -44.4% | $329,685 +10% |
| 2022 | $3,756 +2.1% | $299,714 +10% |
| 2021 | $3,677 +3.3% | $272,467 +10% |
| 2020 | $3,561 +2.9% | $247,697 +1.9% |
| 2019 | $3,462 +2.9% | $243,087 +3.6% |
| 2018 | $3,365 +5.7% | $234,631 +10% |
| 2017 | $3,185 | $213,301 +9.6% |
| 2016 | $3,185 +2.7% | $194,614 +10% |
| 2015 | $3,102 | $176,922 +10% |
| 2014 | $3,102 | $160,838 +10% |
| 2013 | $3,102 | $146,216 -0.8% |
| 2012 | -- | $147,398 -3.4% |
| 2011 | -- | $152,546 -1.6% |
| 2010 | -- | $155,003 -1.7% |
| 2009 | -- | $157,620 +3.1% |
| 2007 | $3,637 -4.2% | $152,827 |
| 2006 | $3,797 -2.2% | $152,827 -1.6% |
| 2005 | $3,882 | $155,333 +0.5% |
| 2004 | -- | $154,524 +0.3% |
| 2003 | -- | $154,123 -0.2% |
| 2002 | -- | $154,409 |
Find assessor info on the county website
Neighborhood: Cypress Point Estates
Nearby homes
- $363,8004 bd2 ba2.1k sqft1704 Morning Glory Dr, Corinth, TX 76210Off Market
- $391,0004 bd2 ba2.1k sqft1700 Morning Glory Dr, Corinth, TX 76210Off Market

- $340,0004 bd2 ba2k sqft1703 Caladium Dr, Corinth, TX 76210Pending
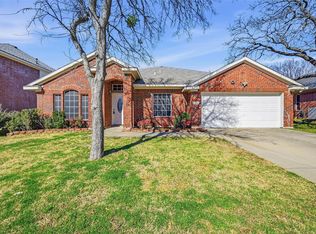
- $351,8004 bd2 ba2.1k sqft1706 Morning Glory Dr, Corinth, TX 76210Off Market
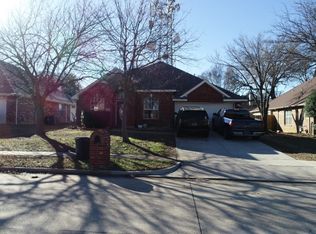
- $426,5004 bd3 ba2.2k sqft1701 Caladium Dr, Corinth, TX 76210Off Market
- $335,2003 bd2 ba1.8k sqft1705 Caladium Dr, Corinth, TX 76210Off Market
- $481,1004 bd2 ba2.6k sqft1707 Morning Glory Dr, Corinth, TX 76210Off Market
- $431,8004 bd2 ba2.6k sqft1705 Morning Glory Dr, Corinth, TX 76210Off Market
Nearby schools
GreatSchools rating
- 9/10Hawk Elementary SchoolGrades: PK-5Distance: 0.2 mi
- 8/10Crownover Middle SchoolGrades: 6-8Distance: 0.2 mi
- 7/10Guyer High SchoolGrades: 9-12Distance: 1.3 mi
Schools provided by the listing agent
- Elementary: Hawk
- Middle: Crownover
- High: Guyer
- District: Denton ISD
Source: NTREIS. This data may not be complete. We recommend contacting the local school district to confirm school assignments for this home.
Get a cash offer in 3 minutes
Find out how much your home could sell for in as little as 3 minutes with a no-obligation cash offer.
Estimated market value
$351,900
Get a cash offer in 3 minutes
Find out how much your home could sell for in as little as 3 minutes with a no-obligation cash offer.
Estimated market value
$351,900
- Texas
- Denton County
- Corinth
- 76210
- Cypress Point Estates
- 1702 Morning Glory Dr
Nearby cities
Nearby neighborhoods
Nearby zip codes
Other Corinth Topics
