2.0% seller credit incentives if the buyer chooses to use Homeward Mortgage for their financing.
Updated and move in ready in Corinth. This 4 bedroom, 2 bath home features new flooring, new granite countertops, and a beautifully refreshed kitchen makeover that gives the home an updated, modern feel. The flexible floorplan offers comfortable living space for everyday living, entertaining, or working from home. A licensed inspector has already completed an inspection, and a copy of the inspection report is available to buyers for added confidence and peace of mind. Located in Denton ISD and within walking distance to schools, this home also offers convenient access to shopping, dining, parks, and major commuter routes. If you are searching for an updated home in Corinth with modern finishes, great functionality, and a convenient location, this one deserves a look.
Sold
Price Unknown
1703 Caladium Dr, Corinth, TX 76210
4beds
2,040sqft
Single Family Residence
Built in 2001
7,492 Square Feet Lot
$-- Zestimate®
$--/sqft
$2,351 Estimated rent
Home value
Not available
Estimated sales range
Not available
$2,351/mo
Zestimate® history
Owner options
List your home for rent
$2,351/mo
Rent Zestimate®
Find your next renter with Zillow Rental Manager. Plus, with online applications, you can quickly screen prospective tenants – for free.
$2,351/mo
Rent Zestimate®
Refinance and save
Refinancing to a lower rate could help reduce your monthly payments and save thousands over the life of the loan.
Explore your selling options
Work with a Zillow partner agent
Leverage their expertise and Zillow's premium Showcase listings to get your home seen by more buyers.
Get startedList with your own agent
Get your home in front of millions of buyers by listing it on Zillow.
Learn how to do itSell it yourself
Take full control of how buyers see your home on Zillow by listing For Sale by Owner (FSBO).
List your homeWhat's special
Updated modern feelNew flooringNew granite countertopsFlexible floorplanBeautifully refreshed kitchen makeover
Zillow last checked:
Listing updated:
Listed by:
Steven Andognini 0768806 817-689-9084,
eXp Realty LLC 888-519-7431,
Cliff Freeman 0387483 469-224-5335,
EXP REALTY
Bought with:
Mercy Wandia, 0688198
EXP REALTY
Source: NTREIS,MLS#: 21151444
Facts & features
Interior
Bedrooms & bathrooms
- Bedrooms: 4
- Bathrooms: 2
- Full bathrooms: 2
Primary bedroom
- Level: First
- Dimensions: 15 x 13
Bedroom
- Level: First
- Dimensions: 12 x 11
Bedroom
- Level: First
- Dimensions: 12 x 10
Bedroom
- Level: First
- Dimensions: 12 x 10
Breakfast room nook
- Level: First
- Dimensions: 15 x 10
Dining room
- Level: First
- Dimensions: 12 x 10
Family room
- Level: First
- Dimensions: 16 x 16
Kitchen
- Level: First
- Dimensions: 13 x 13
Living room
- Level: First
- Dimensions: 12 x 12
Heating
- Central, Natural Gas
Cooling
- Central Air, Electric
Appliances
- Included: Dishwasher, Gas Cooktop, Disposal, Gas Oven, Gas Water Heater, Vented Exhaust Fan
- Laundry: Washer Hookup, Electric Dryer Hookup, Laundry in Utility Room
Features
- Eat-in Kitchen, Open Floorplan, Cable TV, Vaulted Ceiling(s)
- Flooring: Carpet, Laminate
- Has basement: No
- Number of fireplaces: 1
- Fireplace features: Gas Starter
Interior area
- Total interior livable area: 2,040 sqft
Property
Parking
- Total spaces: 2
- Parking features: Door-Single, Garage Faces Front, Garage, Garage Door Opener
- Attached garage spaces: 2
Features
- Levels: One
- Stories: 1
- Patio & porch: Patio
- Pool features: None
- Fencing: Back Yard,Wood
Lot
- Size: 7,492 Square Feet
- Features: Back Yard, Interior Lot, Lawn, Landscaped, Subdivision, Few Trees
Details
- Parcel number: R221346
Construction
Type & style
- Home type: SingleFamily
- Architectural style: Traditional,Detached
- Property subtype: Single Family Residence
Materials
- Brick
- Foundation: Slab
- Roof: Composition
Condition
- Year built: 2001
Utilities & green energy
- Sewer: Public Sewer
- Water: Public
- Utilities for property: Sewer Available, Underground Utilities, Water Available, Cable Available
Community & HOA
Community
- Features: Curbs
- Subdivision: Cypress Point Estate Sec Ii
HOA
- Has HOA: No
Location
- Region: Corinth
Financial & listing details
- Tax assessed value: $381,728
- Annual tax amount: $7,366
- Date on market: 3/14/2026
- Cumulative days on market: 100 days
- Listing terms: Cash,Conventional,FHA,VA Loan
Price history
| Date | Event | Price |
|---|---|---|
| 7/28/2026 | Sold | -- |
Source: NTREIS #21151444 Report a problem | ||
| 6/30/2026 | Pending sale | $340,000$167/sqft |
Source: NTREIS #21151444 Report a problem | ||
| 6/22/2026 | Contingent | $340,000$167/sqft |
Source: NTREIS #21151444 Report a problem | ||
| 6/4/2026 | Price change | $340,000-2.9%$167/sqft |
Source: NTREIS #21151444 Report a problem | ||
| 5/11/2026 | Price change | $350,000-5.4%$172/sqft |
Source: eXp Realty #21151444 Report a problem | ||
| 4/16/2026 | Price change | $370,000-2.6%$181/sqft |
Source: NTREIS #21151444 Report a problem | ||
| 3/14/2026 | Listed for sale | $380,000$186/sqft |
Source: NTREIS #21151444 Report a problem | ||
Public tax history
| Year | Property taxes | Tax assessment |
|---|---|---|
| 2025 | $5,436 +7.4% | $381,696 +10% |
| 2024 | $5,061 +12.4% | $346,996 +10% |
| 2023 | $4,502 -13.9% | $315,451 +10% |
| 2022 | $5,227 +3.1% | $286,774 +10% |
| 2021 | $5,068 +8.9% | $260,704 +10% |
| 2020 | $4,655 +0.8% | $237,004 +1.9% |
| 2019 | $4,620 -0.8% | $232,647 +3.6% |
| 2018 | $4,656 +18.6% | $224,589 +10% |
| 2017 | $3,926 | $204,172 +9.3% |
| 2016 | $3,926 +16.6% | $186,860 +10% |
| 2015 | $3,367 | $169,873 +10% |
| 2014 | $3,367 | $154,472 +10% |
| 2013 | $3,367 | $140,429 -0.8% |
| 2012 | -- | $141,548 -3.3% |
| 2011 | -- | $146,422 +2.1% |
| 2010 | -- | $143,470 -1.6% |
| 2009 | -- | $145,831 -7.5% |
| 2007 | $3,755 +6.1% | $157,594 +10.1% |
| 2006 | $3,538 -1.7% | $143,124 -1.1% |
| 2005 | $3,598 | $144,713 +0.6% |
| 2004 | -- | $143,921 -2.7% |
| 2003 | -- | $147,975 -0.2% |
| 2002 | -- | $148,256 |
Find assessor info on the county website
Neighborhood: Cypress Point Estates
Nearby homes
- $324,9003 bd2 ba1.8k sqft1705 Caladium Dr, Corinth, TX 76210Off Market

- $417,4004 bd3 ba2.2k sqft1701 Caladium Dr, Corinth, TX 76210Off Market
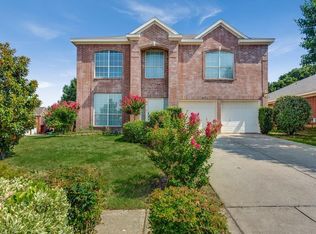
- $--3 bd2 ba2.1k sqft1702 Morning Glory Dr, Corinth, TX 76210Sold
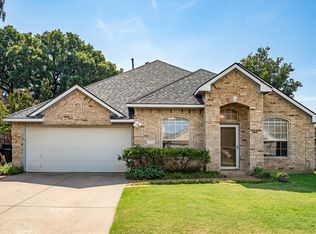
- $354,9004 bd2 ba2.1k sqft1704 Morning Glory Dr, Corinth, TX 76210Off Market
- $380,9004 bd2 ba2.1k sqft1700 Morning Glory Dr, Corinth, TX 76210Off Market
- $---- bd-- ba-- sqft1701 Caladium Dr, Denton, TX 76210Off Market
- $340,0004 bd2 ba2.1k sqft1706 Morning Glory Dr, Corinth, TX 76210Off Market
- $338,7003 bd2 ba1.9k sqft1702 Caladium Dr, Corinth, TX 76210Off Market
Nearby schools
GreatSchools rating
- 9/10Hawk Elementary SchoolGrades: PK-5Distance: 0.2 mi
- 8/10Crownover Middle SchoolGrades: 6-8Distance: 0.2 mi
- 7/10Guyer High SchoolGrades: 9-12Distance: 1.3 mi
Schools provided by the listing agent
- Elementary: Hawk
- Middle: Crownover
- High: Guyer
- District: Denton ISD
Source: NTREIS. This data may not be complete. We recommend contacting the local school district to confirm school assignments for this home.
- Texas
- Denton County
- Corinth
- 76210
- Cypress Point Estates
- 1703 Caladium Dr
