Skip main navigation
Sold for $727,500
  • $727,500

    1702 N Park Dr APT 15, Wilmington, DE 19806

    3beds
    2,787sqft
    Condominium
    Built in 2008
    -- sqft lot
    $-- Zestimate®
    $261/sqft
    $4,380 Estimated rent

    Home value

    Not available

    Estimated sales range

    Not available

    $4,380/mo

    Zestimate® history
    Loading
    Loading...

    Owner options

    List your home for rent

    $4,380/mo

    Rent Zestimate®

    Find your next renter with Zillow Rental Manager. Plus, with online applications, you can quickly screen prospective tenants – for free.

    Learn more

    $4,380/mo

    Rent Zestimate®

    Refinance and save

    $4,353/mo

    Est. payment

    Refinancing to a lower rate could help reduce your monthly payments and save thousands over the life of the loan.

    See today's rates

    $4,353/mo

    Est. payment

    Explore your selling options

    Work with a Zillow partner agent

    Leverage their expertise and Zillow's premium Showcase listings to get your home seen by more buyers.

    Get started

    List with your own agent

    Get your home in front of millions of buyers by listing it on Zillow.

    Learn how to do it

    Sell it yourself

    Take full control of how buyers see your home on Zillow by listing For Sale by Owner (FSBO).

    List your home

    What's special

    Wooded parklandPrivate gated communityOverlooking the brandywine riverSemi-private elevatorRiver walkPrivate balconyBeautiful exclusive vestibule
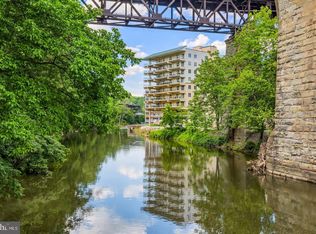
    One of the best-kept secrets in the area! Welcome to The Pointe – Luxury living at its finest! The Pointe, located in Brandywine Park, is a private, gated community ideally situated along the banks of the Brandywine River, just outside the city limits. This pristine three-bedroom, three-bathroom unit offers 2,787 sq. ft. of one-floor living. A semi-private elevator opens to a beautiful, exclusive vestibule. You are overwhelmed by the gorgeous entryway as you enter the unit. The foyer provides plenty of wall space for artwork and credenzas. This leads to a large open floor plan with tasteful crown molding and wainscoting throughout. Create your furniture placement in this vast open space any way you like! The gourmet kitchen features granite countertops, 42” Paradise Cabinets, Wolf appliances, the wall oven, a microwave, an electric cooktop, and the range hood. The island includes an overhung countertop, an Elkay undermount sink, and an Asko dishwasher. A SubZero refrigerator completes the high-end appliances! The laundry closet has cabinets above the full-size LG front loader washer with a pedestal washer at the bottom for small, delicate, or generally light loads to create a double-washing combo, allowing two loads of laundry at once. The dryer has a pedestal stand for storage as well. A private in-unit garbage chute is housed in the utility closet. The primary bedroom features a private balcony, an ensuite with tiled flooring, a double sink vanity, a tiled shower with a frameless glass door, and a large jetted soaking tub. The custom-built walk-in primary closet was created by Closet By Design, providing soft-close doors and drawers. An additional closet is situated in the primary suite as well. The spacious second bedroom also offers an en-suite with a nice-sized closet. The third bedroom is currently being used as a den. This bedroom is conveniently located steps away from the third bathroom. Embrace the beautiful scenic view from the floor-to-ceiling windows and two sliding glass doors. Then, step out onto the approximately 400 sq. ft. balcony for additional outdoor living space overlooking the Brandywine River and wooded parkland. The Pointe boasts amenities that include two deeded parking spaces, concierge service, state of the art fitness center, a game room and meeting area, an outdoor pool, and 24-hour security. Living at The Pointe provides the best of both worlds: a parklike setting with the wooded trails, river walk, and wildlife of Brandywine Park, and city amenities including the Brandywine Zoo, the Delaware Art Museum, restaurants and shops located at Trolley Square – all within minutes of downtown Wilmington, I-95 and Philadelphia. No City wage tax or City real estate tax!

    Zillow last checked:

    Listing updated:

    Listed by:

    Lynette Scott 302-530-6928,

    Presto Realty Company

    Bought with:

    Cathleen Wilder, R3-0013645

    Long & Foster Real Estate, Inc.

    Source: Bright MLS,MLS#: DENC2063942MLS Logo

    Facts & features

    Interior

    Bedrooms & bathrooms
    • Bedrooms: 3
    • Bathrooms: 3
    • Full bathrooms: 3
    • Main level bathrooms: 3
    • Main level bedrooms: 3
    Rooms
    • Room types: Living Room, Dining Room, Primary Bedroom, Bedroom 2, Bedroom 3, Kitchen, Foyer, Bathroom 1, Bathroom 2, Bathroom 3
    Basement
    • Area: 0
    Heating
    • Forced Air, Electric
    Cooling
    • Central Air, Electric
    Appliances
    • Included: Microwave, Built-In Range, Dishwasher, Disposal, Dryer, Washer, Water Heater, Cooktop, Refrigerator, Electric Water Heater
    • Laundry: Has Laundry, In Unit
    Features
    • Crown Molding, Dining Area, Ceiling Fan(s), Elevator, Open Floorplan, Wainscotting, Walk-In Closet(s), Upgraded Countertops, Kitchen Island, Kitchen - Gourmet
    • Has basement: No
    • Has fireplace: No
    Interior area
    • Total structure area: 2,787
    • Total interior livable area: 2,787 sqft
    • Finished area above ground: 2,787
    • Finished area below ground: 0

    Property

    Parking
    • Total spaces: 2
    • Parking features: Covered, Assigned, Garage
    • Garage spaces: 2
    • Details: Assigned Parking
    Accessibility
    • Accessibility features: None
    Features
    • Levels: One
    • Stories: 1
    • Exterior features: Balcony
    • Pool features: Community
    • Has spa: Yes
    • Spa features: Bath
    • Has view: Yes
    • View description: Park/Greenbelt, River, Trees/Woods
    • Has water view: Yes
    • Water view: River
    • Waterfront features: River
    Details
    • Additional structures: Above Grade, Below Grade
    • Parcel number: 06143.00009.C.0015
    • Zoning: NCAP
    • Special conditions: Standard

    Construction

    Type & style
    • Home type: Condo
    • Property subtype: Condominium
    • Attached to another structure: Yes
    Materials
    • Concrete
    Condition
    • New construction: No
    • Year built: 2008

    Utilities & green energy

    • Sewer: Public Sewer
    • Water: Public
    • Utilities for property: Cable Connected, Electricity Available

    Community & HOA

    Community
    • Features: Pool
    • Security: 24 Hour Security
    • Condo and coop fee: $1,186 monthly
    • Subdivision: The Pointe
    HOA
    • Has HOA: No
    • Amenities included: Elevator(s), Fitness Center, Game Room, Gated, Pool, Security
    • Services included: Maintenance Grounds, Parking Fee, Pool(s), Recreation Facility, Security, Snow Removal, Water, Sewer
    Location
    • Region: Wilmington

    Financial & listing details

    • Price per square foot: $261/sqft
    • Tax assessed value: $179,700
    • Annual tax amount: $6,461
    • Date on market: 10/18/2024
    • Listing agreement: Exclusive Right To Sell
    • Listing terms: Cash,Conventional
    • Inclusions: Washer, Dryer, Refrigerator,
    • Ownership: Condominium

    Price history

    DateEventPrice
    3/5/2025Sold$727,500-3%$261/sqft
    Source: Bright MLS #DENC2063942 Report a problem
    2/11/2025Pending sale$750,000$269/sqft
    Source: Bright MLS #DENC2063942 Report a problem
    1/28/2025Contingent$750,000$269/sqft
    Source: Bright MLS #DENC2063942 Report a problem
    1/2/2025Listed for sale$750,000$269/sqft
    Source: Bright MLS #DENC2063942 Report a problem
    12/3/2024Listing removed$750,000-3.2%$269/sqft
    Source: Bright MLS #DENC2063942 Report a problem
    10/18/2024Listed for sale$775,000+68.5%$278/sqft
    Source: Bright MLS #DENC2063942 Report a problem
    3/31/2017Sold$459,900$165/sqft
    Source: Long & Foster Broker Feed #1002707662_100 Report a problem

    Public tax history

    YearProperty taxesTax assessment
    2025-- $674,200 +275.2%
    2024$6,839 +9.4%$179,700
    2023$6,250 -1.7%$179,700
    2022$6,357 +0%$179,700
    2021$6,356 0%$179,700
    2020$6,358 +0.1%$179,700
    2019$6,348 +6.1%$179,700
    2017$5,982 +0.1%$179,700
    2016$5,978 $179,700
    2015$5,978 +8.7%$179,700
    2014$5,500 $179,700
    2013-- $179,700 +210.9%
    2012-- $57,800
    2011-- $57,800
    2010-- $57,800
    2009-- $57,800
    2008-- $57,800
    2007-- --
    Find assessor info on the county website

    Neighborhood: 19806

    Nearby schools

    GreatSchools rating
    Schools provided by the listing agent
    • District: Brandywine

    Source: Bright MLS. This data may not be complete. We recommend contacting the local school district to confirm school assignments for this home.

    Get pre-qualified for a loan
    At Zillow Home Loans, we can pre-qualify you in as little as 5 minutes with no impact to your credit score.

    An equal housing lender. NMLS #10287.