Skip main navigation
Sold for $292,000
  • $292,000

    1704 N Park Dr #A315, Wilmington, DE 19806

    2beds
    1,170sqft
    Condominium
    Built in 1994
    -- sqft lot
    $302,400 Zestimate®
    $250/sqft
    $2,891 Estimated rent

    Home value

    $302,400

    $269,000 - $339,000

    $2,891/mo

    Zestimate® history
    Loading
    Loading...

    Owner options

    List your home for rent

    $2,891/mo

    Rent Zestimate®

    Find your next renter with Zillow Rental Manager. Plus, with online applications, you can quickly screen prospective tenants – for free.

    Learn more

    $2,891/mo

    Rent Zestimate®

    Refinance and save

    $1,400/mo

    Est. payment

    Refinancing to a lower rate could help reduce your monthly payments and save thousands over the life of the loan.

    See today's rates

    $1,400/mo

    Est. payment

    Explore your selling options

    Work with a Zillow partner agent

    Leverage their expertise and Zillow's premium Showcase listings to get your home seen by more buyers.

    Get started

    List with your own agent

    Get your home in front of millions of buyers by listing it on Zillow.

    Learn how to do it

    Sell it yourself

    Take full control of how buyers see your home on Zillow by listing For Sale by Owner (FSBO).

    List your home

    What's special

    Updated two-story condoAuto shut off valveStylish barn door entryBrazilian koa hardwood flooringStainless steel appliancesHerringbone patternTwo closets
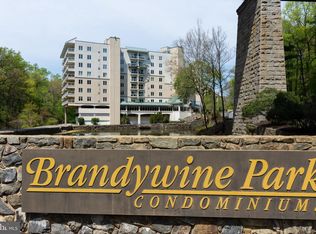
    Enjoy carefree, easy living in the desirable gated community of the Brandywine Park situated along the Brandywine, affording wonderful year round views of the nature and wildlife along the banks of the river. Welcome to #315, beautifully updated two-story condo with two bedrooms, den, and 2.5 baths. Stunning Brazilian Koa hardwood flooring flows throughout the open floor plan of the first floor. The kitchen features granite counters, stainless steel appliances, and mini subway tile backsplash laid in a herringbone pattern. Dining rom and living room are open to each other. Enjoy views of the Brandywine River from the living room balcony; perfect spot for morning coffee or unwinding during the evening. Updated powder room completes first floor. Upstairs there are two bedrooms each with ensuite bathrooms. Primary bedroom features two closets, a second balcony with river views, and stylish barn door entry to ensuite bath. Additional features include updated HVAC, lighting, reinforced walls for hanging TV's, and a washer and dryer in the unit. The washer features an auto shut off valve for security. Brandywine Park offers luxury condo living with a gated community entrance, security, seasonal inground pool, and community gathering room with full kitchen, well equipped fitness areas and exceptional river views. Unit 315 comes with two assigned parking spots and a storage locker. Enjoy walks along the river and enjoy sites of Brandywine Park including the Jasper Crane Rose Garden, Josephine Fountain and Gardens, Brandywine Zoo and the Swinging Bridge. Brandywine Park falls outside the city limits, so no city wage or property taxes.

    Zillow last checked:

    Listing updated:

    Listed by:

    Margaret Simpers 302-528-0200,

    Compass,

    Listing Team: The Mottola Group, Co-Listing Team: The Mottola Group,Co-Listing Agent: Stephen J Mottola 302-351-2600,

    Compass

    Bought with:

    Lynette Scott, RB0020120

    Presto Realty Company

    Source: Bright MLS,MLS#: DENC2075602MLS Logo

    Facts & features

    Interior

    Bedrooms & bathrooms
    • Bedrooms: 2
    • Bathrooms: 3
    • Full bathrooms: 2
    • 1/2 bathrooms: 1
    • Main level bathrooms: 1
    Basement
    • Area: 0
    Heating
    • Forced Air, Electric
    Cooling
    • Central Air, Electric
    Appliances
    • Included: Microwave, Disposal, Dishwasher, Dryer, Exhaust Fan, Self Cleaning Oven, Stainless Steel Appliance(s), Cooktop, Refrigerator, Washer/Dryer Stacked, Water Heater, Electric Water Heater
    • Laundry: Upper Level, In Unit
    Features
    • Bathroom - Stall Shower, Bathroom - Tub Shower, Bathroom - Walk-In Shower, Combination Dining/Living, Family Room Off Kitchen, Open Floorplan, Primary Bath(s), Dry Wall
    • Flooring: Hardwood, Carpet, Ceramic Tile, Wood
    • Windows: Window Treatments
    • Has basement: No
    • Has fireplace: No
    • Common walls with other units/homes: 2+ Common Walls
    Interior area
    • Total structure area: 1,170
    • Total interior livable area: 1,170 sqft
    • Finished area above ground: 1,170
    • Finished area below ground: 0

    Property

    Parking
    • Total spaces: 2
    • Parking features: Covered, Storage, Attached
    • Attached garage spaces: 2
    Accessibility
    • Accessibility features: None
    Features
    • Levels: Two
    • Stories: 2
    • Exterior features: Lighting, Storage
    • Pool features: Community
    • Has view: Yes
    • View description: Creek/Stream
    • Has water view: Yes
    • Water view: Creek/Stream
    • Waterfront features: River
    • Body of water: Brandywine River
    Details
    • Additional structures: Above Grade, Below Grade
    • Parcel number: 06143.00001.C.A315
    • Zoning: NCAP
    • Special conditions: Standard

    Construction

    Type & style
    • Home type: Condo
    • Architectural style: Contemporary
    • Property subtype: Condominium
    • Attached to another structure: Yes
    Materials
    • Stucco
    Condition
    • New construction: No
    • Year built: 1994

    Utilities & green energy

    • Sewer: Public Sewer
    • Water: Public

    Community & HOA

    Community
    • Security: 24 Hour Security, Desk in Lobby, Security Guard, Fire Alarm, Security Gate, Security System
    • Condo and coop fee: $842 monthly
    • Subdivision: Brandywine Park
    HOA
    • Has HOA: No
    • Amenities included: Common Grounds, Community Center, Elevator(s), Fitness Center, Gated, Library, Meeting Room, Party Room, Pool, Reserved/Assigned Parking, Security
    • Services included: All Ground Fee, Cable TV, Common Area Maintenance, Maintenance Structure, Management, Pest Control, Pool(s), Security, Sewer, Snow Removal, Trash, Water
    Location
    • Region: Wilmington

    Financial & listing details

    • Price per square foot: $250/sqft
    • Tax assessed value: $94,700
    • Annual tax amount: $3,405
    • Date on market: 2/6/2025
    • Listing agreement: Exclusive Right To Sell
    • Listing terms: Conventional,Cash
    • Inclusions: Family Room Tv & Bracket; Br Tv Bracket
    • Ownership: Condominium

    Price history

    DateEventPrice
    4/22/2025Sold$292,000-2.6%$250/sqft
    Source: Bright MLS #DENC2075602 Report a problem
    4/15/2025Pending sale$299,900$256/sqft
    Source: Bright MLS #DENC2075602 Report a problem
    4/3/2025Contingent$299,900$256/sqft
    Source: Bright MLS #DENC2075602 Report a problem
    2/28/2025Price change$299,900-6%$256/sqft
    Source: Bright MLS #DENC2075602 Report a problem
    2/6/2025Listed for sale$319,000$273/sqft
    Source: Bright MLS #DENC2075602 Report a problem

    Public tax history

    Tax history is unavailable.

    Neighborhood: 19806

    Nearby schools

    GreatSchools rating
    Schools provided by the listing agent
    • District: Brandywine

    Source: Bright MLS. This data may not be complete. We recommend contacting the local school district to confirm school assignments for this home.

    Get a cash offer in 3 minutes
    Find out how much your home could sell for in as little as 3 minutes with a no-obligation cash offer.
    Estimated market value
    $302,400
    Get a cash offer in 3 minutes
    Find out how much your home could sell for in as little as 3 minutes with a no-obligation cash offer.
    Estimated market value
    $302,400