Skip main navigation
Sold for $425,000
  • $425,000

    1704 N Park Dr #A610, Wilmington, DE 19806

    2beds
    1,468sqft
    Condominium
    Built in 1987
    -- sqft lot
    $447,700 Zestimate®
    $290/sqft
    $3,075 Estimated rent

    Home value

    $447,700

    $416,000 - $484,000

    $3,075/mo

    Zestimate® history
    Loading
    Loading...

    Owner options

    List your home for rent

    $3,075/mo

    Rent Zestimate®

    Find your next renter with Zillow Rental Manager. Plus, with online applications, you can quickly screen prospective tenants – for free.

    Learn more

    $3,075/mo

    Rent Zestimate®

    Refinance and save

    $2,038/mo

    Est. payment

    Refinancing to a lower rate could help reduce your monthly payments and save thousands over the life of the loan.

    See today's rates

    $2,038/mo

    Est. payment

    Explore your selling options

    Work with a Zillow partner agent

    Leverage their expertise and Zillow's premium Showcase listings to get your home seen by more buyers.

    Get started

    List with your own agent

    Get your home in front of millions of buyers by listing it on Zillow.

    Learn how to do it

    Sell it yourself

    Take full control of how buyers see your home on Zillow by listing For Sale by Owner (FSBO).

    List your home

    What's special

    Well equipped fitness centerElectric fireplaceExternal storage areaFully renovated kitchenBeautiful river viewsAssigned parking spotsSmaller balcony
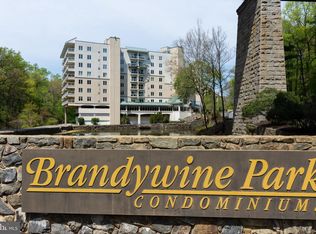
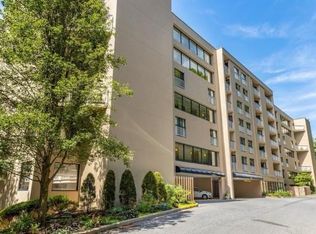
    Welcome to Brandywine Park, Unit 610 – What a rare opportunity to purchase an end unit penthouse with wonderful views of the Brandywine River! One floor living at its finest! This two bedroom, two bath condo offers an open floor living room, dining room, kitchen concept with many windows allowing for a bright and airy feel. There is access to an expansive 40 ft balcony from the living room and both bedrooms and a second, smaller balcony off the dining room as well. Additionally, in the living room there are built in shelves/cabinets flanking an electric fireplace for your enjoyment during the cold winter months. Recent updates include a fully renovated kitchen with custom cabinets, quartz countertops, tile backsplash and stainless appliances. New vinyl plank flooring has been installed throughout the main living areas and both bedrooms. The “popcorn” ceiling has been removed and the unit has been freshly painted with neutral colors. Both bathrooms have been updated. New lighting and ceiling fans have been installed. Custom blinds on the living room sliding doors. This unit comes with two assigned parking spots (one covered) and an external storage area. Brandywine Park Condos offer a gated community entrance, 24 hour security, a seasonal inground pool, a new community room with a full kitchen, a well equipped fitness center including a sauna and beautiful river views. Located just outside the Wilmington city limits (avoiding the additional city wage and property taxes), yet minutes from the area’s highly desired dining, shopping and entertainment spots. Take daily walks along the river and enjoy the sites of the Brandywine Park including the Josephine Fountain and Gardens, the Jasper Rose Garden and Brandywine Zoo. Don’t miss out – book your showing today! All deposit checks must be Bank/Certified Checks.

    Zillow last checked:

    Listing updated:

    Listed by:

    Stephanie Marvel 484-885-6866,

    Keller Williams Real Estate - West Chester

    Bought with:

    Margo Stitz, RS-0024344

    Long & Foster Real Estate, Inc.

    Source: Bright MLS,MLS#: DENC2055602MLS Logo

    Facts & features

    Interior

    Bedrooms & bathrooms
    • Bedrooms: 2
    • Bathrooms: 2
    • Full bathrooms: 2
    • Main level bathrooms: 2
    • Main level bedrooms: 2
    Basement
    • Area: 0
    Heating
    • Heat Pump, Electric
    Cooling
    • Central Air, Ceiling Fan(s), Electric
    Appliances
    • Included: Dishwasher, Disposal, Microwave, Self Cleaning Oven, Refrigerator, Stainless Steel Appliance(s), Electric Water Heater
    • Laundry: Dryer In Unit, Washer In Unit, In Unit
    Features
    • Breakfast Area, Built-in Features, Ceiling Fan(s), Combination Dining/Living, Combination Kitchen/Dining, Combination Kitchen/Living, Elevator, Open Floorplan, Eat-in Kitchen, Kitchen Island, Primary Bath(s), Upgraded Countertops, Dry Wall
    • Flooring: Ceramic Tile, Luxury Vinyl
    • Windows: Window Treatments
    • Has basement: No
    • Has fireplace: No
    Interior area
    • Total structure area: 1,468
    • Total interior livable area: 1,468 sqft
    • Finished area above ground: 1,468

    Property

    Parking
    • Total spaces: 2
    • Parking features: Covered, Other, Garage, Parking Lot
    • Garage spaces: 2
    Accessibility
    • Accessibility features: None
    Features
    • Levels: Six
    • Stories: 6
    • Pool features: Community
    • Has view: Yes
    • View description: River, Scenic Vista, Trees/Woods
    • Has water view: Yes
    • Water view: River
    • Waterfront features: River
    • Body of water: Brandywine River
    Lot
    • Features: Backs to Trees
    Details
    • Additional structures: Above Grade
    • Parcel number: 06143.00001.C.A610
    • Zoning: NCAP
    • Special conditions: Standard

    Construction

    Type & style
    • Home type: Condo
    • Property subtype: Condominium
    • Attached to another structure: Yes
    Materials
    • Block, Concrete
    Condition
    • Excellent
    • New construction: No
    • Year built: 1987

    Utilities & green energy

    • Sewer: Public Sewer
    • Water: Public

    Community & HOA

    Community
    • Security: Fire Sprinkler System
    • Condo and coop fee: $758 monthly
    • Subdivision: Brandywine Park
    HOA
    • Has HOA: No
    • Amenities included: Community Center, Dog Park, Elevator(s), Fitness Center, Gated, Jogging Path, Pool, Reserved/Assigned Parking, Security
    • Services included: Cable TV, Common Area Maintenance, Maintenance Structure, Health Club, Insurance, Maintenance Grounds, Management, Pool(s), Security, Snow Removal, Trash, Water
    Location
    • Region: Wilmington

    Financial & listing details

    • Price per square foot: $290/sqft
    • Tax assessed value: $98,200
    • Annual tax amount: $3,474
    • Date on market: 2/2/2024
    • Listing agreement: Exclusive Right To Sell
    • Inclusions: Remote Opener For Entrance Security Gate
    • Exclusions: Primary Bedroom And Living Room Curtains
    • Ownership: Condominium

    Price history

    DateEventPrice
    3/25/2024Sold$425,000-3.4%$290/sqft
    Source: Bright MLS #DENC2055602 Report a problem
    3/6/2024Pending sale$439,900$300/sqft
    Source: Bright MLS #DENC2055602 Report a problem
    2/9/2024Contingent$439,900$300/sqft
    Source: Bright MLS #DENC2055602 Report a problem
    2/2/2024Listed for sale$439,900$300/sqft
    Source: Bright MLS #DENC2055602 Report a problem

    Public tax history

    Tax history is unavailable.

    Neighborhood: 19806

    Nearby schools

    GreatSchools rating
    Schools provided by the listing agent
    • District: Brandywine

    Source: Bright MLS. This data may not be complete. We recommend contacting the local school district to confirm school assignments for this home.

    Get a cash offer in 3 minutes
    Find out how much your home could sell for in as little as 3 minutes with a no-obligation cash offer.
    Estimated market value
    $447,700
    Get a cash offer in 3 minutes
    Find out how much your home could sell for in as little as 3 minutes with a no-obligation cash offer.
    Estimated market value
    $447,700