This stunning Craftsman-style colonial on a coveted corner lot in Royal Oak is packed with charm and thoughtfully updated for modern living! A welcoming French door entry leads into a warm and inviting space with arched passageways, rich hardwood floors, and a cozy living room featuring a beautiful natural fireplace framed by custom built-ins. A bright and airy den/office offers the perfect work-from-home setup with direct access to the backyard. The gorgeous open kitchen and dining area shine with a pop-out breakfast nook bathed in natural light, a large galley kitchen with stainless steel appliances, ample cabinet space, and recessed lighting. A convenient mudroom extension off the kitchen adds extra storage, while a main floor full bath sits just down the hallway. Upstairs, a breathtaking family room serves as the centerpiece, boasting a custom gas fireplace, large windows, and a handy half bath. Three spacious bedrooms complete the upper level, including a private primary suite with its own en suite full bath. 4th bedroom is currently being used as a 2nd floor Family Room - great potential for a 2nd Primary Suite. The partially finished basement expands the living space with a third full bath and plenty of storage. An attached two-car garage and a big fenced backyard await outdoor activities. Great location, close to local parks and just a short trip to downtown Royal Oak. Welcome Home!
Sold for $595,000
$595,000
1702 N Washington Ave, Royal Oak, MI 48067
4beds
2,647sqft
Single Family Residence
Built in 1924
6,969 Square Feet Lot
$611,500 Zestimate®
$225/sqft
$3,433 Estimated rent
Home value
$611,500
$569,000 - $660,000
$3,433/mo
Zestimate® history
Owner options
List your home for rent
$3,433/mo
Rent Zestimate®
Find your next renter with Zillow Rental Manager. Plus, with online applications, you can quickly screen prospective tenants – for free.
$3,433/mo
Rent Zestimate®
Refinance and save
$3,831/mo
Est. payment
Refinancing to a lower rate could help reduce your monthly payments and save thousands over the life of the loan.
$3,831/mo
Est. payment
Explore your selling options
Work with a Zillow partner agent
Leverage their expertise and Zillow's premium Showcase listings to get your home seen by more buyers.
Get startedList with your own agent
Get your home in front of millions of buyers by listing it on Zillow.
Learn how to do itSell it yourself
Take full control of how buyers see your home on Zillow by listing For Sale by Owner (FSBO).
List your homeWhat's special
Zillow last checked:
Listing updated:
Listed by:
Jim Shaffer 248-834-3030,
Good Company
Bought with:
Shondell Patterson, 6501313842
Crain Homes
Source: Realcomp II,MLS#: 20250016889
Facts & features
Interior
Bedrooms & bathrooms
- Bedrooms: 4
- Bathrooms: 4
- Full bathrooms: 3
- 1/2 bathrooms: 1
Primary bedroom
- Level: Second
- Area: 247
- Dimensions: 19 x 13
Bedroom
- Level: Second
- Area: 135
- Dimensions: 15 x 9
Bedroom
- Level: Second
- Area: 195
- Dimensions: 15 x 13
Bedroom
- Level: Second
- Area: 400
- Dimensions: 20 x 20
Primary bathroom
- Level: Second
- Area: 54
- Dimensions: 9 x 6
Other
- Level: Basement
- Area: 40
- Dimensions: 10 x 4
Other
- Level: Entry
- Area: 63
- Dimensions: 9 x 7
Other
- Level: Second
- Area: 25
- Dimensions: 5 x 5
Other
- Level: Entry
- Area: 50
- Dimensions: 10 x 5
Dining room
- Level: Entry
- Area: 121
- Dimensions: 11 x 11
Kitchen
- Level: Entry
- Area: 144
- Dimensions: 16 x 9
Laundry
- Level: Basement
- Area: 160
- Dimensions: 16 x 10
Library
- Level: Entry
- Area: 36
- Dimensions: 6 x 6
Living room
- Level: Entry
- Area: 221
- Dimensions: 17 x 13
Mud room
- Level: Entry
- Area: 54
- Dimensions: 9 x 6
Heating
- Forced Air, Natural Gas
Cooling
- Ceiling Fans
Appliances
- Included: Dishwasher, Disposal, Dryer, Free Standing Gas Oven, Free Standing Refrigerator, Microwave, Washer
Features
- Basement: Partially Finished
- Has fireplace: Yes
- Fireplace features: Family Room, Gas, Living Room
Interior area
- Total interior livable area: 2,647 sqft
- Finished area above ground: 2,347
- Finished area below ground: 300
Property
Parking
- Total spaces: 2.5
- Parking features: Twoand Half Car Garage, Attached
- Attached garage spaces: 2.5
Features
- Levels: Two
- Stories: 2
- Entry location: GroundLevelwSteps
- Patio & porch: Covered, Deck, Porch
- Exterior features: Lighting
- Pool features: None
- Fencing: Back Yard
Lot
- Size: 6,969 Square Feet
- Dimensions: 49.36 x 138.60
Details
- Parcel number: 2516227011
- Special conditions: Short Sale No,Standard
Construction
Type & style
- Home type: SingleFamily
- Architectural style: Colonial,Craftsman,Other
- Property subtype: Single Family Residence
Materials
- Vinyl Siding
- Foundation: Basement, Block
Condition
- New construction: No
- Year built: 1924
- Major remodel year: 2021
Utilities & green energy
- Sewer: Public Sewer
- Water: Public
Community & HOA
Community
- Subdivision: BECK'S SUB
HOA
- Has HOA: No
Location
- Region: Royal Oak
Financial & listing details
- Price per square foot: $225/sqft
- Tax assessed value: $179,880
- Annual tax amount: $9,806
- Date on market: 3/21/2025
- Cumulative days on market: 42 days
- Listing agreement: Exclusive Right To Sell
- Listing terms: Cash,Conventional,FHA,Va Loan
Price history
| Date | Event | Price |
|---|---|---|
| 5/21/2025 | Sold | $595,000$225/sqft |
Source:  Realcomp II #20250016889 Report a problem Realcomp II #20250016889 Report a problem | ||
| 5/7/2025 | Pending sale | $595,000$225/sqft |
Source: Realcomp II #20250016889 Report a problem | ||
| 4/1/2025 | Listed for sale | $595,000$225/sqft |
Source: Realcomp II #20250016889 Report a problem | ||
| 3/25/2025 | Pending sale | $595,000$225/sqft |
Source: Realcomp II #20250016889 Report a problem | ||
| 3/21/2025 | Listed for sale | $595,000+67.6%$225/sqft |
Source: Realcomp II #20250016889 Report a problem | ||
| 11/18/2020 | Sold | $355,000+31.5%$134/sqft |
Source: Public Record Report a problem | ||
| 1/29/2002 | Sold | $270,000$102/sqft |
Source: Public Record Report a problem | ||
Public tax history
| Year | Property taxes | Tax assessment |
|---|---|---|
| 2024 | -- | $191,350 +7.1% |
| 2023 | -- | $178,600 +5.9% |
| 2022 | -- | $168,660 +6.8% |
| 2021 | -- | $157,960 +7.3% |
| 2020 | -- | $147,250 +2.4% |
| 2019 | -- | $143,740 +12.9% |
| 2018 | -- | $127,290 |
| 2017 | -- | $127,290 +8.6% |
| 2015 | -- | $117,220 +5.5% |
| 2014 | -- | $111,080 +12.2% |
| 2011 | -- | $99,020 -2.2% |
| 2010 | $3,653 -20.8% | $101,210 -21.7% |
| 2009 | $4,615 +18.7% | $129,330 -51.1% |
| 2005 | $3,888 | $264,610 +96.8% |
| 2003 | -- | $134,460 +13.7% |
| 2002 | -- | $118,220 +78.7% |
| 2001 | $2,343 +2.5% | $66,140 +3.2% |
| 2000 | $2,287 | $64,090 |
Find assessor info on the county website
Neighborhood: 48067
Nearby homes
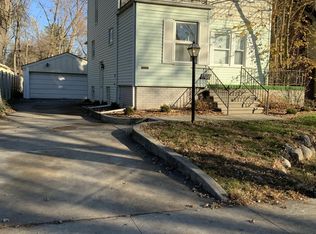
- $295,0003 bd1 ba1.1k sqft1708 N Washington Ave, Royal Oak, MI 48067Off Market
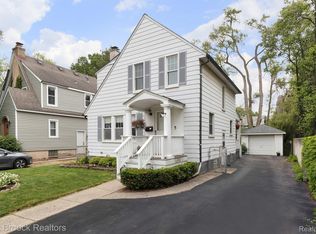
- $305,0003 bd2 ba1.2k sqft204 Waverley Ave, Royal Oak, MI 48067Sold
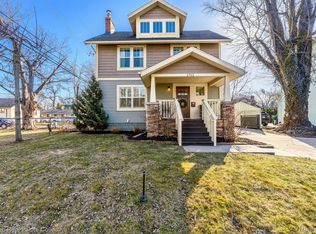
- $396,4003 bd2 ba1.8k sqft218 Waverley Ave, Royal Oak, MI 48067Off Market
- $660,0003 bd3 ba3.2k sqft1712 N Washington Ave, Royal Oak, MI 48067Sold
- $429,2003 bd3 ba1.4k sqft1622 N Washington Ave, Royal Oak, MI 48067Off Market
- $372,0005 bd2 ba1.2k sqft210 Waverley Ave, Royal Oak, MI 48067Off Market
- $329,7004 bd1 ba1.4k sqft219 Waverley Ave, Royal Oak, MI 48067Off Market
- $234,6004 bd1 ba1.4k sqft219 Waverly Ave, Royal Oak, MI 48067Off Market
Nearby schools
GreatSchools rating
- 10/10Northwood Elementary SchoolGrades: K-5Distance: 0.4 mi
- 7/10Royal Oak Middle SchoolGrades: 6-8Distance: 0.6 mi
- 9/10Royal Oak High SchoolGrades: 9-12Distance: 1.6 mi
Get a cash offer in 3 minutes
Find out how much your home could sell for in as little as 3 minutes with a no-obligation cash offer.
Estimated market value
$611,500
Get a cash offer in 3 minutes
Find out how much your home could sell for in as little as 3 minutes with a no-obligation cash offer.
Estimated market value
$611,500
- Michigan
- Oakland County
- Royal Oak
- 48067
- 1702 N Washington Ave
Nearby cities
Nearby zip codes
Other Royal Oak Topics
