Timeless charm meets modern luxury in this beautifully renovated 1920s home, just moments from downtown Royal Oak. Every detail has been thoughtfully designed for comfortable, stylish living in a family-friendly neighborhood. Step inside to a well-planned layout featuring rich hardwood floors, recessed lighting, upgraded window treatments, and two stunning fireplaces with granite surrounds and impeccable woodworking. Whether you're enjoying the cozy sitting room or the expansive living room, this home is perfect for making memories. The kitchen boasts high-end appliances, granite countertops, and ample cabinetry, seamlessly flowing into the dining room—an ideal space for family meals and gatherings. A mudroom and half bath add to the main floor’s functionality. On the second floor, a massive landing offers a versatile space—ideal for a home office, reading nook, or homework station. Two spacious guest bedrooms feature generous closets and share a large full bath. The primary suite is a private retreat with vaulted ceilings, shutters, a walk-in closet, a secondary closet, and a spa-like en-suite with custom stone tile, double sinks, and a jetted tub. Head up to the third-floor flex room, a bright and spacious area with multiple windows and heating vents, perfect for a fourth bedroom, home office, playroom, or guest retreat. The finished walk-out basement offers even more living space, featuring a built-in entertainment center, wood-burning fireplace, wood-topped bar, storage benches, and an additional flex room. Outside, a private, fully fenced yard awaits, offering generous play space and a beautiful floral garden with irrigation, making lawn care effortless. Recent upgrades: attic insulation, a water heater, sump pump, basement waterproofing, refrigerator, dishwasher, washer, dryer, and even a basement bar. Jeld-Wen windows ensure a quiet and comfortable home, and the traffic in this section of Washington is low, creating a peaceful environment for families. Plus, spring yard maintenance is already done!
Sold for $660,000
$660,000
1712 N Washington Ave, Royal Oak, MI 48067
3beds
3,210sqft
Single Family Residence
Built in 1924
6,969 Square Feet Lot
$678,900 Zestimate®
$206/sqft
$3,272 Estimated rent
Home value
$678,900
$631,000 - $733,000
$3,272/mo
Zestimate® history
Owner options
List your home for rent
$3,272/mo
Rent Zestimate®
Find your next renter with Zillow Rental Manager. Plus, with online applications, you can quickly screen prospective tenants – for free.
$3,272/mo
Rent Zestimate®
Refinance and save
$4,305/mo
Est. payment
Refinancing to a lower rate could help reduce your monthly payments and save thousands over the life of the loan.
$4,305/mo
Est. payment
Explore your selling options
Work with a Zillow partner agent
Leverage their expertise and Zillow's premium Showcase listings to get your home seen by more buyers.
Get startedList with your own agent
Get your home in front of millions of buyers by listing it on Zillow.
Learn how to do itSell it yourself
Take full control of how buyers see your home on Zillow by listing For Sale by Owner (FSBO).
List your homeWhat's special
Zillow last checked:
Listing updated:
Listed by:
Allison M Gorman 248-733-3541,
Gorman Real Estate Collective
Bought with:
Marie Domanski, 6501420706
Real Estate One Clinton
Source: Realcomp II,MLS#: 20250008944
Facts & features
Interior
Bedrooms & bathrooms
- Bedrooms: 3
- Bathrooms: 3
- Full bathrooms: 2
- 1/2 bathrooms: 1
Primary bedroom
- Level: Second
- Dimensions: 16 x 14
Bedroom
- Level: Second
- Dimensions: 11 x 12
Bedroom
- Level: Second
- Dimensions: 11 x 11
Primary bathroom
- Level: Second
- Dimensions: 12 x 10
Other
- Level: Second
- Dimensions: 9 x 7
Other
- Level: Entry
- Dimensions: 7 x 5
Bonus room
- Level: Basement
- Dimensions: 20 x 14
Dining room
- Level: Entry
- Dimensions: 13 x 10
Family room
- Level: Entry
- Dimensions: 17 x 15
Flex room
- Level: Third
- Dimensions: 21 x 8
Game room
- Level: Basement
- Dimensions: 11 x 12
Kitchen
- Level: Entry
- Dimensions: 14 x 10
Laundry
- Level: Basement
- Dimensions: 11 x 13
Library
- Level: Second
- Dimensions: 8 x 7
Mud room
- Level: Entry
- Dimensions: 9 x 7
Sitting room
- Level: Entry
- Dimensions: 18 x 13
Heating
- Forced Air, Natural Gas
Cooling
- Ceiling Fans, Central Air
Appliances
- Included: Dishwasher, Disposal, Dryer, Free Standing Gas Oven, Free Standing Refrigerator, Microwave, Stainless Steel Appliances, Washer
- Laundry: Laundry Room
Features
- Jetted Tub, Programmable Thermostat
- Basement: Finished,Full,Interior Entry,Walk Up Access
- Has fireplace: Yes
- Fireplace features: Basement, Family Room, Gas, Living Room, Wood Burning
Interior area
- Total interior livable area: 3,210 sqft
- Finished area above ground: 2,326
- Finished area below ground: 884
Property
Parking
- Total spaces: 2
- Parking features: Two Car Garage, Detached, Driveway, Garage Faces Front, Garage Door Opener
- Garage spaces: 2
Features
- Levels: Two
- Stories: 2
- Entry location: GroundLevelwSteps
- Patio & porch: Covered, Porch
- Pool features: None
- Fencing: Back Yard
Lot
- Size: 6,969 Square Feet
- Dimensions: 49.36 x 138.60
- Features: Sprinklers
Details
- Parcel number: 2516227009
- Special conditions: Short Sale No,Standard
Construction
Type & style
- Home type: SingleFamily
- Architectural style: Colonial
- Property subtype: Single Family Residence
Materials
- Vinyl Siding
- Foundation: Basement, Block, Sump Pump
- Roof: Asphalt
Condition
- New construction: No
- Year built: 1924
- Major remodel year: 2013
Utilities & green energy
- Sewer: Public Sewer
- Water: Public
- Utilities for property: Above Ground Utilities
Community & HOA
Community
- Security: Twenty Four Hour Security
HOA
- Has HOA: No
Location
- Region: Royal Oak
Financial & listing details
- Price per square foot: $206/sqft
- Tax assessed value: $243,740
- Annual tax amount: $9,192
- Date on market: 2/20/2025
- Cumulative days on market: 38 days
- Listing agreement: Exclusive Right To Sell
- Listing terms: Cash,Conventional,FHA,FHA 203K,Va Loan
- Exclusions: Exclusion(s) Do Not Exist
Price history
| Date | Event | Price |
|---|---|---|
| 5/5/2025 | Sold | $660,000-0.8%$206/sqft |
Source:  Realcomp II #20250008944 Report a problem Realcomp II #20250008944 Report a problem | ||
| 4/14/2025 | Pending sale | $664,999$207/sqft |
Source: Realcomp II #20250008944 Report a problem | ||
| 3/6/2025 | Price change | $664,999-2.2%$207/sqft |
Source: Realcomp II #20250008944 Report a problem | ||
| 2/20/2025 | Listed for sale | $679,999+35.2%$212/sqft |
Source: Realcomp II #20250008944 Report a problem | ||
| 11/16/2020 | Sold | $503,000-0.4%$157/sqft |
Source: Public Record Report a problem | ||
| 9/25/2020 | Pending sale | $505,000$157/sqft |
Source: KW Metro #2200061396 Report a problem | ||
| 9/24/2020 | Price change | $505,000-2.7%$157/sqft |
Source: KW Metro #2200061396 Report a problem | ||
| 8/21/2020 | Price change | $519,000-1.1%$162/sqft |
Source: KW Metro #2200061396 Report a problem | ||
| 8/7/2020 | Listed for sale | $525,000+3.1%$164/sqft |
Source: KW Metro #2200061396 Report a problem | ||
| 4/18/2018 | Sold | $509,000-7.4%$159/sqft |
Source: Public Record Report a problem | ||
| 2/28/2018 | Pending sale | $549,900$171/sqft |
Source: Max Broock #217076899 Report a problem | ||
| 8/20/2017 | Listed for sale | $549,900+53.8%$171/sqft |
Source: Max Broock #217073026 Report a problem | ||
| 7/16/2013 | Sold | $357,585-0.5%$111/sqft |
Source: Public Record Report a problem | ||
| 4/13/2013 | Price change | $359,500-2.7%$112/sqft |
Source: REALTY EXECUTIVES FIVE LAKES #213013508 Report a problem | ||
| 2/15/2013 | Price change | $369,500-2.6%$115/sqft |
Source: REALTY EXECUTIVES FIVE LAKES #213013508 Report a problem | ||
| 1/18/2013 | Listed for sale | $379,500+423.4%$118/sqft |
Source: REALTY EXECUTIVES FIVE LAKES #213013508 Report a problem | ||
| 1/18/2012 | Sold | $72,500-29.5%$23/sqft |
Source: Public Record Report a problem | ||
| 11/16/2011 | Listed for sale | $102,900$32/sqft |
Source: COLDWELL BANKER REALTY SOLUTIONS #211118973 Report a problem | ||
| 10/9/2011 | Listing removed | $102,900$32/sqft |
Source: isNowListed.com Report a problem | ||
| 9/17/2011 | Listed for sale | $102,900$32/sqft |
Source: isNowListed.com Report a problem | ||
| 8/3/2011 | Listing removed | $102,900$32/sqft |
Source: Coldwell Banker Weir Manuel #211075160 Report a problem | ||
| 7/17/2011 | Listed for sale | $102,900-38.8%$32/sqft |
Source: COLDWELL BANKER REALTY SOLUTIONS #211075160 Report a problem | ||
| 10/12/2010 | Sold | $168,172+22.8%$52/sqft |
Source: Public Record Report a problem | ||
| 6/19/1997 | Sold | $137,000$43/sqft |
Source: Public Record Report a problem | ||
Public tax history
| Year | Property taxes | Tax assessment |
|---|---|---|
| 2025 | -- | $278,390 +10.3% |
| 2024 | -- | $252,370 +6.5% |
| 2023 | -- | $236,940 +4.3% |
| 2022 | -- | $227,250 +6.2% |
| 2021 | -- | $214,030 +3.6% |
| 2020 | -- | $206,650 +4% |
| 2019 | -- | $198,650 +11.9% |
| 2018 | -- | $177,520 |
| 2017 | -- | $177,520 +14% |
| 2015 | -- | $155,700 +1.9% |
| 2014 | -- | $152,730 +81.6% |
| 2011 | -- | $84,100 -2.1% |
| 2010 | $3,099 -5% | $85,870 -20.9% |
| 2009 | $3,262 +34.1% | $108,570 -44% |
| 2005 | $2,433 | $193,900 +72.2% |
| 2003 | -- | $112,620 +12.4% |
| 2002 | -- | $100,170 +37.3% |
| 2001 | $2,584 +2.5% | $72,950 +3.2% |
| 2000 | $2,523 | $70,690 |
Find assessor info on the county website
Neighborhood: 48067
Nearby homes
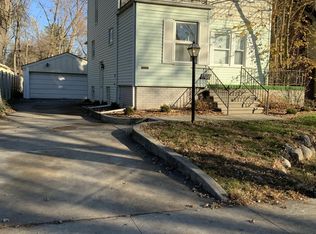
- $288,8003 bd1 ba1.1k sqft1708 N Washington Ave, Royal Oak, MI 48067Off Market
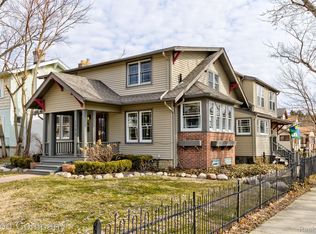
- $595,0004 bd4 ba2.6k sqft1702 N Washington Ave, Royal Oak, MI 48067Sold
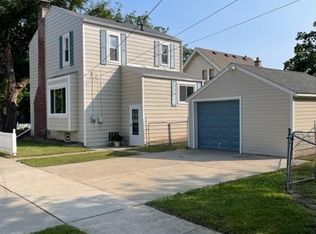
- $1,8903 bd1 ba1.1k sqft233 W Twelve Mile Rd, Royal Oak, MI 48073For Rent
- $210,4003 bd1 ba1.1k sqft233 W 12 Mile Rd, Royal Oak, MI 48073Off Market
- $226,5003 bd1 ba864 sqft229 W Twelve Mile Rd, Royal Oak, MI 48073Off Market
- $221,3002 bd1 ba816 sqft223 Twelve Mile, Royal Oak, MI 48073Off Market
- $390,5003 bd2 ba1.8k sqft218 Waverley Ave, Royal Oak, MI 48067Off Market
- $231,3002 bd1 ba816 sqft223 W Twelve Mile Rd, Royal Oak, MI 48073Off Market
Nearby schools
GreatSchools rating
- 10/10Northwood Elementary SchoolGrades: K-5Distance: 0.4 mi
- 7/10Royal Oak Middle SchoolGrades: 6-8Distance: 0.6 mi
- 9/10Royal Oak High SchoolGrades: 9-12Distance: 1.5 mi
Get a cash offer in 3 minutes
Find out how much your home could sell for in as little as 3 minutes with a no-obligation cash offer.
Estimated market value
$678,900
Get a cash offer in 3 minutes
Find out how much your home could sell for in as little as 3 minutes with a no-obligation cash offer.
Estimated market value
$678,900
- Michigan
- Oakland County
- Royal Oak
- 48067
- 1712 N Washington Ave
Nearby cities
Nearby zip codes
Other Royal Oak Topics
