Skip main navigation
Sold
  • Price Unknown

    1702 Osprey Ct, Corinth, TX 76210

    4beds
    2,391sqft
    Single Family Residence
    Built in 2006
    7,230 Square Feet Lot
    $421,200 Zestimate®
    $--/sqft
    $2,514 Estimated rent

    Home value

    $421,200

    $396,000 - $446,000

    $2,514/mo

    Zestimate® history
    Loading
    Loading...

    Owner options

    List your home for rent

    $2,514/mo

    Rent Zestimate®

    Find your next renter with Zillow Rental Manager. Plus, with online applications, you can quickly screen prospective tenants – for free.

    Learn more

    $2,514/mo

    Rent Zestimate®

    Refinance and save

    $210/mo

    Est. payment

    Refinancing to a lower rate could help reduce your monthly payments and save thousands over the life of the loan.

    See today's rates

    $210/mo

    Est. payment

    Explore your selling options

    Work with a Zillow partner agent

    Leverage their expertise and Zillow's premium Showcase listings to get your home seen by more buyers.

    Get started

    List with your own agent

    Get your home in front of millions of buyers by listing it on Zillow.

    Learn how to do it

    Sell it yourself

    Take full control of how buyers see your home on Zillow by listing For Sale by Owner (FSBO).

    List your home

    What's special

    Cozy gas log fireplacePrivate backyardOpen floor planWalls of windowsAbundant natural lightLoads of storageSplit bedrooms
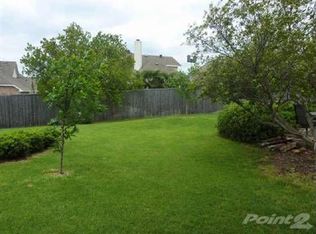
    This move-in ready home is ready to close quickly! It’s conveniently located near Oakmont County Club and nestled on a quiet cul-de-sac in the desirable Eagle Pass at Oakmont community. This charming 4 bedroom, 2 generous-sized bathroom home with 2 living and 2 dining areas along with loads of storage is just a stone’s throw away from Crownover Middle School, Eagle Pass Park, and playground. You will love the generous-sized primary bedroom and luxurious en-suite spa bathroom including a soaking tub and shower, dual vanities and even a separate water closet. The interior boasts tall ceilings, an open floor plan, split bedrooms, and plenty of living area. A cozy gas log fireplace connects the family room and living room, and the interior is bathed in abundant natural light through walls of windows. The private backyard features a spacious, covered patio perfect for relaxing with family and friends or enjoying a peaceful morning. The roof, gutters, and sod were replaced in 2025, the HVAC system was updated in 2023, and the exterior paint was done in 2022. Kitchen appliances and light fixtures were replaced in 2022, and the water heater was replaced in 2021. The home is zoned for Guyer high school, and you’ll have easy access to I-35N, shopping, Cinemark, restaurants, and even golfing! This home is a must-see!

    Zillow last checked:

    Listing updated:

    Listed by:

    Douglas Shanahan 0515963 817-881-4478,

    Real Estate Man DFW 817-881-4478

    Bought with:

    Megan Bradshaw

    Hometown Real Estate

    Source: NTREIS,MLS#: 21036150

    Facts & features

    Interior

    Bedrooms & bathrooms
    • Bedrooms: 4
    • Bathrooms: 2
    • Full bathrooms: 2
    Primary bedroom
    • Features: Ceiling Fan(s), Dual Sinks, Double Vanity, En Suite Bathroom, Garden Tub/Roman Tub, Linen Closet, Separate Shower, Walk-In Closet(s)
    • Level: First
    • Dimensions: 16 x 14
    Bedroom
    • Features: Ceiling Fan(s), Split Bedrooms
    • Level: First
    • Dimensions: 11 x 11
    Bedroom
    • Level: First
    • Dimensions: 12 x 12
    Bedroom
    • Level: First
    • Dimensions: 12 x 10
    Primary bathroom
    • Features: Double Vanity, En Suite Bathroom, Garden Tub/Roman Tub, Linen Closet, Solid Surface Counters, Separate Shower
    • Level: First
    • Dimensions: 16 x 8
    Dining room
    • Level: First
    • Dimensions: 14 x 13
    Other
    • Features: Built-in Features, Dual Sinks, Solid Surface Counters
    • Level: First
    • Dimensions: 11 x 4
    Kitchen
    • Features: Breakfast Bar, Built-in Features, Butler's Pantry, Eat-in Kitchen, Granite Counters, Kitchen Island, Pantry
    • Level: First
    • Dimensions: 13 x 18
    Living room
    • Features: Ceiling Fan(s), Fireplace
    • Level: First
    • Dimensions: 26 x 24
    Living room
    • Features: Fireplace
    • Level: First
    • Dimensions: 12 x 10
    Utility room
    • Features: Built-in Features, Utility Room
    • Level: First
    • Dimensions: 8 x 6
    Heating
    • Central, Natural Gas
    Cooling
    • Central Air, Ceiling Fan(s), Electric
    Appliances
    • Included: Some Gas Appliances, Dishwasher, Electric Oven, Gas Cooktop, Disposal, Microwave, Plumbed For Gas
    • Laundry: Washer Hookup, Dryer Hookup, Laundry in Utility Room
    Features
    • Chandelier, Decorative/Designer Lighting Fixtures, Eat-in Kitchen, Granite Counters, High Speed Internet, Kitchen Island, Open Floorplan, Cable TV, Walk-In Closet(s), Wired for Sound
    • Flooring: Carpet, Ceramic Tile
    • Windows: Window Coverings
    • Has basement: No
    • Number of fireplaces: 2
    • Fireplace features: Double Sided, Gas, Gas Log, Living Room, See Through
    Interior area
    • Total interior livable area: 2,391 sqft

    Property

    Parking
    • Total spaces: 2
    • Parking features: Garage Faces Front, Inside Entrance, Kitchen Level, Off Street, On Street, Storage
    • Attached garage spaces: 2
    • Has uncovered spaces: Yes
    Features
    • Levels: One
    • Stories: 1
    • Patio & porch: Covered
    • Exterior features: Garden, Rain Gutters
    • Pool features: None
    • Fencing: Back Yard,Wood
    Lot
    • Size: 7,230 Square Feet
    • Features: Back Yard, Cul-De-Sac, Interior Lot, Lawn, Landscaped, Subdivision, Sprinkler System, Few Trees
    Details
    • Parcel number: R228366

    Construction

    Type & style
    • Home type: SingleFamily
    • Architectural style: Traditional,Detached
    • Property subtype: Single Family Residence
    Materials
    • Brick
    • Foundation: Slab
    • Roof: Composition
    Condition
    • Year built: 2006

    Utilities & green energy

    • Sewer: Public Sewer
    • Water: Public
    • Utilities for property: Sewer Available, Underground Utilities, Water Available, Cable Available

    Community & HOA

    Community
    • Features: Playground, Park, Curbs, Sidewalks
    • Security: Smoke Detector(s)
    • Subdivision: Eagle Pass At Oakmont
    HOA
    • Has HOA: Yes
    • Services included: All Facilities, Association Management, Maintenance Grounds, Maintenance Structure
    • HOA fee: $210 semi-annually
    • HOA name: Principal Management Group of North Texas
    • HOA phone: 214-368-4030
    Location
    • Region: Corinth

    Financial & listing details

    • Tax assessed value: $451,395
    • Annual tax amount: $8,416
    • Date on market: 8/28/2025
    • Cumulative days on market: 117 days
    • Listing terms: Cash,Conventional,FHA,VA Loan

    Price history

    DateEventPrice
    12/23/2025Sold--
    Source: NTREIS #21036150 Report a problem
    11/6/2025Contingent$423,000$177/sqft
    Source: NTREIS #21036150 Report a problem
    10/18/2025Price change$423,000-1.2%$177/sqft
    Source: NTREIS #21036150 Report a problem
    10/10/2025Price change$428,000-0.5%$179/sqft
    Source: NTREIS #21036150 Report a problem
    9/24/2025Price change$430,000-1.1%$180/sqft
    Source: NTREIS #21036150 Report a problem
    8/28/2025Listed for sale$435,000+14.5%$182/sqft
    Source: NTREIS #21036150 Report a problem
    12/6/2021Sold--
    Source: NTREIS #14711588 Report a problem
    11/24/2021Pending sale$380,000$159/sqft
    Source: RE/MAX International #14711588 Report a problem
    11/24/2021Contingent$380,000$159/sqft
    Source: NTREIS #14711588 Report a problem
    11/19/2021Listed for sale$380,000+66%$159/sqft
    Source: NTREIS #14711588 Report a problem
    1/23/2015Listing removed$228,900$96/sqft
    Source: Velton Real Estate Group #12145952 Report a problem
    8/29/2014Sold--
    Source: Agent Provided Report a problem
    5/21/2014Listed for sale$228,900$96/sqft
    Source: Harold Carter, REALTORS Inc #12145952 Report a problem
    5/15/2011Listing removed$1,850$1/sqft
    Source: Harold Carter, REALTORS Inc #11579168 Report a problem
    4/20/2011Listed for rent$1,850$1/sqft
    Source: Harold Carter, REALTORS Inc #11579168 Report a problem

    Public tax history

    YearProperty taxesTax assessment
    2025$3,982 -19.2%$451,395 -0.3%
    2024$4,931 +0.4%$452,795 -9.4%
    2023$4,911 -41.9%$499,944 +24.3%
    2022$8,457 +32%$402,298 +28.7%
    2021$6,405 +4.3%$312,538 +6.2%
    2020$6,144 +0.3%$294,333 +1.6%
    2019$6,126 +0.3%$289,835 +2.5%
    2018$6,105 +9.7%$282,722 +4.2%
    2017$5,568 $271,246 +8%
    2016$5,568 +7.4%$251,131 +10%
    2015$5,183 $228,301 +6%
    2014$5,183 $215,325 +8.2%
    2013$5,183 $199,000 +2.9%
    2012-- $193,391 -2.6%
    2011-- $198,595 -0.6%
    2010-- $199,712 +1.8%
    2009-- $196,229 +51.4%
    2007$3,308 +319.9%$129,579 +340.7%
    2005$788 $29,400
    2004-- $29,400 +16.7%
    2002-- $25,200
    Find assessor info on the county website

    Neighborhood: Oakmont

    Nearby schools

    GreatSchools rating
    Schools provided by the listing agent
    • Elementary: Hawk
    • Middle: Crownover
    • High: Guyer
    • District: Denton ISD

    Source: NTREIS. This data may not be complete. We recommend contacting the local school district to confirm school assignments for this home.

    Get a cash offer in 3 minutes
    Find out how much your home could sell for in as little as 3 minutes with a no-obligation cash offer.
    Estimated market value
    $421,200
    Get a cash offer in 3 minutes
    Find out how much your home could sell for in as little as 3 minutes with a no-obligation cash offer.
    Estimated market value
    $421,200