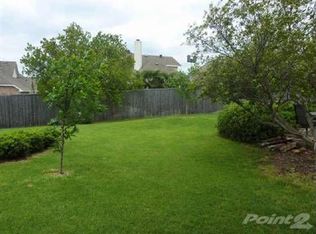
This well-maintained one-story home in the sought-after Oakmont area is a rare find, offering comfort and space. With four spacious bedrooms and a flexible layout, it is ideal for anyone looking for single-level living with extra space. As you enter, you're welcomed by a formal dining room—perfect for hosting dinners and gatherings. The open-concept kitchen, breakfast area, and living room create a warm and inviting space for everyday living and entertaining. The kitchen features granite countertops, a large center island with breakfast bar seating, a pantry, an electric cooktop, and a convenient butler’s pantry. The breakfast area easily accommodates a large table and includes a charming window seat. The living room boasts a wall of windows for abundant natural light, built-in wiring for surround sound, and a cozy double-sided gas-start wood-burning fireplace. On the other side of the fireplace, you'll find a versatile flex space ideal as a playroom, home office, fitness area, or reading nook with views of the expansive backyard. The spacious primary suite provides ample space for your bedroom essentials and more. The en-suite bath features separate vanities, a jetted garden tub, a separate shower, a private water closet, and a spacious walk-in closet. Three additional bedrooms provide comfort and space, with two featuring walk-in closets. The shared guest bath features dual sinks for added convenience. Step outside to an oversized backyard—perfect for entertaining or relaxing. There's ample space to add a pool while still preserving a lawn for pets, gardening, or outdoor gatherings under the covered patio or shaded by mature trees. Located on a quiet cul-de-sac, this home offers privacy and generous spacing between neighbors, creating a peaceful retreat you’ll love coming home to.
Sold
Price Unknown
1837 Vintage Dr, Corinth, TX 76210
4beds
2,391sqft
Single Family Residence
Built in 2007
0.33 Acres Lot
$405,800 Zestimate®
$--/sqft
$2,638 Estimated rent
Home value
$405,800
$381,000 - $434,000
$2,638/mo
Zestimate® history
Owner options
List your home for rent
$2,638/mo
Rent Zestimate®
Find your next renter with Zillow Rental Manager. Plus, with online applications, you can quickly screen prospective tenants – for free.
$2,638/mo
Rent Zestimate®
Refinance and save
$210/mo
Est. payment
Refinancing to a lower rate could help reduce your monthly payments and save thousands over the life of the loan.
$210/mo
Est. payment
Explore your selling options
Work with a Zillow partner agent
Leverage their expertise and Zillow's premium Showcase listings to get your home seen by more buyers.
Get startedList with your own agent
Get your home in front of millions of buyers by listing it on Zillow.
Learn how to do itSell it yourself
Take full control of how buyers see your home on Zillow by listing For Sale by Owner (FSBO).
List your homeWhat's special
Oversized backyardExpansive backyardWall of windowsFormal dining roomGranite countertopsCharming window seatCovered patio
Zillow last checked:
Listing updated:
Listed by:
Bill Anderson 0556525 (972)539-3000,
Ebby Halliday, REALTORS 972-539-3000
Bought with:
Lisa Clark
Real Broker, LLC
Source: NTREIS,MLS#: 20991334
Facts & features
Interior
Bedrooms & bathrooms
- Bedrooms: 4
- Bathrooms: 2
- Full bathrooms: 2
Primary bedroom
- Features: Walk-In Closet(s)
- Level: First
- Dimensions: 16 x 13
Bedroom
- Level: First
- Dimensions: 11 x 10
Bedroom
- Features: Walk-In Closet(s)
- Level: First
- Dimensions: 10 x 10
Bedroom
- Features: Walk-In Closet(s)
- Level: First
- Dimensions: 13 x 9
Primary bathroom
- Features: Built-in Features, Dual Sinks, Jetted Tub, Separate Shower
- Level: First
- Dimensions: 16 x 8
Bonus room
- Features: Ceiling Fan(s), Fireplace
- Level: First
- Dimensions: 15 x 10
Breakfast room nook
- Level: First
- Dimensions: 15 x 9
Dining room
- Level: First
- Dimensions: 13 x 10
Other
- Features: Built-in Features, Dual Sinks
- Level: First
- Dimensions: 11 x 4
Kitchen
- Features: Breakfast Bar, Built-in Features, Butler's Pantry, Eat-in Kitchen, Granite Counters, Kitchen Island
- Level: First
- Dimensions: 20 x 8
Living room
- Features: Ceiling Fan(s), Fireplace
- Level: First
- Dimensions: 16 x 15
Utility room
- Features: Utility Room
- Level: First
- Dimensions: 7 x 6
Heating
- Natural Gas
Cooling
- Ceiling Fan(s), Electric
Appliances
- Included: Dishwasher, Electric Cooktop, Electric Oven, Disposal, Microwave
- Laundry: Washer Hookup, Electric Dryer Hookup, Laundry in Utility Room
Features
- Decorative/Designer Lighting Fixtures, Double Vanity, Eat-in Kitchen, Granite Counters, High Speed Internet, Kitchen Island, Open Floorplan, Cable TV, Walk-In Closet(s)
- Flooring: Carpet, Tile
- Windows: Bay Window(s), Window Coverings
- Has basement: No
- Number of fireplaces: 1
- Fireplace features: Decorative, Double Sided, Gas Starter
Interior area
- Total interior livable area: 2,391 sqft
Property
Parking
- Total spaces: 2
- Parking features: Door-Single, Driveway, Garage Faces Front
- Attached garage spaces: 2
- Has uncovered spaces: Yes
Features
- Levels: One
- Stories: 1
- Patio & porch: Patio, Covered
- Pool features: None
- Fencing: Brick,Wood
Lot
- Size: 0.33 Acres
- Features: Back Yard, Corner Lot, Cul-De-Sac, Interior Lot, Irregular Lot, Lawn, Subdivision, Sprinkler System, Few Trees
Details
- Parcel number: R228350
Construction
Type & style
- Home type: SingleFamily
- Architectural style: Traditional,Detached
- Property subtype: Single Family Residence
Materials
- Brick, Other, Stone Veneer
- Foundation: Slab
- Roof: Composition
Condition
- Year built: 2007
Utilities & green energy
- Sewer: Public Sewer
- Water: Public
- Utilities for property: Electricity Available, Natural Gas Available, Sewer Available, Separate Meters, Water Available, Cable Available
Community & HOA
Community
- Features: Playground, Curbs, Sidewalks
- Security: Security System Owned, Smoke Detector(s)
- Subdivision: Eagle Pass At Oakmont
HOA
- Has HOA: Yes
- Services included: Association Management, Maintenance Grounds
- HOA fee: $210 semi-annually
- HOA name: Eaglepass at Oakmont Principal Management
- HOA phone: 214-368-4030
Location
- Region: Corinth
Financial & listing details
- Tax assessed value: $475,416
- Annual tax amount: $8,145
- Date on market: 7/18/2025
- Cumulative days on market: 2 days
- Listing terms: Cash,Conventional,FHA,VA Loan
- Electric utility on property: Yes
Price history
| Date | Event | Price |
|---|---|---|
| 8/21/2025 | Sold | -- |
Source: NTREIS #20991334 Report a problem | ||
| 7/31/2025 | Pending sale | $410,000$171/sqft |
Source: NTREIS #20991334 Report a problem | ||
| 7/21/2025 | Contingent | $410,000$171/sqft |
Source: NTREIS #20991334 Report a problem | ||
| 7/18/2025 | Listed for sale | $410,000+32.3%$171/sqft |
Source: NTREIS #20991334 Report a problem | ||
| 6/23/2017 | Sold | -- |
Source: Agent Provided Report a problem | ||
| 5/21/2017 | Pending sale | $309,900$130/sqft |
Source: Cloud Realty #13592817 Report a problem | ||
| 5/14/2017 | Listed for sale | $309,900$130/sqft |
Source: Cloud Realty #13592817 Report a problem | ||
Public tax history
| Year | Property taxes | Tax assessment |
|---|---|---|
| 2025 | $7,476 +7.1% | $475,416 +8.5% |
| 2024 | $6,979 +11.2% | $438,216 +10% |
| 2023 | $6,275 -11.2% | $398,378 +10% |
| 2022 | $7,064 +4.4% | $362,162 +10% |
| 2021 | $6,766 +3.9% | $329,238 +5.9% |
| 2020 | $6,510 +0.2% | $310,896 +1.5% |
| 2019 | $6,495 +0.2% | $306,340 +2.4% |
| 2018 | $6,483 +13.9% | $299,161 +6.1% |
| 2017 | $5,693 | $282,049 +10% |
| 2016 | $5,693 +8.2% | $256,408 +6.3% |
| 2015 | $5,263 | $241,315 +5.7% |
| 2014 | $5,263 | $228,249 +3.3% |
| 2013 | $5,263 | $220,892 +7.1% |
| 2012 | -- | $206,189 -1.8% |
| 2011 | -- | $209,884 +5.5% |
| 2010 | -- | $198,919 +1.8% |
| 2009 | -- | $195,455 +564.8% |
| 2005 | $788 | $29,400 |
| 2004 | -- | $29,400 |
Find assessor info on the county website
Neighborhood: Oakmont
Nearby homes
- $465,6004 bd2 ba2.9k sqft1835 Vintage Dr, Corinth, TX 76210Off Market
- $102,199 Square FeetVintage Dr, Denton, TX 76210Off Market
- $371,8003 bd2 ba1.7k sqft1700 Osprey Ct, Corinth, TX 76210Off Market
- $--4 bd2 ba2.3k sqft1702 Osprey Ct, Corinth, TX 76210Sold

- $--4 bd2 ba2.9k sqft1704 Osprey Ct, Corinth, TX 76210Sold
- $100.285 AcresVintage Dr, Denton, TX 76210Off Market
- $586,8004 bd3 ba3.1k sqft1833 Vintage Dr, Corinth, TX 76210Off Market
- $--4 bd2 ba2.3k sqft1706 Osprey Ct, Corinth, TX 76210Sold
Nearby schools
GreatSchools rating
- 9/10Hawk Elementary SchoolGrades: PK-5Distance: 0.5 mi
- 8/10Crownover Middle SchoolGrades: 6-8Distance: 0.5 mi
- 7/10Guyer High SchoolGrades: 9-12Distance: 1.8 mi
Schools provided by the listing agent
- Elementary: Hawk
- Middle: Crownover
- High: Guyer
- District: Denton ISD
Source: NTREIS. This data may not be complete. We recommend contacting the local school district to confirm school assignments for this home.
Get a cash offer in 3 minutes
Find out how much your home could sell for in as little as 3 minutes with a no-obligation cash offer.
Estimated market value
$405,800
Get a cash offer in 3 minutes
Find out how much your home could sell for in as little as 3 minutes with a no-obligation cash offer.
Estimated market value
$405,800
- Texas
- Denton County
- Corinth
- 76210
- Oakmont
- 1837 Vintage Dr
Nearby cities
Nearby neighborhoods
Nearby zip codes
Other Corinth Topics
