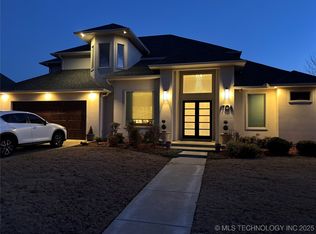
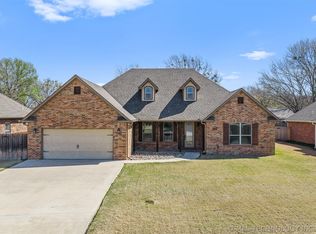
This Home checks all the Boxes...Location, School District, Condition, Plus 4Bedrooms and 3 Baths and a Study or 2nd Living Area. It is situated on a corner lot with beautiful yard and landscaping. Interior has 10' tray ceilings in Living Room and Formal Dining. The large kitchen has granite Cabinet tops, warm Wood Cabinets, Gas cooktop Range, Pantry, attached Breakfast Room with Desk and Bookshelves. Off the Kitchen is the enormous Utility Room with Sink and Folding area plus lots of Storage. The Primary Bedroom is on this side of the home and features access to backyard Covered Patio and wonderful Bath including walk in Closet, Dressing Table, Double Vanities, all Glass Enclosed Shower and Soaking Tub. Granite and Tile floors complete the upscale bath. The 2nd Bedroom, with large closet area, could be an office which is located alongside a Full Bath in the front part of the Home. Bedrooms 3 and 4 are connected by J/J Bath and each Bedroom has good closet storage. Outside you will find a large Covered Patio overlooking the Privacy fenced back yard complete with Pergola for Outdoor Entertaining. To complete there is a Storage Shed and Storm Shelter. The condition of this home is excellent, Wood Flooring throughout the Living areas, Carpet in the Bedrooms and Tile in all 3 Bathrooms. It's a great Home waiting for you!
Sold for $479,500
Zillow last checked:
Listing updated:
Bought with:
Dianne West, 182539
Brix Realty Group LLC (BO)
Source: MLS Technology, Inc.,MLS#: 2419451 Originating MLS: MLS Technology
Originating MLS: MLS TechnologyPrice history
| Date | Event | Price |
|---|---|---|
| 9/13/2024 | Sold | $479,500$182/sqft |
Source:  MLS Technology, Inc. #2419451 Report a problem MLS Technology, Inc. #2419451 Report a problem | ||
| 8/7/2024 | Pending sale | $479,500$182/sqft |
Source: MLS Technology, Inc. #2419451 Report a problem | ||
| 7/29/2024 | Listing removed | -- |
Source: MLS Technology, Inc. #2419451 Report a problem | ||
| 6/17/2024 | Price change | $479,500-1.9%$182/sqft |
Source: MLS Technology, Inc. #2419451 Report a problem | ||
| 6/2/2024 | Listed for sale | $489,000+51.8%$185/sqft |
Source: MLS Technology, Inc. #2419451 Report a problem | ||
| 4/25/2016 | Sold | $322,080+6.3%$122/sqft |
Source: MLS Technology, Inc. #30329 Report a problem | ||
| 10/1/2012 | Sold | $303,000+588.6%$115/sqft |
Source: Public Record Report a problem | ||
| 12/6/2010 | Sold | $44,000$17/sqft |
Source: Public Record Report a problem | ||
Sell for more on Zillow
Get a Zillow Showcase℠ listing at no additional cost and you could sell for .
$490,600
2% more
+$9,812
With Zillow Showcase(estimated)
$500,412
