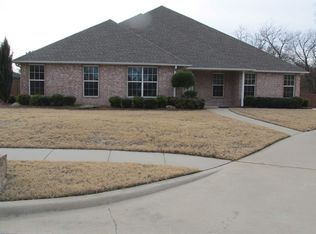
Stunning custom home on quiet cul-de-sac. This property offers 4 Bedrooms, 4 Full Bathrooms, 2 Living Areas and a Saltwater Pool. The large Kitchen has granite countertops, gas cooktop range, double ovens, double pantries and attached Breakfast room with coffee bar/wine bar. Prep Island with warmer and seating at the bar. Off the Kitchen is the large Utility Room with sink and lots of storage. Full Bathroom located across from Utility. The Primary Suite is downstairs and features access to backyard covered Patio and Pool. The Bathroom is spacious and offers double walk in Closets, Double Vanities, Dressing Table, all glass Enclosed Shower and Soaking Tub. Granite and Tile complete the upscale Bath. The remaining 3 Bedrooms are upstairs with 2 Full Bathrooms, built-ins in the closets and 2 of the Bedrooms have access to the walk out balcony. Upstairs bonus room could be game room or media room. Outside you will find a large Covered Patio overlooking the Privacy Fenced backyard complete with Saltwater Pool, Firepit and outdoor Kitchen area. Inground Storm Shelter in the Garage, tankless Water Heater, Halo Filtration System, Doggie wash and 3 HVAC units with air scrubber filtration. This home checks all the boxes. Location, School District and Condition.
Sold for $615,000
Zillow last checked:
Listing updated:
Bought with:
Carolyn Yeager, 35233
Claudia & Carolyn Realty Group
Source: MLS Technology, Inc.,MLS#: 2502959 Originating MLS: MLS Technology
Originating MLS: MLS TechnologyPrice history
| Date | Event | Price |
|---|---|---|
| 8/16/2026 | Listing removed | $699,000$189/sqft |
Source:  MLS Technology, Inc. #2617925 Report a problem MLS Technology, Inc. #2617925 Report a problem | ||
| 6/24/2026 | Price change | $699,000-2.2%$189/sqft |
Source: MLS Technology, Inc. #2617925 Report a problem | ||
| 5/15/2026 | Listed for sale | $715,000+16.3%$193/sqft |
Source: MLS Technology, Inc. #2617925 Report a problem | ||
| 4/15/2025 | Sold | $615,000-5.4%$166/sqft |
Source: MLS Technology, Inc. #2502959 Report a problem | ||
| 2/15/2025 | Pending sale | $649,900$175/sqft |
Source: MLS Technology, Inc. #2502959 Report a problem | ||
| 1/18/2025 | Listed for sale | $649,900+0.1%$175/sqft |
Source: MLS Technology, Inc. #2502959 Report a problem | ||
| 9/23/2024 | Listing removed | -- |
Source: Owner Report a problem | ||
| 8/2/2024 | Listed for sale | $649,000+29.8%$175/sqft |
Source: Owner Report a problem | ||
| 6/26/2020 | Sold | $500,000-10.6%$135/sqft |
Source: MLS Technology, Inc. #36642 Report a problem | ||
| 5/30/2020 | Pending sale | $559,000$151/sqft |
Source: I Sell Houses #36642 Report a problem | ||
| 5/15/2020 | Price change | $559,000-3.5%$151/sqft |
Source: I Sell Houses #36642 Report a problem | ||
| 4/4/2020 | Price change | $579,000-3.3%$156/sqft |
Source: I Sell Houses #36642 Report a problem | ||
| 2/17/2020 | Listed for sale | $599,000+8.9%$162/sqft |
Source: I Sell Houses #36642 Report a problem | ||
| 2/24/2017 | Sold | $550,000$148/sqft |
Source: Public Record Report a problem | ||

Sell for more on Zillow
Get a Zillow Showcase℠ listing at no additional cost and you could sell for .
$673,000
2% more
+$13,460
With Zillow Showcase(estimated)
$686,460
