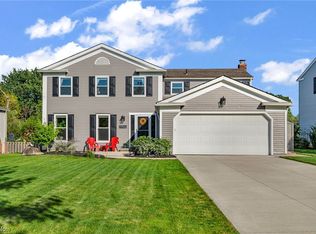
Nestled in the heart of the coveted Hunting Meadows development, this 1976 Colonial—steeped in memories and potential—has been transformed into a 2025 masterpiece. With a custom brick facade and impeccable curb appeal, this isn’t just another home in Strongsville—it’s THE home. Inside, a bright, modern interior welcomes you with new flooring, custom wainscoting, and skylights that flood every room with natural light. A spacious living room invites cozy gatherings, while a grand dining room is perfect for intimate dinners and festive feasts. The kitchen dazzles with a subway tile backsplash, high-end stainless appliances, a massive chef’s island, and an oversized pantry, all designed for elegance and function. It flows effortlessly into the family room, centered by a striking brick fireplace. A first-floor office and laundry room enhance daily convenience. An ideal blend of classic charm and modern updates shines. Every detail shows fine craftsmanship and design! Upstairs, four generous bedrooms feature XL custom-built closets, with a master suite offering a spa-like bath and ornate walk-in shower. An additional full bathroom caters to guests and children. The finished lower level is ideal for a rec room, gym, or playroom, complete with custom woodworking and ample storage. Outside, an expansive backyard is perfect for summer BBQs, play, and pets, offering privacy and endless possibilities. Beyond this stunning home, Strongsville’s top amenities—award-winning schools, shopping, dining, entertainment, recreation, medical facilities, and highway access to Cleveland and Akron—are minutes away. This isn’t a renovation but a brand-new home within a classic Colonial shell, where timeless charm meets modern luxury. Why wait to build when perfection is here? Move in just in time to enjoy all that Strongsville offers this summer. This dream home won’t last.
Closed
$450,000
17020 Deer Path Dr, Strongsville, OH 44136
4beds
3,366sqft
Single Family Residence
Built in 1976
0.3 Acres Lot
$475,300 Zestimate®
$134/sqft
$3,591 Estimated rent
Home value
$475,300
$433,000 - $523,000
$3,591/mo
Zestimate® history
Owner options
List your home for rent
$3,591/mo
Rent Zestimate®
Find your next renter with Zillow Rental Manager. Plus, with online applications, you can quickly screen prospective tenants – for free.
$3,591/mo
Rent Zestimate®
Refinance and save
$3,175/mo
Est. payment
Refinancing to a lower rate could help reduce your monthly payments and save thousands over the life of the loan.
$3,175/mo
Est. payment
Explore your selling options
Work with a Zillow partner agent
Leverage their expertise and Zillow's premium Showcase listings to get your home seen by more buyers.
Get startedList with your own agent
Get your home in front of millions of buyers by listing it on Zillow.
Learn how to do itSell it yourself
Take full control of how buyers see your home on Zillow by listing For Sale by Owner (FSBO).
List your homeWhat's special
First-floor officeFinished lower levelImpeccable curb appealCustom brick facadeSubway tile backsplashHigh-end stainless appliancesSpa-like bath
Zillow last checked:
Listing updated:
Listed by:
Karen R Miller karen@multimillerteam.com440-234-9660,
Gentile Real Estate LLC,
Chris Miller 440-552-6101,
Gentile Real Estate LLC
Bought with:
Liz Manning, 2018003063
Howard Hanna
Gregg M Wasilko, 308341
Howard Hanna
Source: MLS Now,MLS#: 5099657 Originating MLS: Lorain County Association Of REALTORS
Originating MLS: Lorain County Association Of REALTORSFacts & features
Interior
Bedrooms & bathrooms
- Bedrooms: 4
- Bathrooms: 3
- Full bathrooms: 2
- 1/2 bathrooms: 1
- Main level bathrooms: 1
Heating
- Forced Air
Cooling
- Central Air
Appliances
- Included: Dryer, Dishwasher, Microwave, Range, Refrigerator, Washer
- Laundry: Main Level
Features
- Beamed Ceilings, Eat-in Kitchen, Kitchen Island
- Basement: Finished
- Number of fireplaces: 1
- Fireplace features: Family Room
Interior area
- Total structure area: 3,366
- Total interior livable area: 3,366 sqft
- Finished area above ground: 2,847
- Finished area below ground: 519
Property
Parking
- Total spaces: 2
- Parking features: Driveway, Garage, Garage Door Opener
- Garage spaces: 2
Features
- Levels: Two
- Stories: 2
- Patio & porch: Front Porch, Patio
Lot
- Size: 0.3 Acres
Details
- Additional structures: Shed(s)
- Parcel number: 39704108
Construction
Type & style
- Home type: SingleFamily
- Architectural style: Colonial
- Property subtype: Single Family Residence
Materials
- Brick
- Roof: Asphalt,Fiberglass
Condition
- Year built: 1976
Utilities & green energy
- Sewer: Public Sewer
- Water: Public
Community & HOA
Community
- Subdivision: Hunting Mdws 08
HOA
- Has HOA: No
Location
- Region: Strongsville
Financial & listing details
- Price per square foot: $134/sqft
- Tax assessed value: $364,200
- Annual tax amount: $5,985
- Date on market: 2/13/2025
- Cumulative days on market: 3 days
- Listing terms: Cash,Conventional,FHA,VA Loan
Price history
| Date | Event | Price |
|---|---|---|
| 4/23/2025 | Sold | $450,000+1.1%$134/sqft |
Source:  MLS Now #5099657 Report a problem MLS Now #5099657 Report a problem | ||
| 2/16/2025 | Pending sale | $444,900$132/sqft |
Source: MLS Now #5099657 Report a problem | ||
| 2/13/2025 | Listed for sale | $444,900+118.2%$132/sqft |
Source: MLS Now #5099657 Report a problem | ||
| 3/24/2021 | Listing removed | -- |
Source: Owner Report a problem | ||
| 10/14/2014 | Sold | $203,900+2%$61/sqft |
Source: Public Record Report a problem | ||
| 8/1/2014 | Listed for sale | $199,900$59/sqft |
Source: Owner Report a problem | ||
Public tax history
| Year | Property taxes | Tax assessment |
|---|---|---|
| 2025 | $5,984 0% | $127,470 |
| 2024 | $5,985 -4.4% | $127,470 +27.6% |
| 2023 | $6,257 +0.7% | $99,930 |
| 2022 | $6,212 +0.8% | $99,930 |
| 2021 | $6,163 +7.9% | $99,930 +22% |
| 2020 | $5,710 +0.7% | $81,900 |
| 2019 | $5,671 +12.7% | $81,900 |
| 2018 | $5,030 +11.8% | $81,900 +20.8% |
| 2017 | $4,498 +1.9% | $67,800 |
| 2016 | $4,416 | $67,800 |
| 2015 | $4,416 +33.1% | $67,800 +16% |
| 2014 | $3,316 +1.5% | $58,450 |
| 2013 | $3,269 +3.8% | $58,450 |
| 2012 | $3,150 -35% | $58,450 -4.5% |
| 2011 | $4,842 +49.7% | $61,180 |
| 2010 | $3,235 +0.6% | $61,180 |
| 2009 | $3,217 -21.3% | $61,180 -22.3% |
| 2008 | $4,089 +3.7% | $78,760 |
| 2007 | $3,943 -1.3% | $78,760 |
| 2006 | $3,995 +7% | $78,760 +12.9% |
| 2005 | $3,733 +1.2% | $69,730 |
| 2004 | $3,688 +5% | $69,730 |
| 2003 | $3,512 +6.4% | $69,730 +7.5% |
| 2002 | $3,302 -49.3% | $64,860 |
| 2001 | $6,512 -0.1% | $64,860 |
| 2000 | $6,518 | $64,860 |
Find assessor info on the county website
Neighborhood: 44136
Nearby homes
- $343,0004 bd2 ba2k sqft17014 Deer Path Dr, Strongsville, OH 44136Off Market
- $357,2004 bd3 ba2.4k sqft17026 Deer Path Dr, Strongsville, OH 44136Sold
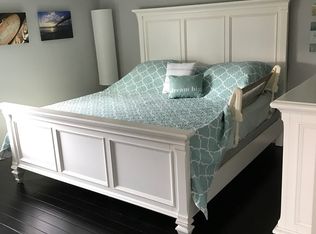
- $367,2004 bd2 ba1.9k sqft17010 Deer Path Dr, Strongsville, OH 44136Off Market
- $336,6004 bd2 ba2.5k sqft17034 Deer Path Dr, Strongsville, OH 44136Off Market
- $370,1003 bd2 ba2.6k sqft17021 Beaver Cir, Strongsville, OH 44136Off Market
- $370,8004 bd3 ba2.3k sqft17027 Beaver Cir, Strongsville, OH 44136Off Market
- $389,4004 bd2 ba2k sqft17006 Deer Path Dr, Strongsville, OH 44136Off Market
- $330,6003 bd2 ba2.6k sqft17015 Beaver Cir, Strongsville, OH 44136Off Market
Nearby schools
GreatSchools rating
- 8/10Kinsner Elementary SchoolGrades: K-5Distance: 1.7 mi
- 8/10Strongsville Middle SchoolGrades: 6-8Distance: 1.5 mi
- 9/10Strongsville High SchoolGrades: 9-12Distance: 1.2 mi
Schools provided by the listing agent
- District: Strongsville CSD - 1830
Source: MLS Now. This data may not be complete. We recommend contacting the local school district to confirm school assignments for this home.
Get a cash offer in 3 minutes
Find out how much your home could sell for in as little as 3 minutes with a no-obligation cash offer.
Estimated market value
$475,300
Get a cash offer in 3 minutes
Find out how much your home could sell for in as little as 3 minutes with a no-obligation cash offer.
Estimated market value
$475,300
- Ohio
- Cuyahoga County
- Strongsville
- 44136
- 17020 Deer Path Dr
Nearby cities
Nearby zip codes
Other Strongsville Topics
