“Showstopper In Hunting Meadows of Strongsville” Welcome to 17026 Deer Path Drive. This Pristine 4 bedroom 2-1/2 BA colonial is a remarkable example of a home that has been meticulously maintained and recently updated to 2023 standards in every way. Walk into a formal sitting room with views of an impeccably landscaped front yard. Holidays will be special in the formal dining room. Entertain with a large updated eat in kitchen with white cabinets, granite countertops, ornate tile backsplash and stainless steel appliances. Relax in a warm family room that features a fireplace & a slider so you can take the party outside to a new XXL patio surrounded by a nicely landscaped & fenced in backyard for the kids & pets to play. Time to retire into the Master Bedroom that boasts a glamour bath & walk-in closet. 3 More Bedrooms that feature large closets with his & her full bathroom with a new vanity rounds out the 2nd floor. The finished lower level provides additional living space & also has plenty of storage. Recent upgrades including new windows, new neutral carpet & flooring, new front & back patios, new driveway & walkways, new indoor and outdoor fixtures make 17026 Deer Path Drive a flawless must see home in Hunting Meadows.
Closed
$357,200
17026 Deer Path Dr, Strongsville, OH 44136
4beds
2,458sqft
Single Family Residence
Built in 1976
0.32 Acres Lot
$400,300 Zestimate®
$145/sqft
$3,174 Estimated rent
Home value
$400,300
$380,000 - $420,000
$3,174/mo
Zestimate® history
Owner options
List your home for rent
$3,174/mo
Rent Zestimate®
Find your next renter with Zillow Rental Manager. Plus, with online applications, you can quickly screen prospective tenants – for free.
$3,174/mo
Rent Zestimate®
Refinance and save
$2,520/mo
Est. payment
Refinancing to a lower rate could help reduce your monthly payments and save thousands over the life of the loan.
$2,520/mo
Est. payment
Explore your selling options
Work with a Zillow partner agent
Leverage their expertise and Zillow's premium Showcase listings to get your home seen by more buyers.
Get startedList with your own agent
Get your home in front of millions of buyers by listing it on Zillow.
Learn how to do itSell it yourself
Take full control of how buyers see your home on Zillow by listing For Sale by Owner (FSBO).
List your homeWhat's special
New xxl patioLarge closetsGranite countertopsWhite cabinetsNew indoorNew frontWarm family room
Zillow last checked:
Listing updated:
Listed by:
Karen R Miller (440)212-7711Lorenzo@GentileRE.com,
Gentile Real Estate LLC,
Chris Miller 440-552-6101,
Gentile Real Estate LLC
Bought with:
Melanie J Bowen, 216951
Howard Hanna
Source: MLS Now,MLS#: 4489638 Originating MLS: Lorain County Association Of REALTORS
Originating MLS: Lorain County Association Of REALTORSFacts & features
Interior
Bedrooms & bathrooms
- Bedrooms: 4
- Bathrooms: 3
- Full bathrooms: 2
- 1/2 bathrooms: 1
- Main level bathrooms: 1
Primary bedroom
- Description: Flooring: Wood
- Level: Second
- Dimensions: 17.00 x 13.00
Bedroom
- Description: Flooring: Carpet
- Level: Second
- Dimensions: 11.00 x 10.00
Bedroom
- Description: Flooring: Carpet
- Level: Second
- Dimensions: 14.00 x 11.00
Bedroom
- Description: Flooring: Carpet
- Level: Second
- Dimensions: 11.00 x 10.00
Dining room
- Description: Flooring: Luxury Vinyl Tile
- Level: First
- Dimensions: 10.00 x 9.00
Eat in kitchen
- Description: Flooring: Luxury Vinyl Tile
- Level: First
- Dimensions: 16.00 x 10.00
Entry foyer
- Description: Flooring: Luxury Vinyl Tile
- Level: First
- Dimensions: 7.00 x 4.00
Family room
- Description: Flooring: Luxury Vinyl Tile
- Features: Fireplace
- Level: First
- Dimensions: 20.00 x 12.00
Laundry
- Description: Flooring: Luxury Vinyl Tile
- Level: First
- Dimensions: 7.00 x 6.00
Living room
- Description: Flooring: Carpet
- Features: Window Treatments
- Level: First
- Dimensions: 18.00 x 12.00
Recreation
- Description: Flooring: Carpet
- Level: Lower
- Dimensions: 21.00 x 10.00
Utility room
- Description: Flooring: Luxury Vinyl Tile
- Level: First
- Dimensions: 12.00 x 6.00
Heating
- Electric, Heat Pump
Cooling
- Central Air
Appliances
- Included: Dryer, Dishwasher, Microwave, Range, Refrigerator, Washer
Features
- Basement: Full,Partially Finished
- Number of fireplaces: 1
Interior area
- Total structure area: 2,458
- Total interior livable area: 2,458 sqft
- Finished area above ground: 2,058
- Finished area below ground: 400
Property
Parking
- Total spaces: 2
- Parking features: Attached, Drain, Garage, Garage Door Opener, Paved
- Attached garage spaces: 2
Accessibility
- Accessibility features: None
Features
- Levels: Two
- Stories: 2
- Patio & porch: Patio
- Fencing: Full,Wood
Lot
- Size: 0.32 Acres
- Dimensions: 72 x 195
Details
- Parcel number: 39704107
Construction
Type & style
- Home type: SingleFamily
- Architectural style: Colonial
- Property subtype: Single Family Residence
Materials
- Vinyl Siding
- Roof: Asphalt,Fiberglass
Condition
- Year built: 1976
Utilities & green energy
- Sewer: Public Sewer
- Water: Public
Community & HOA
Community
- Security: Smoke Detector(s)
- Subdivision: Hunting Meadows
HOA
- Has HOA: No
Location
- Region: Strongsville
Financial & listing details
- Price per square foot: $145/sqft
- Tax assessed value: $325,300
- Annual tax amount: $5,002
- Date on market: 9/14/2023
- Cumulative days on market: 75 days
- Listing terms: Cash,Conventional,FHA,VA Loan
Price history
| Date | Event | Price |
|---|---|---|
| 11/17/2023 | Sold | $357,200+2.1%$145/sqft |
Source:  MLS Now #4489638 Report a problem MLS Now #4489638 Report a problem | ||
| 9/19/2023 | Contingent | $349,900$142/sqft |
Source: MLS Now #4489638 Report a problem | ||
| 9/14/2023 | Listed for sale | $349,900+44.3%$142/sqft |
Source: MLS Now #4489638 Report a problem | ||
| 5/8/2019 | Sold | $242,500-1%$99/sqft |
Source: MLS Now #4074344 Report a problem | ||
| 3/8/2019 | Pending sale | $244,900$100/sqft |
Source: Keller Williams Greater Cleveland Southwest #4074344 Report a problem | ||
| 3/4/2019 | Listed for sale | $244,900+42.4%$100/sqft |
Source: Keller Williams Grt Cleve SW #4074344 Report a problem | ||
| 5/25/2012 | Sold | $172,000-4.4%$70/sqft |
Source: Public Record Report a problem | ||
| 4/12/2012 | Price change | $179,873-2.7%$73/sqft |
Source: Worsech Real Estate Services #3288014 Report a problem | ||
| 1/26/2012 | Listed for sale | $184,900-4.2%$75/sqft |
Source: Worsech Real Estate Services #3288014 Report a problem | ||
| 8/4/2006 | Sold | $193,000+14.5%$79/sqft |
Source: Public Record Report a problem | ||
| 8/28/2000 | Sold | $168,500$69/sqft |
Source:  MLS Now #1004416 Report a problem MLS Now #1004416 Report a problem | ||
Public tax history
| Year | Property taxes | Tax assessment |
|---|---|---|
| 2025 | $5,345 0% | $113,860 |
| 2024 | $5,346 +6.1% | $113,860 +41.5% |
| 2023 | $5,039 +0.7% | $80,470 |
| 2022 | $5,002 +0.8% | $80,470 |
| 2021 | $4,963 +8.5% | $80,470 +22.7% |
| 2020 | $4,572 +0.7% | $65,590 |
| 2019 | $4,541 +9.9% | $65,590 |
| 2018 | $4,131 +0.9% | $65,590 +9% |
| 2017 | $4,094 +1.8% | $60,170 |
| 2016 | $4,021 | $60,170 |
| 2015 | $4,021 -2.4% | $60,170 |
| 2014 | $4,120 +1.4% | $60,170 |
| 2013 | $4,062 -33.6% | $60,170 |
| 2012 | $6,117 +1432.8% | $60,170 -4.6% |
| 2011 | $399 -90% | $63,080 |
| 2010 | $4,003 +0.6% | $63,080 |
| 2009 | $3,981 -3.4% | $63,080 -8% |
| 2008 | $4,120 +3.7% | $68,570 |
| 2007 | $3,972 +14.2% | $68,570 |
| 2006 | $3,478 +4.8% | $68,570 +10.6% |
| 2005 | $3,320 +1.2% | $62,020 |
| 2004 | $3,280 +5% | $62,020 |
| 2003 | $3,124 +6.4% | $62,020 +7.5% |
| 2002 | $2,936 -49.3% | $57,680 |
| 2001 | $5,791 -0.1% | $57,680 |
| 2000 | $5,797 | $57,680 |
Find assessor info on the county website
Neighborhood: 44136
Nearby homes
- $336,6004 bd2 ba2.5k sqft17034 Deer Path Dr, Strongsville, OH 44136Off Market
- $450,0004 bd3 ba3.3k sqft17020 Deer Path Dr, Strongsville, OH 44136Sold
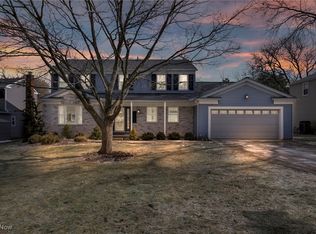
- $366,7004 bd3 ba2k sqft17038 Deer Path Dr, Strongsville, OH 44136Off Market
- $343,0004 bd2 ba2k sqft17014 Deer Path Dr, Strongsville, OH 44136Off Market
- $370,8004 bd3 ba2.3k sqft17027 Beaver Cir, Strongsville, OH 44136Off Market
- $344,3003 bd3 ba2.6k sqft17033 Beaver Cir, Strongsville, OH 44136Off Market
- $367,2004 bd2 ba1.9k sqft17010 Deer Path Dr, Strongsville, OH 44136Off Market
- $370,1003 bd2 ba2.6k sqft17021 Beaver Cir, Strongsville, OH 44136Off Market
Nearby schools
GreatSchools rating
- 8/10Kinsner Elementary SchoolGrades: K-5Distance: 1.7 mi
- 8/10Strongsville Middle SchoolGrades: 6-8Distance: 1.4 mi
- 9/10Strongsville High SchoolGrades: 9-12Distance: 1.2 mi
Schools provided by the listing agent
- District: Strongsville CSD - 1830
Source: MLS Now. This data may not be complete. We recommend contacting the local school district to confirm school assignments for this home.
Get a cash offer in 3 minutes
Find out how much your home could sell for in as little as 3 minutes with a no-obligation cash offer.
Estimated market value
$400,300
Get a cash offer in 3 minutes
Find out how much your home could sell for in as little as 3 minutes with a no-obligation cash offer.
Estimated market value
$400,300
- Ohio
- Cuyahoga County
- Strongsville
- 44136
- 17026 Deer Path Dr
Nearby cities
Nearby zip codes
Other Strongsville Topics
