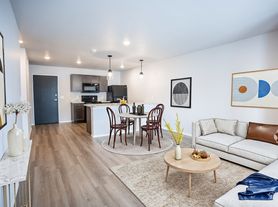
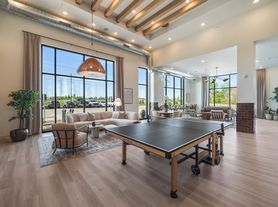
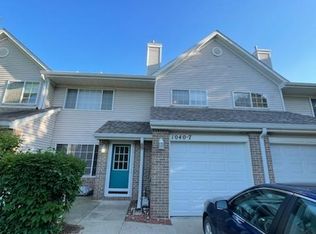
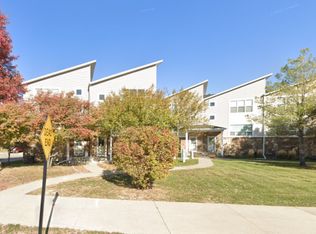
Be the first to live in this beautifully constructed, brand-new townhome located in the highly desirable area of Urbandale. Thoughtfully designed with modern finishes and a clean, elevated aesthetic, this home offers both comfort and style for those seeking a higher standard of living.
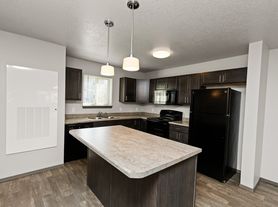
The open-concept main level features a bright and spacious layout, ideal for both everyday living and entertaining. The kitchen is equipped with high-end finishes, sleek cabinetry, and quality appliances, flowing seamlessly into the dining and living areas.
Upstairs, you'll find well-appointed bedrooms with ample closet space and a private primary suite designed for comfort and functionality. Every detail in this home reflects quality craftsmanship and modern design.
Additional features include:
Attached garage
Brand new appliances
Low-maintenance living
Quiet, well-kept community
Walking distance from schools-Radiant Elementary
This home is ideal for professionals or individuals seeking a clean, well-maintained living environment.
Brand new home seeking responsible tenant who will maintain the property with care,
12 month lease preferred. Longer lease term considered for well-qualified applicants. Security deposit 1 month's rent. Applicants subject to credit, criminal background, income and rental history verification, Income 3x monthly rent. No prior evictions,
Utilities- Tenant pays for electric, water, trash, internet,
HOA covers lawn mowing/care, snow removal.
Tenant responsible for maintaining cleanliness and promptly reporting maintenance concerns.
Late fees-Rent due on the 1st. Late after the 5th. $50 late fee will apply. Also if
(NSF) insufficient fund on checks or ACH $50 bank/accounting fee applies each occurance.
Pet Terms-Small dog considered with approval. No cats. Additional pet deposit $400. Pet rent $40/month
No Smoking, chewing, vaping permitted
Townhouse for rent
Accepts Zillow applications
$1,950/moFees may apply
17021 Persimmon Ln, Urbandale, IA 50323
3beds
1,511sqft
Price may not include required fees and charges. Price shown reflects the lease term provided. Learn more|
Townhouse
Available now
Small dogs OK
Air conditioner, central air
In unit laundry
Attached garage parking
Central, forced air
What's special
Sleek cabinetryAmple closet spaceWell-appointed bedroomsBright and spacious layoutQuality appliancesBrand new appliancesHigh-end finishes
- 63 days |
- -- |
- -- |
Zillow last checked:
Listing updated:
Travel times
Facts & features
Interior
Bedrooms & bathrooms
- Bedrooms: 3
- Bathrooms: 3
- Full bathrooms: 3
Heating
- Central, Forced Air
Cooling
- Air Conditioner, Central Air
Appliances
- Included: Dishwasher, Microwave Oven, Oven, Refrigerator
- Laundry: In Unit
Features
- Flooring: Carpet, Hardwood
- Furnished: Yes
Interior area
- Total interior livable area: 1,511 sqft
Property
Parking
- Parking features: Attached, Garage, Off Street
- Has attached garage: Yes
- Details: Contact manager
Details
- Additional structures: Garage(s)
- Parcel number: 1215436018
Construction
Type & style
- Home type: Townhouse
- Property subtype: Townhouse
Building
Management
- Pets allowed: Yes
Community & HOA
HOA
- Amenities included: Parking
Location
- Region: Urbandale
Financial & listing details
- Lease term: 1 Year
Price history
| Date | Event | Price |
|---|---|---|
| 6/4/2026 | Sold | $240,000-5.1%$159/sqft |
Source:  DMMLS #742384 Report a problem DMMLS #742384 Report a problem | ||
| 5/19/2026 | Listed for rent | $1,950$1/sqft |
Source: Zillow Rentals Report a problem | ||
| 2/24/2026 | Price change | $252,990+0.4%$167/sqft |
Source: DMMLS #722400 Report a problem | ||
| 2/19/2026 | Price change | $251,990+0.8%$167/sqft |
Source:  DR Horton Report a problem DR Horton Report a problem | ||
| 1/21/2026 | Price change | $249,990-2%$165/sqft |
Source: DR Horton Report a problem | ||
| 11/19/2025 | Price change | $254,990-1.9%$169/sqft |
Source: DMMLS #722400 Report a problem | ||
| 10/15/2025 | Price change | $259,990+0.8%$172/sqft |
Source: DMMLS #722400 Report a problem | ||
| 10/15/2025 | Price change | $257,990-2.6%$171/sqft |
Source: DR Horton Report a problem | ||
| 9/16/2025 | Price change | $264,990-1.9%$175/sqft |
Source: DMMLS #722400 Report a problem | ||
| 7/16/2025 | Listed for sale | $269,990$179/sqft |
Source: DMMLS #722400 Report a problem | ||
Neighborhood: 50323
Nearby schools
GreatSchools rating
- 6/10Radiant ElementaryGrades: K-5Distance: 0.2 mi
- 7/10Trailridge SchoolGrades: 6-7Distance: 2.8 mi
- 8/10Northwest High SchoolGrades: 10-12Distance: 2.4 mi