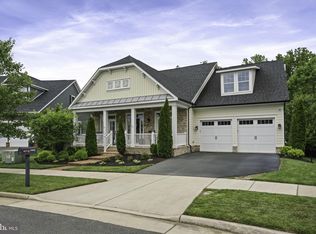
Welcome to 17021 Silver Arrow Drive in the resort style waterfront community of Potomac Shores, where luxury main level living meets dream home design. This exceptional residence delivers over 4,400 finished square feet and lives like a designer bungalow without sacrificing space, elegance, or wow factor. Soaring 10 foot ceilings and a breathtaking 20 foot grand room create an open, light filled layout that feels both expansive and inviting.The floorplan is truly unforgettable. The main level is tailored for effortless living with generous entertaining spaces, a stunning chef’s kitchen, and a private owner’s retreat designed for comfort and style. Every detail feels elevated, from the 14 ft custom bookcases in the grand room to the grand staircase leading to the loft, bedroom and full bath on the upper level. The scale of the rooms to the seamless flow that makes everyday living and hosting feel easy. Outdoor spaces include a screened in rear porch and a Georgetown style patio. This is the rare home that offers main level convenience while still delivering the size and presence of a luxury estate home. The home-buyer who will love this home is the one who is ready for main level living yet, now willing to give up size and style. If you are a golfer you will be thrilled to know this home backs to the 15th hole of the only public Jack Nicklaus Signature Golf Course in Northern Virginia. There are miles and miles of scenic trails within the community, and a vibrant social atmosphere. Residents enjoy resort caliber amenities including the 13,000 square foot Shores Club, with pools, a fitness center, community kitchen, community gardens as well as monthly community events. Potomac Shores is located along the banks of the Potomac River east of Rt 1 and will be home to a future VRE Station and market center. The community is ideally located near shopping, dining, and commuter routes, with convenient access to Fort Belvoir, Marine Base Quantico and less than thirty five miles to Washington DC. This home is more than a place to live. It is a lifestyle upgrade wrapped in one of the most desirable floor-plan in Potomac Shores and in Prince William County Virginia for that matter. Schedule your showing today!
Sold for $950,000
$950,000
17021 Silver Arrow Dr, Dumfries, VA 22026
4beds
4,464sqft
Single Family Residence
Built in 2016
8,677 Square Feet Lot
$956,800 Zestimate®
$213/sqft
$5,060 Estimated rent
Home value
$956,800
$890,000 - $1.03M
$5,060/mo
Zestimate® history
Owner options
List your home for rent
$5,060/mo
Rent Zestimate®
Find your next renter with Zillow Rental Manager. Plus, with online applications, you can quickly screen prospective tenants – for free.
$5,060/mo
Rent Zestimate®
Refinance and save
$5,988/mo
Est. payment
Refinancing to a lower rate could help reduce your monthly payments and save thousands over the life of the loan.
$5,988/mo
Est. payment
Explore your selling options
Work with a Zillow partner agent
Leverage their expertise and Zillow's premium Showcase listings to get your home seen by more buyers.
Get startedList with your own agent
Get your home in front of millions of buyers by listing it on Zillow.
Learn how to do itSell it yourself
Take full control of how buyers see your home on Zillow by listing For Sale by Owner (FSBO).
List your homeWhat's special
Luxury main level livingOpen light filled layoutGeorgetown style patioScreened in rear porchGenerous entertaining spaces
Zillow last checked:
Listing updated:
Listed by:
Patty Blackwelder 703-801-9367,
Samson Properties,
Listing Team: Twins Selling Real Estate, Co-Listing Team: Twins Selling Real Estate,Co-Listing Agent: Courtney S Kuykendall 703-898-5120,
Samson Properties
Bought with:
Christine Weedon, 0225214628
KW United
Source: Bright MLS,MLS#: VAPW2110778
Facts & features
Interior
Bedrooms & bathrooms
- Bedrooms: 4
- Bathrooms: 5
- Full bathrooms: 4
- 1/2 bathrooms: 1
- Main level bathrooms: 3
- Main level bedrooms: 2
Rooms
- Room types: Dining Room, Bedroom 3, Bedroom 4, Kitchen, Foyer, Breakfast Room, 2nd Stry Fam Ovrlk, Great Room, Laundry, Office, Recreation Room, Utility Room, Bathroom 3, Bonus Room, Full Bath
Bedroom 3
- Features: Flooring - Carpet, Walk-In Closet(s)
- Level: Upper
- Area: 294 Square Feet
- Dimensions: 21 X 14
Bedroom 4
- Features: Flooring - Carpet
- Level: Lower
- Area: 272 Square Feet
- Dimensions: 17 X 16
Bathroom 3
- Features: Bathroom - Tub Shower
- Level: Upper
Other
- Features: Flooring - Carpet
- Level: Upper
- Area: 270 Square Feet
- Dimensions: 18 X 15
Bonus room
- Level: Lower
- Area: 364 Square Feet
- Dimensions: 13 X 28
Breakfast room
- Features: Flooring - Wood
- Level: Main
- Area: 126 Square Feet
- Dimensions: 14 X 9
Dining room
- Features: Flooring - Wood
- Level: Main
- Area: 143 Square Feet
- Dimensions: 13 X 11
Foyer
- Features: Flooring - Wood
- Level: Main
Other
- Features: Flooring - Ceramic Tile, Bathroom - Tub Shower
- Level: Lower
Great room
- Features: Fireplace - Gas, Built-in Features
- Level: Main
- Area: 552 Square Feet
- Dimensions: 23 X 24
Kitchen
- Features: Granite Counters, Kitchen - Gas Cooking, Lighting - Ceiling, Lighting - Pendants, Recessed Lighting, Kitchen Island
- Level: Main
- Area: 140 Square Feet
- Dimensions: 14 X 10
Laundry
- Level: Main
- Area: 64 Square Feet
- Dimensions: 8 X 8
Office
- Features: Flooring - Wood
- Level: Main
- Area: 132 Square Feet
- Dimensions: 12 X 11
Recreation room
- Features: Bathroom - Tub Shower, Granite Counters, Flooring - Carpet, Wet Bar
- Level: Lower
- Area: 1152 Square Feet
- Dimensions: 36 X 32
Screened porch
- Features: Flooring - Concrete
- Level: Main
- Area: 147 Square Feet
- Dimensions: 7 X 21
Utility room
- Features: Flooring - Concrete
- Level: Lower
- Area: 675 Square Feet
- Dimensions: 25 X 27
Heating
- Forced Air, Natural Gas
Cooling
- Central Air, Ceiling Fan(s), ENERGY STAR Qualified Equipment, Fresh Air Recovery System, Programmable Thermostat, Zoned, Electric
Appliances
- Included: Microwave, Cooktop, Dishwasher, Disposal, Exhaust Fan, Ice Maker, Double Oven, Oven/Range - Electric, Refrigerator, Stainless Steel Appliance(s), Water Heater, Washer, Dryer, Gas Water Heater
- Laundry: Main Level, Hookup, Laundry Room
Features
- Air Filter System, Bathroom - Walk-In Shower, Breakfast Area, Built-in Features, Ceiling Fan(s), Dining Area, Crown Molding, Entry Level Bedroom, Exposed Beams, Family Room Off Kitchen, Open Floorplan, Formal/Separate Dining Room, Eat-in Kitchen, Kitchen - Gourmet, Kitchen Island, Primary Bath(s), Recessed Lighting, Walk-In Closet(s), Bar, 9'+ Ceilings, 2 Story Ceilings
- Flooring: Engineered Wood, Ceramic Tile, Carpet, Wood
- Doors: Sliding Glass, Atrium, French Doors
- Windows: Atrium, Low Emissivity Windows, Screens, Transom
- Basement: Walk-Out Access,Rear Entrance,Exterior Entry,Interior Entry,Finished
- Number of fireplaces: 1
- Fireplace features: Glass Doors, Gas/Propane, Insert, Mantel(s)
Interior area
- Total structure area: 4,751
- Total interior livable area: 4,464 sqft
- Finished area above ground: 2,752
- Finished area below ground: 1,712
Property
Parking
- Total spaces: 4
- Parking features: Garage Door Opener, Garage Faces Front, Inside Entrance, Asphalt, Attached, Driveway
- Attached garage spaces: 2
- Uncovered spaces: 2
Accessibility
- Accessibility features: None
Features
- Levels: Three
- Stories: 3
- Patio & porch: Patio, Porch, Screened, Screened Porch
- Exterior features: Lighting, Sidewalks, Lawn Sprinkler
- Pool features: Community
- Has view: Yes
- View description: Garden, Golf Course, Trees/Woods
Lot
- Size: 8,677 Square Feet
- Features: Wooded, Premium, No Thru Street, Backs to Trees
Details
- Additional structures: Above Grade, Below Grade
- Parcel number: 8389079642
- Zoning: PMR
- Special conditions: Standard
Construction
Type & style
- Home type: SingleFamily
- Architectural style: Coastal,Bungalow
- Property subtype: Single Family Residence
Materials
- HardiPlank Type
- Foundation: Concrete Perimeter
- Roof: Asphalt
Condition
- Excellent
- New construction: No
- Year built: 2016
Details
- Builder model: Chamberlin with Loft
- Builder name: Ryan Homes
Utilities & green energy
- Sewer: Public Sewer
- Water: Public
- Utilities for property: Underground Utilities, Fixed Wireless
Community & HOA
Community
- Features: Pool
- Security: Fire Sprinkler System, Carbon Monoxide Detector(s), Smoke Detector(s)
- Subdivision: Potomac Shores
HOA
- Has HOA: Yes
- Amenities included: Basketball Court, Community Center, Fitness Center, Golf Course Membership Available, Jogging Path, Meeting Room, Party Room, Picnic Area, Pool, Pier/Dock, Tot Lots/Playground
- Services included: Internet, Pool(s), Recreation Facility, Reserve Funds, Snow Removal, Trash
- HOA fee: $180 monthly
- HOA name: POTOMAC SHORES
Location
- Region: Dumfries
Financial & listing details
- Price per square foot: $213/sqft
- Tax assessed value: $846,700
- Annual tax amount: $8,430
- Date on market: 1/28/2026
- Listing agreement: Exclusive Right To Sell
- Listing terms: Cash,Conventional,VA Loan,FHA
- Ownership: Fee Simple
- Road surface type: Black Top
Price history
| Date | Event | Price |
|---|---|---|
| 2/18/2026 | Sold | $950,000-2.6%$213/sqft |
Source:  Bright MLS #VAPW2110778 Report a problem Bright MLS #VAPW2110778 Report a problem | ||
| 1/28/2026 | Listed for sale | $975,000+38.6%$218/sqft |
Source: Bright MLS #VAPW2110778 Report a problem | ||
| 6/20/2016 | Sold | $703,228$158/sqft |
Source: Public Record Report a problem | ||
Public tax history
| Year | Property taxes | Tax assessment |
|---|---|---|
| 2025 | $8,302 +4.1% | $846,700 +5.6% |
| 2024 | $7,972 -4% | $801,600 +0.5% |
| 2023 | $8,302 -14.4% | $797,900 +8.7% |
| 2022 | $9,702 +18.7% | $734,200 +9% |
| 2021 | $8,173 -11.4% | $673,400 +5.4% |
| 2020 | $9,221 +146.8% | $638,600 +3.2% |
| 2019 | $3,737 -48.1% | $618,900 +3.8% |
| 2018 | $7,200 -2.2% | $596,300 -2.3% |
| 2017 | $7,363 +191.3% | $610,200 +206% |
| 2016 | $2,528 +12.1% | $199,400 |
| 2015 | $2,256 | $199,400 |
Find assessor info on the county website
Neighborhood: 22026
Nearby homes
- $942,8004 bd5 ba2.7k sqft17017 Silver Arrow Dr, Dumfries, VA 22026Off Market

- $860,0003 bd4 ba4.1k sqft17025 Silver Arrow Dr, Dumfries, VA 22026Sold
- $911,7003 bd4 ba2.7k sqft17029 Silver Arrow Dr, Dumfries, VA 22026Off Market
- $925,9005 bd5 ba4.6k sqft17013 Silver Arrow Dr, Dumfries, VA 22026Off Market
- $923,8005 bd5 ba4.1k sqft17030 Silver Arrow Dr, Dumfries, VA 22026Off Market
- $914,1003 bd5 ba2.7k sqft17012 Silver Arrow Dr, Dumfries, VA 22026Off Market
- $970,8005 bd5 ba4.9k sqft17012 Silver Arrow Dr, Dumfries, VA 22026Off Market
- $789,9004 bd4 ba2.8k sqft17009 Silver Arrow Dr, Dumfries, VA 22026Sold
Nearby schools
GreatSchools rating
- 7/10Covington-Harper Elementary SchoolGrades: PK-5Distance: 0.9 mi
- 6/10Potomac Shores MiddleGrades: 6-8Distance: 1.4 mi
- 4/10Potomac High SchoolGrades: 9-12Distance: 1.7 mi
Schools provided by the listing agent
- Elementary: Covington-harper
- Middle: Potomac Shores
- High: Potomac
- District: Prince William County Public Schools
Source: Bright MLS. This data may not be complete. We recommend contacting the local school district to confirm school assignments for this home.
Get a cash offer in 3 minutes
Find out how much your home could sell for in as little as 3 minutes with a no-obligation cash offer.
Estimated market value
$956,800
Get a cash offer in 3 minutes
Find out how much your home could sell for in as little as 3 minutes with a no-obligation cash offer.
Estimated market value
$956,800
- Virginia
- Prince William County
- Dumfries
- 22026
- 17021 Silver Arrow Dr
Nearby cities
Nearby zip codes
Other Dumfries Topics
