Have you been dreaming of a home where everything you need is on the first floor but do not need or want a 55+ community? You want easy daily living but do not want to give up space or style! If so, you will love this home! It is much larger than it looks, with 2100 square feet of finished square footage on the main floor. There is no need to go to the lower level unless you want to. This unique open-concept bungalow is light-filled and features an office, dining room, and grand room with fourteen-foot ceilings and a gas fireplace flanked by twelve-foot custom built-in bookcases. The gourmet kitchen, rich, beautiful, wide plank hardwood floors, white cabinets, and glass uppers make a statement. The kitchen is on the back of the home and has a large breakfast room with access to the rear screen porch where you can enjoy morning coffee or cocktails. In the end, you can overlook the peaceful wooded lot. The primary suite is spacious with large windows and a wooded view, complete with a custom closet and luxury bath. The guest room has a private bath, and a powder room and laundry room complete the main level. Downstairs there is another 2000 finis ed square. Wait till you see the new flooring. It sets the tone for the entire space. If you have ever dreamed of a beautiful workout space plan, be impressed! The lower level features a bar to brag about and a recreation room that features a pool table and plenty of room for the largest section you can find, or buy the one here from the owner. A large bedroom has a full bath, custom grab bars, and a new high vanity. There is an exit out to the rear fenced yard and sable lot. Everyone needs storage, and this home is plenty! Enjoy beautiful wood shutters on the windows, a whole house fire suppression system, a full house central vacuum, lawn irrigation, and a garage where you will want to park your cars with painted walls and fabulous epoxy floors. We think you will fall in love with the house, the neighborhood, and the sense of community in Potomac Shores. The home backs to the golf course with a full wooded view and is located on a cul de ac street! Potomac Shores is an amenity-filled community, and the HOA fee includes high-speed internet and access to all the amenities, including The Shores Club with a full-size gym, pools, movement studios, and so much more. Potomac Shores is home to the Potomac Shores Golf Club a signature Jack Nicklaus public golf course and a Furtre VRE and Town Center.
Sold for $860,000
$860,000
17025 Silver Arrow Dr, Dumfries, VA 22026
3beds
4,104sqft
Single Family Residence
Built in 2016
8,677 Square Feet Lot
$887,700 Zestimate®
$210/sqft
$4,966 Estimated rent
Home value
$887,700
$843,000 - $932,000
$4,966/mo
Zestimate® history
Owner options
List your home for rent
$4,966/mo
Rent Zestimate®
Find your next renter with Zillow Rental Manager. Plus, with online applications, you can quickly screen prospective tenants – for free.
$4,966/mo
Rent Zestimate®
Refinance and save
$5,441/mo
Est. payment
Refinancing to a lower rate could help reduce your monthly payments and save thousands over the life of the loan.
$5,441/mo
Est. payment
Explore your selling options
Work with a Zillow partner agent
Leverage their expertise and Zillow's premium Showcase listings to get your home seen by more buyers.
Get startedList with your own agent
Get your home in front of millions of buyers by listing it on Zillow.
Learn how to do itSell it yourself
Take full control of how buyers see your home on Zillow by listing For Sale by Owner (FSBO).
List your homeWhat's special
Zillow last checked:
Listing updated:
Listed by:
Patty Blackwelder 703-801-9367,
Samson Properties,
Co-Listing Agent: Courtney S Kuykendall 703-898-5120,
Samson Properties
Bought with:
Brittney M. R. Draghia, 0225236764
EXP Realty, LLC
Source: Bright MLS,MLS#: VAPW2072326
Facts & features
Interior
Bedrooms & bathrooms
- Bedrooms: 3
- Bathrooms: 4
- Full bathrooms: 3
- 1/2 bathrooms: 1
- Main level bathrooms: 3
- Main level bedrooms: 2
Rooms
- Room types: Dining Room, Primary Bedroom, Bedroom 2, Bedroom 3, Kitchen, Breakfast Room, Study, Great Room, Laundry, Recreation Room, Storage Room, Media Room, Bathroom 2, Primary Bathroom, Full Bath, Half Bath
Basement
- Description: Percent Finished: 90.0
- Area: 2186
Heating
- ENERGY STAR Qualified Equipment, Forced Air, Programmable Thermostat, Natural Gas
Cooling
- Central Air, Fresh Air Recovery System, ENERGY STAR Qualified Equipment, Programmable Thermostat, Electric
Appliances
- Included: Microwave, Cooktop, Dishwasher, Disposal, Energy Efficient Appliances, Exhaust Fan, Double Oven, Refrigerator, Stainless Steel Appliance(s), Water Heater, Gas Water Heater
- Laundry: Hookup, Main Level, Laundry Room
Features
- Breakfast Area, Built-in Features, Ceiling Fan(s), Dining Area, Entry Level Bedroom, Family Room Off Kitchen, Kitchen - Gourmet, Kitchen Island, Recessed Lighting, Dry Wall
- Flooring: Ceramic Tile, Carpet, Engineered Wood
- Doors: ENERGY STAR Qualified Doors, Atrium, Sliding Glass
- Windows: ENERGY STAR Qualified Windows, Low Emissivity Windows, Screens
- Basement: Connecting Stairway,Finished,Interior Entry,Exterior Entry,Rear Entrance,Walk-Out Access
- Number of fireplaces: 1
- Fireplace features: Glass Doors, Insert, Mantel(s)
Interior area
- Total structure area: 4,372
- Total interior livable area: 4,104 sqft
- Finished area above ground: 2,186
- Finished area below ground: 1,918
Property
Parking
- Total spaces: 4
- Parking features: Garage Faces Front, Inside Entrance, Asphalt, Attached, Driveway
- Attached garage spaces: 2
- Uncovered spaces: 2
Accessibility
- Accessibility features: None
Features
- Levels: One
- Stories: 1
- Patio & porch: Enclosed, Porch, Screened Porch
- Exterior features: Lighting, Sidewalks, Underground Lawn Sprinkler
- Pool features: Community
- Fencing: Back Yard
- Has view: Yes
- View description: Trees/Woods
Lot
- Size: 8,677 Square Feet
- Features: Landscaped, No Thru Street, Wooded, Premium, Rear Yard
Details
- Additional structures: Above Grade, Below Grade
- Parcel number: 8389170035
- Zoning: PMR
- Special conditions: Standard
Construction
Type & style
- Home type: SingleFamily
- Architectural style: Coastal
- Property subtype: Single Family Residence
Materials
- HardiPlank Type, Concrete
- Foundation: Concrete Perimeter
- Roof: Asphalt
Condition
- Very Good
- New construction: No
- Year built: 2016
Details
- Builder model: Chamberlin
- Builder name: Ryan Homes
Utilities & green energy
- Sewer: Public Sewer
- Water: Public
- Utilities for property: Underground Utilities, Fixed Wireless
Community & HOA
Community
- Features: Pool
- Subdivision: Potomac Shores
HOA
- Has HOA: Yes
- Amenities included: Pool, Tot Lots/Playground, Pier/Dock, Party Room, Jogging Path, Golf Course Membership Available, Fitness Center, Common Grounds, Basketball Court
- Services included: Internet, Pool(s), Recreation Facility, Trash
- HOA fee: $180 monthly
- HOA name: POTOMAC SHORES
Location
- Region: Dumfries
Financial & listing details
- Price per square foot: $210/sqft
- Tax assessed value: $765,200
- Annual tax amount: $8,071
- Date on market: 6/15/2024
- Listing agreement: Exclusive Right To Sell
- Listing terms: FHA,Conventional,Cash,VA Loan
- Ownership: Fee Simple
- Road surface type: Black Top, Approved
Price history
| Date | Event | Price |
|---|---|---|
| 7/16/2024 | Sold | $860,000+1.2%$210/sqft |
Source:  Bright MLS #VAPW2072326 Report a problem Bright MLS #VAPW2072326 Report a problem | ||
| 6/17/2024 | Pending sale | $850,000$207/sqft |
Source: Bright MLS #VAPW2072326 Report a problem | ||
| 6/15/2024 | Listed for sale | $850,000+25%$207/sqft |
Source: Bright MLS #VAPW2072326 Report a problem | ||
| 5/9/2018 | Sold | $679,900-3.1%$166/sqft |
Source: EXIT Realty solds #9166323947535575519 Report a problem | ||
| 6/23/2016 | Sold | $701,956$171/sqft |
Source: Public Record Report a problem | ||
Public tax history
| Year | Property taxes | Tax assessment |
|---|---|---|
| 2025 | $7,968 +4.2% | $812,600 +5.7% |
| 2024 | $7,647 -4% | $768,900 +0.5% |
| 2023 | $7,962 -15.3% | $765,200 +8.7% |
| 2022 | $9,399 +19.9% | $704,200 +9.1% |
| 2021 | $7,837 -12.4% | $645,300 +5.2% |
| 2020 | $8,943 +148.5% | $613,300 +2.9% |
| 2019 | $3,599 -47.7% | $596,100 +4.6% |
| 2018 | $6,879 +257.2% | $569,700 -2.3% |
| 2017 | $1,926 | $583,400 +192.6% |
| 2016 | $1,926 -14.6% | $199,400 |
| 2015 | $2,256 | $199,400 |
Find assessor info on the county website
Neighborhood: 22026
Nearby homes
- $911,7003 bd4 ba2.7k sqft17029 Silver Arrow Dr, Dumfries, VA 22026Off Market
- $950,0004 bd5 ba4.4k sqft17021 Silver Arrow Dr, Dumfries, VA 22026Sold

- $942,4003 bd4 ba2.7k sqft17033 Silver Arrow Dr, Dumfries, VA 22026Off Market
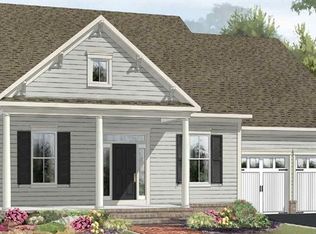
- $923,8005 bd5 ba4.1k sqft17030 Silver Arrow Dr, Dumfries, VA 22026Off Market
- $942,8004 bd5 ba2.7k sqft17017 Silver Arrow Dr, Dumfries, VA 22026Off Market
- $858,6003 bd4 ba3.7k sqft17037 Silver Arrow Dr, Dumfries, VA 22026Off Market
- $914,1003 bd5 ba2.7k sqft17012 Silver Arrow Dr, Dumfries, VA 22026Off Market
- $970,8005 bd5 ba4.9k sqft17012 Silver Arrow Dr, Dumfries, VA 22026Off Market
Nearby schools
GreatSchools rating
- 7/10Covington-Harper Elementary SchoolGrades: PK-5Distance: 0.9 mi
- 6/10Potomac Shores MiddleGrades: 6-8Distance: 1.4 mi
- 4/10Potomac High SchoolGrades: 9-12Distance: 1.7 mi
Schools provided by the listing agent
- Elementary: Covington-harper
- Middle: Potomac Shores
- High: Potomac
- District: Prince William County Public Schools
Source: Bright MLS. This data may not be complete. We recommend contacting the local school district to confirm school assignments for this home.
Get a cash offer in 3 minutes
Find out how much your home could sell for in as little as 3 minutes with a no-obligation cash offer.
Estimated market value
$887,700
Get a cash offer in 3 minutes
Find out how much your home could sell for in as little as 3 minutes with a no-obligation cash offer.
Estimated market value
$887,700
- Virginia
- Prince William County
- Dumfries
- 22026
- 17025 Silver Arrow Dr
Nearby cities
Nearby zip codes
Other Dumfries Topics
