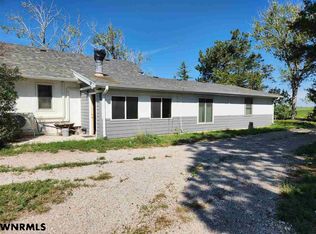
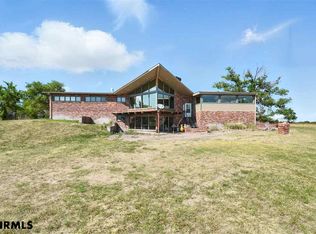
Unique Acreage perfect for Multi-Generational living, Potential Rental (let renter make YOUR house payment) or an Alternate Living Space! TWO homes connected by LARGE Garage in a gorgeous setting ideal for anyone with 4H animals, horse, chickens and/or goats! Original Structure is a Remodeled Farm House built in 1930 with front elevated deck showcasing the AMAZING views from all sides. This home has Total of 4 Beds/ 2 bath, 2009 square feet above ground/ 1351 basement and window A/C. Main Floor has large kitchen with eat in bar area and stainless steel appliances, dining room with sliding glass door to deck, big family room with cozy fireplace, 2 bedrooms and full bath. Upstairs is large bonus room (currently being used as additional bedroom and home school area) but would be great for playroom, additional family room or game room. Basement has 2 bedrooms (1 non conforming and 1 with egress window), full bathroom, laundry and mechanical room. The mud room is currently being used as a pantry/canning area with it's convenient access to kitchen. Private office area could also be converted into additional bedroom if needed. Enclosed Breezeway connects to 5 car attached garage built in 2021 which has 2 double car garage doors, 1 single car garage door and workspace galore! Garage also connects to Second Home built in 2021 (for owners Mother) which has 2 beds/ 1 bath 930 sq ft on main/ 930 basement and Central Air. From the front deck you enter into perfect sized family room, beautiful kitchen with stainless steel appliances, pantry, 2 bedrooms and full bath. Basement is unfinished and ready for new owners imagination to take over but already has 2 Egress windows installed and laundry room. Each home is connected through garage so easy access without having to go outside but also offers privacy. Both homes share well, septic and propane heat with separate electrical. Measurements from assessor's office buyers are encourage to do own due diligence.
Lot/land
$379,000
170217 County Road T, Gering, NE 69341
6beds
3baths
1.87Acres
ACREAGE
Built in 1930
1.87 Acres Lot
$442,700 Zestimate®
$125/sqft
$-- HOA
What's special
Gorgeous setting
- 153 days
- 257
- 15
Zillow last checked:
Listing updated:
Listed by:
Amber Howell,
HOME TEAM REALTY INC
Source: SBCMLS,MLS#: 27211
Facts & features
Interior
Bedrooms & bathrooms
- Bedrooms: 6
- Bathrooms: 3
Dining room
- Features: Eat-in Kitchen, Sliding Glass D, Tile
Kitchen
- Features: Tile, Luxury vinyl plank
Basement
- Area: 2281
Heating
- Natural Gas, Propane/Leased
Cooling
- Central Air, Window Unit(s)
Appliances
- Included: Electric Range, Dishwasher, Refrigerator, Microwave, Range Hood, Water Softener Owned, Electric Water Heater
- Laundry: In Basement
Features
- Workshop, Office, Mud Room, Pantry
- Windows: Window Coverings
- Basement: Full,Partially Finished,Sump Pump
- Number of fireplaces: 1
- Fireplace features: One, Family Room
Interior area
- Total structure area: 5,310
- Total interior livable area: 3,029 sqft
- Finished area above ground: 3,029
Property
Parking
- Parking features: Attached, Garage Door Opener
- Has attached garage: Yes
Features
- Patio & porch: Deck, Covered Deck
Lot
- Size: 1.87 Acres
- Features: Established Yar
Details
- Parcel number: 010035346
Utilities & green energy
- Sewer: Septic Tank
- Water: Well
- Utilities for property: Electricity Available, Propane
Community & HOA
Location
- Region: Gering
Financial & listing details
- Price per square foot: $125/sqft
- Tax assessed value: $443,420
- Annual tax amount: $6,052
- Price range: $379K - $379K
- Date on market: 5/14/2026
- Road surface type: Gravel, Dirt
Estimated market value
$442,700
$390,000 - $500,000
Not available
Price history
| Date | Event | Price |
|---|---|---|
| 6/17/2026 | Price change | $379,000-5%$125/sqft |
Source: SBCMLS #27211 Report a problem | ||
| 5/28/2026 | Price change | $399,000-4.8%$132/sqft |
Source: SBCMLS #27211 Report a problem | ||
| 5/14/2026 | Listed for sale | $419,000+323.2%$138/sqft |
Source: SBCMLS #27211 Report a problem | ||
| 4/26/2010 | Sold | $99,000$33/sqft |
Source: Public Record Report a problem | ||
Public tax history
| Year | Property taxes | Tax assessment |
|---|---|---|
| 2025 | $6,053 +5.1% | $428,715 +7.5% |
| 2024 | $5,760 -14.6% | $398,635 +6.9% |
| 2023 | $6,746 +20.6% | $373,075 +23.2% |
| 2022 | $5,596 +99.5% | $302,783 +102% |
| 2021 | $2,805 +8.2% | $149,879 +8.9% |
| 2020 | $2,593 -26.5% | $137,610 -22.7% |
| 2018 | $3,526 +4.9% | $177,982 +5.4% |
| 2017 | $3,361 +11.2% | $168,895 -2.3% |
| 2016 | $3,021 | $172,790 +2.7% |
| 2015 | $3,021 +4.3% | $168,226 +9% |
| 2014 | $2,898 +6.9% | $154,397 +2.7% |
| 2012 | $2,710 | $150,370 -0.3% |
| 2011 | -- | $150,893 +70.6% |
| 2010 | -- | $88,465 |
| 2009 | -- | $88,465 |
Find assessor info on the county website
Monthly payment
Climate risks
Neighborhood: 69341
Similar homes
- $398,0005.89 acres250511 County Rd S, Gering, NE 69341Lot/Land
 MLS ID #27373, Becky Estrada, MONUMENT REALTY. SBCMLS
 - $459,00038.17 acres70928 County Road 12, Mitchell, NE 69357Lot/Land
 MLS ID #27440, Amy Newman, CHAMPION REALTY LLC. SBCMLS
 - $300,00010.69 acres320689 County Road M, Minatare, NE 69356Lot/Land
 MLS ID #27433, Emily Clapp, NEBRASKA REALTY. SBCMLS
 - $495,0004.37 acres310226 Greenbuck Rd, Minatare, NE 69356Lot/Land
 MLS ID #27254, Donna Garl, NEBRASKA REALTY. SBCMLS
