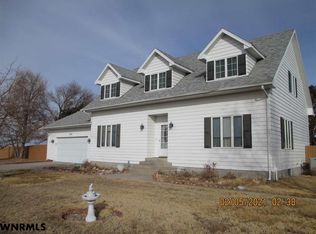
Don’t miss the chance to own this incredible custom built home in 2023 with breathtaking views and stunning sunsets. Enjoy it all from the fantastic front porch, perfect for relaxing. Inside, you’ll love the open concept living, dining, and kitchen areas, plus a main floor laundry with plenty of storage. The main level includes an ensuite bedroom with a custom-designed bathroom, access to a back deck, and an additional bedroom and bathroom. The kitchen is a true showstopper, boasting gourmet touches like a pot-filling faucet, a unique hidden pantry combined with office space, and a huge island that doubles as a dining table with ample seating. A cozy woodburning fireplace makes the living room warm and inviting. Downstairs, you’ll find a spacious family room, a large conforming bedroom, a bath, and two non-conforming bedrooms. The attached oversized one-car garage adds even more convenience. Special features include metal/wood awning-style windows, 9-foot ceilings in the basement, extra insulation in the attic, garage, and basement, plus an underground sprinkler system for the front and back yards, a fenced yard, above-ground swimming pool, and a 30x48 shop with electricity and a concrete floor. There’s so much to love about this home—schedule a tour today!
Lot/land
$495,000
180112 County Road G, Mitchell, NE 69357
5beds
3baths
1.16Acres
ACREAGE
Built in 2023
1.16 Acres Lot
$-- Zestimate®
$354/sqft
$-- HOA
What's special
- 8 days
- 353
- 22
Likely to sell faster than
Zillow last checked:
Listing updated:
Listed by:
Donna Garl,
NEBRASKA REALTY
Source: SBCMLS,MLS#: 27499
Facts & features
Interior
Bedrooms & bathrooms
- Bedrooms: 5
- Bathrooms: 3
- Main level bathrooms: 2
- Main level bedrooms: 2
Dining room
- Features: Living/Dining C, Eat-in Kitchen, Sliding Glass D, Laminate
Kitchen
- Features: Laminate
Living room
- Features: Laminate
Basement
- Area: 1400
Heating
- Heat Pump
Cooling
- Central Air
Appliances
- Included: Electric Range, Dishwasher, Refrigerator, Microwave, Electric Water Heater
- Laundry: Main Level, Laminate
Features
- Office, Pantry, Eat-in Kitchen
- Basement: Full
- Number of fireplaces: 1
- Fireplace features: One, Wood Burning, Living Room
Interior area
- Total structure area: 2,800
- Total interior livable area: 1,400 sqft
- Finished area above ground: 1,400
Property
Parking
- Parking features: Attached, Garage Door Opener
- Has attached garage: Yes
Features
- Patio & porch: Deck, Patio
- Fencing: Wood,Chain Link
Lot
- Size: 1.16 Acres
- Features: Auto Und Sprnk, Established Yar, Good
Details
- Parcel number: 0010052437
Utilities & green energy
- Sewer: Septic Tank
- Water: Well
Community & HOA
Location
- Region: Mitchell
Financial & listing details
- Price per square foot: $354/sqft
- Tax assessed value: $316,235
- Annual tax amount: $2,607
- Price range: $495K - $495K
- Date on market: 9/16/2026
- Road surface type: Gravel
Estimated market value
Not available
Estimated sales range
Not available
Not available
Price history
| Date | Event | Price |
|---|---|---|
| 9/16/2026 | Listed for sale | $495,000$354/sqft |
Source: SBCMLS #27499 Report a problem | ||
Public tax history
| Year | Property taxes | Tax assessment |
|---|---|---|
| 2025 | $2,608 +398% | $265,515 +424.1% |
| 2024 | $524 -11% | $50,665 +20.9% |
| 2023 | $588 +157% | $41,920 +182.1% |
| 2022 | $229 -1.7% | $14,860 |
| 2021 | $233 -1.8% | $14,860 |
| 2020 | $237 -78.1% | $14,860 -76.6% |
| 2018 | $1,085 +3.5% | $63,543 +4.7% |
| 2017 | $1,048 +7.7% | $60,710 +2.3% |
| 2016 | $973 | $59,335 |
| 2015 | $973 +3.8% | $59,335 |
| 2014 | $937 -1.4% | $59,335 -21.9% |
| 2012 | $950 | $75,941 +1.8% |
| 2011 | -- | $74,619 -2% |
| 2010 | -- | $76,122 |
| 2009 | -- | $76,122 |
Find assessor info on the county website
Monthly payment
Climate risks
Neighborhood: 69357
Similar homes
- $459,00038.17 acres70928 County Road 12, Mitchell, NE 69357Lot/Land
 MLS ID #27440, Amy Newman, CHAMPION REALTY LLC. SBCMLS
 - $450,00013.41 acres26 Tbd Hwy, Scottsbluff, NE 69361Lot/Land
 MLS ID #26070, Jan R Haun, HAUN NELSON REAL ESTATE LLC. SBCMLS
 - $370,0002.5 acres240796 Lake Minatare Rd, Scottsbluff, NE 69361Lot/Land
 MLS ID #27148, Becky Estrada, MONUMENT REALTY. SBCMLS
 - $320,00010.69 acres320689 County Road M, Minatare, NE 69356Lot/Land
 MLS ID #27433, Emily Clapp, NEBRASKA REALTY. SBCMLS
