Welcome to your dream home in the exclusive Southshore Bay community! This stunning property boasts 3 bedrooms, 2 and a half baths, and a spacious 2-car garage, all nestled on a double lot spanning over a quarter acre. Enjoy unparalleled privacy with no rear neighbors, as the lot extends 30 ft beyond the preserve. Privacy is further enhanced by 6 ft vinyl privacy fences on both sides of the home. Step outside onto the 10 x 25 ft extended lanai, enclosed with a panoramic screen enclosure, perfect for entertaining or relaxing in comfort. Constructed with quality in mind, this home features two stories of concrete block, ensuring durability and peace of mind. Embrace modern living with smart home features including keyless entry, a camera doorbell, and a security system for added convenience and security. The interior exudes elegance with granite countertops throughout, stainless steel appliances, tiled showers, and a walk-in pantry for ample storage. Residents also enjoy the luxury of ultra WiFi internet and basic cable, making connectivity a breeze. With the home being less than 1 year old, you can enjoy the benefits of a pristine, move-in ready property. Plus, take advantage of attractive financing options including 100% financing USDA loans and an FHA assumable mortgage at a competitive 5.25% interest rate. But the allure of Southshore Bay doesn't end at your doorstep. Residents have access to exceptional amenities including a 5-acre crystal lagoon and park, offering endless opportunities for recreation and relaxation. Don't miss out on the opportunity to call this extraordinary property home. Schedule your showing today!
Sold for $379,999
$379,999
17022 Oval Rum Dr, Wimauma, FL 33598
3beds
2,043sqft
Single Family Residence
Built in 2023
0.27 Acres Lot
$359,700 Zestimate®
$186/sqft
$2,491 Estimated rent
Home value
$359,700
$342,000 - $378,000
$2,491/mo
Zestimate® history
Owner options
List your home for rent
$2,491/mo
Rent Zestimate®
Find your next renter with Zillow Rental Manager. Plus, with online applications, you can quickly screen prospective tenants – for free.
$2,491/mo
Rent Zestimate®
Refinance and save
$2,767/mo
Est. payment
Refinancing to a lower rate could help reduce your monthly payments and save thousands over the life of the loan.
$2,767/mo
Est. payment
Explore your selling options
Work with a Zillow partner agent
Leverage their expertise and Zillow's premium Showcase listings to get your home seen by more buyers.
Get startedList with your own agent
Get your home in front of millions of buyers by listing it on Zillow.
Learn how to do itSell it yourself
Take full control of how buyers see your home on Zillow by listing For Sale by Owner (FSBO).
List your homeWhat's special
Zillow last checked:
Listing updated:
Listed by:
Monique Cardona 305-979-2522,
RE/MAX BAYSIDE REALTY LLC 813-938-1781
Bought with:
Kim Barth, 3286871
HOMEPROP
David Towe, 3308129
HOMEPROP
Source: Stellar MLS,MLS#: T3525980 Originating MLS: Tampa
Originating MLS: Tampa
Facts & features
Interior
Bedrooms & bathrooms
- Bedrooms: 3
- Bathrooms: 3
- Full bathrooms: 2
- 1/2 bathrooms: 1
Rooms
- Room types: Loft
Primary bedroom
- Features: Ceiling Fan(s), Walk-In Closet(s)
- Level: Second
- Dimensions: 14.3x16.2
Bedroom 2
- Features: Pantry, Built-in Closet
- Level: Second
- Dimensions: 10x11
Bedroom 3
- Features: Pantry, Built-in Closet
- Level: Second
- Dimensions: 10x11
Dining room
- Level: First
- Dimensions: 13.4x8
Great room
- Features: Ceiling Fan(s)
- Level: First
- Dimensions: 14.8x15.1
Kitchen
- Features: Pantry
- Level: First
- Dimensions: 13.4x15.1
Loft
- Features: Ceiling Fan(s)
- Level: Second
- Dimensions: 14.8x11.6
Heating
- Central
Cooling
- Central Air
Appliances
- Included: Dishwasher, Disposal, Dryer, Electric Water Heater, Microwave, Range, Refrigerator, Washer
- Laundry: Laundry Room
Features
- Ceiling Fan(s), Kitchen/Family Room Combo, Open Floorplan, PrimaryBedroom Upstairs, Smart Home, Thermostat, Walk-In Closet(s)
- Flooring: Carpet, Tile
- Windows: Window Treatments, Hurricane Shutters
- Has fireplace: No
Interior area
- Total structure area: 2,571
- Total interior livable area: 2,043 sqft
Property
Parking
- Total spaces: 2
- Parking features: Garage - Attached
- Attached garage spaces: 2
Features
- Levels: Two
- Stories: 2
- Patio & porch: Covered, Enclosed, Patio, Porch, Rear Porch, Screened
- Exterior features: Irrigation System
- Fencing: Vinyl
- Has view: Yes
- View description: Trees/Woods
Lot
- Size: 0.27 Acres
- Features: Irregular Lot, Oversized Lot
- Residential vegetation: Trees/Landscaped
Details
- Parcel number: U173220C4T00000700018.0
- Zoning: PD
- Special conditions: None
Construction
Type & style
- Home type: SingleFamily
- Property subtype: Single Family Residence
Materials
- Block, Stucco
- Foundation: Slab
- Roof: Shingle
Condition
- New construction: No
- Year built: 2023
Details
- Builder model: Dawrin
- Builder name: D.R. Horton
Utilities & green energy
- Sewer: Public Sewer
- Water: Public
- Utilities for property: Public, Underground Utilities
Community & HOA
Community
- Features: Deed Restrictions, Dog Park, Gated Community - Guard, Park, Playground, Pool
- Security: Security System
- Pet fee: $0 monthly
- Subdivision: FOREST BROOKE PH 4B
HOA
- Has HOA: Yes
- Services included: 24-Hour Guard, Cable TV, Internet
- HOA fee: $116 monthly
- HOA name: Breeze Home
Location
- Region: Wimauma
Financial & listing details
- Price per square foot: $186/sqft
- Tax assessed value: $311,136
- Annual tax amount: $5,154
- Date on market: 5/11/2024
- Cumulative days on market: 87 days
- Listing terms: Assumable,Cash,Conventional,FHA,USDA Loan,VA Loan
- Ownership: Fee Simple
- Total actual rent: 0
- Road surface type: Paved
Price history
| Date | Event | Price |
|---|---|---|
| 8/26/2024 | Sold | $379,999$186/sqft |
Source:  Stellar MLS #T3525980 Report a problem Stellar MLS #T3525980 Report a problem | ||
| 7/17/2024 | Pending sale | $379,999$186/sqft |
Source: Stellar MLS #T3525980 Report a problem | ||
| 6/19/2024 | Price change | $379,999-1.2%$186/sqft |
Source: Stellar MLS #T3525980 Report a problem | ||
| 6/2/2024 | Price change | $384,500-0.1%$188/sqft |
Source: Stellar MLS #T3525980 Report a problem | ||
| 5/12/2024 | Listed for sale | $385,000$188/sqft |
Source: Stellar MLS #T3525980 Report a problem | ||
| 5/9/2024 | Listing removed | -- |
Source: Stellar MLS #T3519506 Report a problem | ||
| 4/30/2024 | Price change | $385,000-1.3%$188/sqft |
Source: Stellar MLS #T3519506 Report a problem | ||
| 4/23/2024 | Price change | $390,000-1.3%$191/sqft |
Source: Stellar MLS #T3519506 Report a problem | ||
| 4/17/2024 | Listed for sale | $395,000+6.8%$193/sqft |
Source: Stellar MLS #T3519506 Report a problem | ||
| 7/28/2023 | Sold | $369,990$181/sqft |
Source: Stellar MLS #T3388579 Report a problem | ||
| 6/26/2023 | Pending sale | $369,990$181/sqft |
Source: Stellar MLS #T3388579 Report a problem | ||
| 6/14/2023 | Price change | $369,990-5.1%$181/sqft |
Source: Stellar MLS #T3388579 Report a problem | ||
| 6/8/2023 | Price change | $389,990+5.4%$191/sqft |
Source: Stellar MLS #T3388579 Report a problem | ||
| 4/10/2023 | Pending sale | $369,990$181/sqft |
Source: Stellar MLS #T3388579 Report a problem | ||
| 4/4/2023 | Price change | $369,990-1.9%$181/sqft |
Source: Stellar MLS #T3388579 Report a problem | ||
| 3/22/2023 | Price change | $376,990-2.1%$185/sqft |
Source: Stellar MLS #T3388579 Report a problem | ||
| 3/15/2023 | Price change | $384,990-1.3%$188/sqft |
Source: Stellar MLS #T3388579 Report a problem | ||
| 3/11/2023 | Price change | $389,990+4%$191/sqft |
Source: Stellar MLS #T3388579 Report a problem | ||
| 10/16/2022 | Pending sale | $374,990$184/sqft |
Source: Stellar MLS #T3388579 Report a problem | ||
| 10/5/2022 | Price change | $374,990-2.6%$184/sqft |
Source: Stellar MLS #T3388579 Report a problem | ||
| 9/22/2022 | Price change | $384,990-1.3%$188/sqft |
Source: Stellar MLS #T3388579 Report a problem | ||
| 9/14/2022 | Price change | $389,990-1.3%$191/sqft |
Source: Stellar MLS #T3388579 Report a problem | ||
| 9/1/2022 | Price change | $394,990-1.3%$193/sqft |
Source: Stellar MLS #T3388579 Report a problem | ||
| 7/27/2022 | Price change | $399,990-4.8%$196/sqft |
Source: Stellar MLS #T3388579 Report a problem | ||
| 7/15/2022 | Listed for sale | $419,990$206/sqft |
Source: Stellar MLS #T3388579 Report a problem | ||
Public tax history
| Year | Property taxes | Tax assessment |
|---|---|---|
| 2025 | $8,503 +11% | $311,136 +7.9% |
| 2024 | $7,658 +48.6% | $288,328 +176% |
| 2023 | $5,154 +63.3% | $104,470 +973.5% |
| 2022 | $3,157 +22.4% | $9,732 +10% |
| 2021 | $2,579 | $8,847 |
Find assessor info on the county website
Neighborhood: 33598
Nearby homes
- $304,2003 bd2 ba1.5k sqft17017 Oval Rum Dr, Wimauma, FL 33598Off Market

- $312,600-- bd2 ba1.5k sqft17030 Oval Rum Dr, Wimauma, FL 33598Off Market
- $407,8004 bd2 ba2.8k sqft17026 Oval Rum Dr, Wimauma, FL 33598Off Market
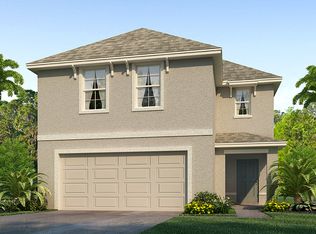
- $360,3005 bd3 ba2.4k sqft17016 Oval Rum Dr, Wimauma, FL 33598Off Market
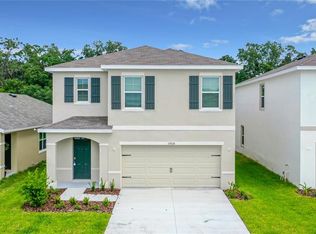
- $275,0003 bd2 ba1.5k sqft17014 Oval Rum Dr, Wimauma, FL 33598For Sale
- $364,6004 bd2 ba2.3k sqft17019 Oval Rum Dr, Wimauma, FL 33598Off Market
- $351,2004 bd2 ba2.2k sqft17018 Oval Rum Dr, Wimauma, FL 33598Off Market
- $390,0004 bd3 ba2.3k sqft17015 Oval Rum Dr, Wimauma, FL 33598For Sale
Nearby schools
GreatSchools rating
- 4/10Reddick Elementary SchoolGrades: PK-5Distance: 1.1 mi
- 2/10Shields Middle SchoolGrades: 6-8Distance: 3.6 mi
- NAAmi Kids YesGrades: 6-12Distance: 3.4 mi
Schools provided by the listing agent
- Elementary: Reddick Elementary School
- Middle: Shields-HB
Source: Stellar MLS. This data may not be complete. We recommend contacting the local school district to confirm school assignments for this home.
Get a cash offer in 3 minutes
Find out how much your home could sell for in as little as 3 minutes with a no-obligation cash offer.
Estimated market value
$359,700
Get a cash offer in 3 minutes
Find out how much your home could sell for in as little as 3 minutes with a no-obligation cash offer.
Estimated market value
$359,700
- Florida
- Hillsborough County
- Wimauma
- 33598
- 17022 Oval Rum Dr
Nearby cities
Nearby zip codes
Other Wimauma Topics
