PRICED REDUCED TO SELL! THIS IS THE ONE! WELCOME TO YOUR NEW HOME IN SOUGHT AFTER REUNION. AS YOU WALK IN YOUR NEW HOME, YOU WILL FIND A WONDERFUL LIVING ROOM THAT FACES THE SOUTH, WITH GREAT SUNLIGHT IN THE MORNING. THE KITCHEN HAS BEAUTIFUL CABINETS, PANTRY AND LOTS OF COUNTER SPACE, STORAGE, ISLAND, AND SLIDING GLASS DOOR OFF THE KITCHEN TO BACKYARD. ENTERTAIN GUEST IN YOUR FAMILY ROOM WITH LOTS OF LIGHT, SURROUND SOUND AND LOTS OF ROOM FOR GUEST! HAVE FAMILY NIGHT WATCHING MOVIES ENJOYING, AND STAYING WARM WITH YOUR GAS FIREPLACE ON THE COLD EVENINGS. ALSO ON MAIN LEVEL IS ANOTHER BEDROOM OR OFFICE WITH A 3/4 BATHROOM RIGHT OFF THE ROOM, SO CONVENIENT FOR GUEST. YOU ALSO HAVE CENTRAL VACUUM FOR YOUR HOME. THEN UP THE STAIRS IS YOUR MOST RELAXING MASTER BDRM, WITH A 5PC BATHROOM, ALONG WITH 3 OTHER BDRMS, AND YOUR LAUNDRY ROOM; "SO CONVENIENT", PLUS, ANOTHER FULL BATHROOM! YOUR GARAGE IS ON THE EAST SIDE OF HOME WHICH CREATES MORE PRIVACY, IT EASILY FITS 3 CARS OR 2 AND WORKSHOP! FRESHLY PAINTED EXTERIOR WITH 7YR WARRANTY, PRIVATE BACKYARD WITH NO ONE BEHIND YOU AND SPRINKLER SYSTEM IN FRONT & BACK WITH SENSORS. THE COVERED FRONT PORCH IS PERFECT FOR SITTING IN THE EVENING AND ENJOYING THE EVENING AIR. THE UNFINISHED BASEMENT IS READY FOR YOUR OWN CUSTOM CREATION! GREAT PLACE FOR COMMUNITY, DINING, SHOPPING, PARKS, TRAILS, CHURCHES. REUNION HAS A MOST AWESOME CLUB HOUSE AND RECREATION CENTER, PLUS A NEW COMMUITY RECREATION RECENTLY BUILT. CLOSE TO DIA, FAST ACCESS TO E-470, HWY 85, & 76. GREAT SCHOOLS, CLOSE TO BRIGHTON. A WONDERFUL PLACE TO CALL HOME
Sold for $535,000
$535,000
17025 E 102nd Place, Commerce City, CO 80022
5beds
3,339sqft
Single Family Residence
Built in 2005
6,050 Square Feet Lot
$547,600 Zestimate®
$160/sqft
$3,388 Estimated rent
Home value
$547,600
$520,000 - $575,000
$3,388/mo
Zestimate® history
Owner options
List your home for rent
$3,388/mo
Rent Zestimate®
Find your next renter with Zillow Rental Manager. Plus, with online applications, you can quickly screen prospective tenants – for free.
$3,388/mo
Rent Zestimate®
Refinance and save
$3,287/mo
Est. payment
Refinancing to a lower rate could help reduce your monthly payments and save thousands over the life of the loan.
$3,287/mo
Est. payment
Explore your selling options
Work with a Zillow partner agent
Leverage their expertise and Zillow's premium Showcase listings to get your home seen by more buyers.
Get startedList with your own agent
Get your home in front of millions of buyers by listing it on Zillow.
Learn how to do itSell it yourself
Take full control of how buyers see your home on Zillow by listing For Sale by Owner (FSBO).
List your homeWhat's special
Gas fireplacePrivate backyardCovered front porchLaundry roomBeautiful cabinetsFreshly painted exteriorRecreation center
Zillow last checked:
Listing updated:
Listed by:
Sandra Olivas 720-297-6885,
HomeSmart Realty
Bought with:
Enrique Aguirre, 100035928
Casablanca Realty Homes, LLC
Source: REcolorado as distributed by MLS GRID,MLS#: 4354749
Facts & features
Interior
Bedrooms & bathrooms
- Bedrooms: 5
- Bathrooms: 3
- Full bathrooms: 2
- 3/4 bathrooms: 1
- Main level bathrooms: 2
- Main level bedrooms: 1
Bedroom
- Description: Large Master Bedroom
- Level: Upper
Bedroom
- Level: Upper
Bedroom
- Level: Upper
Bedroom
- Level: Upper
Bedroom
- Description: Office Or Bedroom Main Level
- Level: Main
Bathroom
- Description: Perfect For Guest Bdrm On Main
- Level: Main
Bathroom
- Description: 5pc Master Bathroom
- Level: Upper
Bathroom
- Level: Main
Heating
- Forced Air
Cooling
- Central Air
Appliances
- Included: Cooktop, Dishwasher, Disposal, Dryer, Gas Water Heater, Microwave, Range, Range Hood, Refrigerator, Self Cleaning Oven, Washer
Features
- Central Vacuum, Five Piece Bath, High Ceilings, High Speed Internet, Kitchen Island, Laminate Counters, Pantry, Sound System, Vaulted Ceiling(s), Walk-In Closet(s)
- Flooring: Carpet, Linoleum
- Windows: Double Pane Windows
- Basement: Full,Unfinished
- Number of fireplaces: 1
- Fireplace features: Family Room, Gas
Interior area
- Total structure area: 3,339
- Total interior livable area: 3,339 sqft
- Finished area above ground: 2,237
- Finished area below ground: 0
Property
Parking
- Total spaces: 5
- Parking features: Lighted, Oversized
- Attached garage spaces: 3
- Details: Off Street Spaces: 2
Features
- Levels: Two
- Stories: 2
- Patio & porch: Covered, Front Porch
- Exterior features: Private Yard, Rain Gutters
- Fencing: Full
Lot
- Size: 6,050 Square Feet
- Features: Near Public Transit, Sprinklers In Front, Sprinklers In Rear
Details
- Parcel number: R0153751
- Zoning: P-U-D
- Special conditions: Standard
Construction
Type & style
- Home type: SingleFamily
- Property subtype: Single Family Residence
Materials
- Brick, Frame
- Foundation: Concrete Perimeter
- Roof: Spanish Tile
Condition
- Year built: 2005
Details
- Builder name: Richmond American Homes
Utilities & green energy
- Electric: 220 Volts
- Sewer: Public Sewer
- Water: Public
- Utilities for property: Cable Available, Electricity Connected, Internet Access (Wired), Natural Gas Available, Phone Connected
Community & HOA
Community
- Security: Carbon Monoxide Detector(s), Smoke Detector(s)
- Subdivision: Reunion
HOA
- Has HOA: Yes
- Amenities included: Clubhouse, Fitness Center, Pool, Trail(s)
- Services included: Maintenance Grounds, Recycling, Trash
- HOA fee: $110 quarterly
- HOA name: REUNION METRO DISTRICT
- HOA phone: 720-974-4179
Location
- Region: Commerce City
Financial & listing details
- Price per square foot: $160/sqft
- Tax assessed value: $579,000
- Annual tax amount: $6,022
- Date on market: 6/28/2023
- Listing terms: Cash,Conventional,FHA,Other,VA Loan
- Exclusions: Seller's Personal Property.
- Ownership: Individual
- Electric utility on property: Yes
- Road surface type: Paved
Price history
| Date | Event | Price |
|---|---|---|
| 11/30/2023 | Sold | $535,000$160/sqft |
Source:  REcolorado as distributed by MLS GRID #4354749 Report a problem REcolorado as distributed by MLS GRID #4354749 Report a problem | ||
| 10/30/2023 | Pending sale | $535,000$160/sqft |
Source:  HomeSmart #4354749 Report a problem HomeSmart #4354749 Report a problem | ||
| 10/30/2023 | Listed for sale | $535,000$160/sqft |
Source: HomeSmart #4354749 Report a problem | ||
| 10/20/2023 | Pending sale | $535,000$160/sqft |
Source: REcolorado as distributed by MLS GRID #4354749 Report a problem | ||
| 8/28/2023 | Price change | $535,000-2.6%$160/sqft |
Source: REcolorado as distributed by MLS GRID #4354749 Report a problem | ||
| 8/8/2023 | Price change | $549,500-1.9%$165/sqft |
Source: REcolorado as distributed by MLS GRID #4354749 Report a problem | ||
| 7/9/2023 | Price change | $560,000-0.9%$168/sqft |
Source: REcolorado as distributed by MLS GRID #4354749 Report a problem | ||
| 6/28/2023 | Listed for sale | $565,000+94.8%$169/sqft |
Source: REcolorado as distributed by MLS GRID #4354749 Report a problem | ||
| 9/8/2006 | Sold | $290,000$87/sqft |
Source: Public Record Report a problem | ||
Public tax history
| Year | Property taxes | Tax assessment |
|---|---|---|
| 2025 | $7,855 +0.3% | $36,190 -11.3% |
| 2024 | $7,830 +30% | $40,800 |
| 2023 | $6,022 +2.2% | $40,800 +49.5% |
| 2022 | $5,893 | $27,300 -2.8% |
| 2021 | -- | $28,080 -1.5% |
| 2020 | $5,928 | $28,510 -0.2% |
| 2019 | $5,928 +6.9% | $28,570 +11.6% |
| 2018 | $5,544 | $25,610 |
| 2017 | $5,544 | $25,610 +19.4% |
| 2016 | -- | $21,450 |
| 2015 | $4,368 | $21,450 +14.9% |
| 2014 | -- | $18,670 |
| 2013 | -- | $18,670 -5.5% |
| 2012 | -- | $19,760 |
| 2011 | -- | $19,760 -1.9% |
| 2010 | -- | $20,150 |
| 2009 | -- | $20,150 -6.5% |
| 2008 | -- | $21,560 |
| 2007 | -- | $21,560 -0.1% |
| 2006 | -- | $21,580 +137.1% |
| 2005 | -- | $9,100 +451.5% |
| 2004 | -- | $1,650 |
Find assessor info on the county website
Neighborhood: 80022
Nearby homes
- $593,7003 bd3 ba2.7k sqft17015 E 102nd Pl, Commerce City, CO 80022Off Market
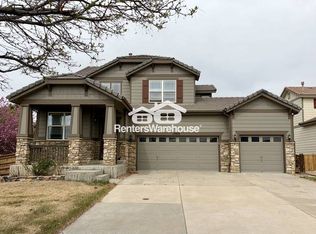
- $520,0004 bd4 ba2.7k sqft17035 E 102nd Pl, Commerce City, CO 80022Sold
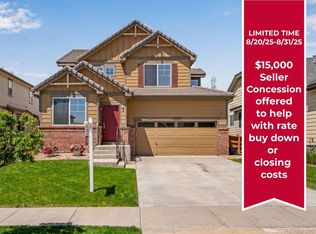
- $483,1002 bd2 ba2k sqft17045 E 102nd Pl, Commerce City, CO 80022Off Market
- $602,2005 bd2 ba3.4k sqft17005 E 102nd Pl, Commerce City, CO 80022Off Market

- $425,0002 bd2 ba3.6k sqft17034 E 102nd Pl, Commerce City, CO 80022Pending
- $522,6003 bd3 ba3.1k sqft17024 E 102nd Pl, Commerce City, CO 80022Off Market
- $525,0004 bd3 ba2.2k sqft17065 E 102nd Pl, Commerce City, CO 80022Off Market
- $561,3005 bd3 ba3.3k sqft17054 E 102nd Pl, Commerce City, CO 80022Off Market
Nearby schools
GreatSchools rating
- 4/10Southlawn Elementary SchoolGrades: PK-5Distance: 0.7 mi
- 1/10Otho E Stuart Middle SchoolGrades: 6-8Distance: 0.6 mi
- 5/10Prairie View High SchoolGrades: 9-12Distance: 3.6 mi
Schools provided by the listing agent
- Elementary: Second Creek
- Middle: Otho Stuart
- High: Prairie View
- District: School District 27-J
Source: REcolorado as distributed by MLS GRID. This data may not be complete. We recommend contacting the local school district to confirm school assignments for this home.
Get a cash offer in 3 minutes
Find out how much your home could sell for in as little as 3 minutes with a no-obligation cash offer.
Estimated market value
$547,600
Get a cash offer in 3 minutes
Find out how much your home could sell for in as little as 3 minutes with a no-obligation cash offer.
Estimated market value
$547,600
- Colorado
- Adams County
- Commerce City
- 80022
- 17025 E 102nd Place
Nearby cities
Nearby zip codes
Other Commerce City Topics
