LIMITED TIME OFFER $15,000 seller concession 8/20/25-8/31/25!! *MOTIVATED SELLER!!* BRING US AN OFFER, seller is ready to make a deal!Gather your loved ones—this beautifully maintained 4-bedroom, 4-bathroom home is perfect for entertaining! Featuring durable tile flooring throughout the main level, the home welcomes guests with an inviting formal living room and dining room. The kitchen is complete with tile countertops, stainless steel appliances, a pantry, center island, and a reverse osmosis system under the sink. The adjacent open-concept family room offers abundant natural light and a cozy fireplace—ideal for hosting game day or movie nights. Step outside to the private patio, perfect for relaxing with your favorite drink. With no rear neighbors, you’ll enjoy peace and privacy along with stunning MOUNTAIN VIEWS from the upstairs primary suite. The primary bedroom includes a walk-in closet and a luxurious en-suite bath featuring dual sinks and a garden tub. Two additional upstairs bedrooms share a full hall bath, and a spacious loft offers extra room for work or play. The finished basement expands your living space with vinyl flooring, a living area, a full bathroom with shower, and an additional bedroom—ideal for guests or a home office. This home is loaded with upgrades, including a radon mitigation system, sump pit/pump, water softener, newer water heater, brand new furnace and A/C, and a durable concrete tile roof. Most appliances and faucets have been recently updated. Located in the vibrant Reunion community, you’ll enjoy access to miles of walking trails, multiple parks, two pools, a fitness center, pickleball/tennis court, and a community coffee house with breathtaking views. Enjoy year-round neighborhood events like fireworks shows, movie nights, and sports for all ages. Plus, the south-facing driveway makes winter snow removal a breeze. Low HOA fees and endless amenities—this is the home you’ve been waiting for!
Sold for $520,000
$520,000
17035 E 102nd Place, Commerce City, CO 80022
4beds
2,782sqft
Single Family Residence
Built in 2005
6,050 Square Feet Lot
$508,600 Zestimate®
$187/sqft
$3,354 Estimated rent
Home value
$508,600
$473,000 - $544,000
$3,354/mo
Zestimate® history
Owner options
List your home for rent
$3,354/mo
Rent Zestimate®
Find your next renter with Zillow Rental Manager. Plus, with online applications, you can quickly screen prospective tenants – for free.
$3,354/mo
Rent Zestimate®
Refinance and save
$3,226/mo
Est. payment
Refinancing to a lower rate could help reduce your monthly payments and save thousands over the life of the loan.
$3,226/mo
Est. payment
Explore your selling options
Work with a Zillow partner agent
Leverage their expertise and Zillow's premium Showcase listings to get your home seen by more buyers.
Get startedList with your own agent
Get your home in front of millions of buyers by listing it on Zillow.
Learn how to do itSell it yourself
Take full control of how buyers see your home on Zillow by listing For Sale by Owner (FSBO).
List your homeWhat's special
Zillow last checked:
Listing updated:
Listed by:
Amy Ryan 720-466-3808,
Amy Ryan Group,
Heather Teague 303-601-3241,
Amy Ryan Group
Bought with:
Shanon DeBelle, 100073199
RE/MAX Professionals
Kathlene Weaver, 40008163
RE/MAX Professionals
Source: REcolorado as distributed by MLS GRID,MLS#: 2625300
Facts & features
Interior
Bedrooms & bathrooms
- Bedrooms: 4
- Bathrooms: 4
- Full bathrooms: 2
- 3/4 bathrooms: 1
- 1/2 bathrooms: 1
- Main level bathrooms: 1
Bedroom
- Level: Upper
- Area: 121 Square Feet
- Dimensions: 11 x 11
Bedroom
- Level: Upper
- Area: 132 Square Feet
- Dimensions: 11 x 12
Bedroom
- Level: Basement
- Area: 170 Square Feet
- Dimensions: 10 x 17
Bathroom
- Level: Main
Bathroom
- Level: Upper
Bathroom
- Level: Basement
Other
- Level: Upper
- Area: 182 Square Feet
- Dimensions: 13 x 14
Other
- Level: Upper
Bonus room
- Level: Basement
Dining room
- Level: Main
- Area: 132 Square Feet
- Dimensions: 11 x 12
Family room
- Level: Main
- Area: 272 Square Feet
- Dimensions: 16 x 17
Kitchen
- Level: Main
- Area: 140 Square Feet
- Dimensions: 14 x 10
Living room
- Level: Main
- Area: 225 Square Feet
- Dimensions: 15 x 15
Loft
- Level: Upper
- Area: 143 Square Feet
- Dimensions: 11 x 13
Heating
- Forced Air
Cooling
- Central Air
Appliances
- Included: Dishwasher, Disposal, Dryer, Gas Water Heater, Microwave, Oven, Refrigerator, Washer, Water Softener
- Laundry: In Unit
Features
- Eat-in Kitchen, Entrance Foyer, Five Piece Bath, Kitchen Island, Open Floorplan, Pantry, Primary Suite, Radon Mitigation System, Tile Counters, Walk-In Closet(s)
- Flooring: Carpet, Tile, Vinyl
- Basement: Finished,Interior Entry,Partial
- Number of fireplaces: 1
- Fireplace features: Family Room, Gas
Interior area
- Total structure area: 2,782
- Total interior livable area: 2,782 sqft
- Finished area above ground: 2,038
- Finished area below ground: 700
Property
Parking
- Total spaces: 2
- Parking features: Concrete
- Attached garage spaces: 2
Features
- Levels: Two
- Stories: 2
- Patio & porch: Front Porch
- Exterior features: Private Yard, Rain Gutters
- Fencing: Full
Lot
- Size: 6,050 Square Feet
- Features: Greenbelt, Sprinklers In Front, Sprinklers In Rear
Details
- Parcel number: R0153752
- Special conditions: Standard
Construction
Type & style
- Home type: SingleFamily
- Architectural style: Traditional
- Property subtype: Single Family Residence
Materials
- Cement Siding, Frame
- Roof: Concrete
Condition
- Year built: 2005
Utilities & green energy
- Sewer: Public Sewer
- Water: Public
- Utilities for property: Cable Available, Electricity Connected, Natural Gas Connected
Community & HOA
Community
- Security: Smoke Detector(s)
- Subdivision: Reunion
HOA
- Has HOA: Yes
- Amenities included: Clubhouse, Fitness Center, Park, Playground, Pool, Tennis Court(s), Trail(s)
- Services included: Maintenance Grounds, Recycling, Snow Removal, Trash
- HOA fee: $110 quarterly
- HOA name: Reunion
- HOA phone: 303-420-4433
Location
- Region: Commerce City
Financial & listing details
- Price per square foot: $187/sqft
- Tax assessed value: $589,000
- Annual tax amount: $8,028
- Date on market: 4/4/2025
- Listing terms: Cash,Conventional,FHA,VA Loan
- Exclusions: Seller's Personal Property And Ski Rack In The Garage.
- Ownership: Individual
- Electric utility on property: Yes
Price history
| Date | Event | Price |
|---|---|---|
| 9/30/2025 | Sold | $520,000-1%$187/sqft |
Source:  REcolorado as distributed by MLS GRID #2625300 Report a problem REcolorado as distributed by MLS GRID #2625300 Report a problem | ||
| 8/26/2025 | Pending sale | $525,000$189/sqft |
Source: REcolorado as distributed by MLS GRID #2625300 Report a problem | ||
| 7/31/2025 | Price change | $525,000-2.8%$189/sqft |
Source: REcolorado as distributed by MLS GRID #2625300 Report a problem | ||
| 6/19/2025 | Price change | $539,900-1.8%$194/sqft |
Source: REcolorado as distributed by MLS GRID #2625300 Report a problem | ||
| 5/28/2025 | Price change | $550,000-1.8%$198/sqft |
Source: REcolorado as distributed by MLS GRID #2625300 Report a problem | ||
| 4/24/2025 | Price change | $560,000-1.8%$201/sqft |
Source: REcolorado as distributed by MLS GRID #2625300 Report a problem | ||
| 4/4/2025 | Listed for sale | $570,000+54.9%$205/sqft |
Source: REcolorado as distributed by MLS GRID #2625300 Report a problem | ||
| 8/10/2018 | Sold | $368,000-3.1%$132/sqft |
Source: Public Record Report a problem | ||
| 7/13/2018 | Pending sale | $379,900$137/sqft |
Source: Porchlight Real Estate Group #5041018 Report a problem | ||
| 6/11/2018 | Price change | $379,900-2.6%$137/sqft |
Source: Porchlight Real Estate Group #5041018 Report a problem | ||
| 6/1/2018 | Price change | $389,900-2.3%$140/sqft |
Source: Porchlight Real Estate Group #5041018 Report a problem | ||
| 5/17/2018 | Price change | $399,000-1.6%$143/sqft |
Source: Porchlight Real Estate Group #5041018 Report a problem | ||
| 5/11/2018 | Listed for sale | $405,500+72.2%$146/sqft |
Source: Porchlight Real Estate Group #5041018 Report a problem | ||
| 6/29/2012 | Sold | $235,500+23.9%$85/sqft |
Source: Agent Provided Report a problem | ||
| 1/29/2009 | Sold | $190,000-15.6%$68/sqft |
Source: Public Record Report a problem | ||
| 5/20/2008 | Listing removed | $225,000$81/sqft |
Source: VLS Homes #622483 Report a problem | ||
| 5/6/2008 | Price change | $225,000-1.7%$81/sqft |
Source: VLS Homes #622483 Report a problem | ||
| 4/5/2008 | Price change | $228,900-8.3%$82/sqft |
Source: VLS Homes #622483 Report a problem | ||
| 3/19/2008 | Listed for sale | $249,722+1%$90/sqft |
Source: VLS Homes #622483 Report a problem | ||
| 12/30/2005 | Sold | $247,200$89/sqft |
Source: Public Record Report a problem | ||
Public tax history
| Year | Property taxes | Tax assessment |
|---|---|---|
| 2025 | $8,028 +0.3% | $36,810 -11.5% |
| 2024 | $8,003 +34% | $41,610 |
| 2023 | $5,971 +2.2% | $41,610 +53.7% |
| 2022 | $5,843 | $27,070 -2.8% |
| 2021 | -- | $27,840 +6.8% |
| 2020 | $5,420 | $26,060 -0.2% |
| 2019 | $5,420 +4.7% | $26,120 +9.2% |
| 2018 | $5,178 | $23,920 |
| 2017 | $5,178 | $23,920 +21.1% |
| 2016 | -- | $19,750 |
| 2015 | $4,022 | $19,750 +14.9% |
| 2014 | -- | $17,190 |
| 2013 | -- | $17,190 -5.5% |
| 2012 | -- | $18,200 |
| 2011 | -- | $18,200 |
| 2010 | -- | $18,200 |
| 2009 | -- | $18,200 -6.4% |
| 2008 | -- | $19,450 |
| 2007 | -- | $19,450 +0.3% |
| 2006 | -- | $19,390 +113.1% |
| 2005 | -- | $9,100 +451.5% |
| 2004 | -- | $1,650 |
Find assessor info on the county website
Neighborhood: 80022
Nearby homes
- $483,1002 bd2 ba2k sqft17045 E 102nd Pl, Commerce City, CO 80022Off Market
- $525,0004 bd3 ba2.2k sqft17065 E 102nd Pl, Commerce City, CO 80022Off Market
- $535,0005 bd3 ba3.3k sqft17025 E 102nd Pl, Commerce City, CO 80022Sold
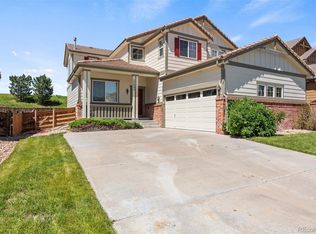
- $513,1004 bd2 ba2k sqft17085 E 102nd Pl, Commerce City, CO 80022Off Market
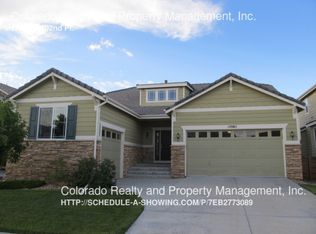
- $593,7003 bd3 ba2.7k sqft17015 E 102nd Pl, Commerce City, CO 80022Off Market
- $425,0002 bd2 ba3.6k sqft17034 E 102nd Pl, Commerce City, CO 80022Pending
- $561,3005 bd3 ba3.3k sqft17054 E 102nd Pl, Commerce City, CO 80022Off Market
- $521,6005 bd3 ba2.2k sqft17135 E 102nd Pl, Commerce City, CO 80022Off Market
Nearby schools
GreatSchools rating
- 4/10Southlawn Elementary SchoolGrades: PK-5Distance: 0.6 mi
- 1/10Otho E Stuart Middle SchoolGrades: 6-8Distance: 0.7 mi
- 5/10Prairie View High SchoolGrades: 9-12Distance: 3.6 mi
Schools provided by the listing agent
- Elementary: Southlawn
- Middle: Otho Stuart
- High: Prairie View
- District: School District 27-J
Source: REcolorado as distributed by MLS GRID. This data may not be complete. We recommend contacting the local school district to confirm school assignments for this home.
Get a cash offer in 3 minutes
Find out how much your home could sell for in as little as 3 minutes with a no-obligation cash offer.
Estimated market value
$508,600
Get a cash offer in 3 minutes
Find out how much your home could sell for in as little as 3 minutes with a no-obligation cash offer.
Estimated market value
$508,600
- Colorado
- Adams County
- Commerce City
- 80022
- 17035 E 102nd Place
Nearby cities
Nearby zip codes
Other Commerce City Topics
