Skip main navigation
Sold for $480,000
  • $480,000

    17025 Moss Side Ln #34, Olney, MD 20832

    3beds
    1,760sqft
    Townhouse
    Built in 1985
    6,879 Square Feet Lot
    $480,800 Zestimate®
    $273/sqft
    $2,903 Estimated rent

    Home value

    $480,800

    $438,000 - $529,000

    $2,903/mo

    Zestimate® history
    Loading
    Loading...

    Owner options

    List your home for rent

    $2,903/mo

    Rent Zestimate®

    Find your next renter with Zillow Rental Manager. Plus, with online applications, you can quickly screen prospective tenants – for free.

    Learn more

    $2,903/mo

    Rent Zestimate®

    Refinance and save

    $3,018/mo

    Est. payment

    Refinancing to a lower rate could help reduce your monthly payments and save thousands over the life of the loan.

    See today's rates

    $3,018/mo

    Est. payment

    Explore your selling options

    Work with a Zillow partner agent

    Leverage their expertise and Zillow's premium Showcase listings to get your home seen by more buyers.

    Get started

    List with your own agent

    Get your home in front of millions of buyers by listing it on Zillow.

    Learn how to do it

    Sell it yourself

    Take full control of how buyers see your home on Zillow by listing For Sale by Owner (FSBO).

    List your home

    What's special

    Walk-in closetBrand new vanityPanoramic wooded viewsRear patioFresh paintNew entry lightAbundance of natural light
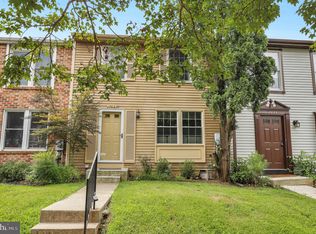
    This lovely townhome, with an abundance of natural light and panoramic wooded views, is located in the beautiful Cherrywood community! The main level features a spacious living area for relaxing at the end of a long day. The kitchen includes upgraded countertops and a cozy breakfast bar. The dining area has access to the generously sized rear deck - the perfect place to enjoy your morning coffee. For convenience, a half bath with brand new vanity and flooring completes the main level. The upper level features a primary bedroom with an ensuite bath and walk-in closet. The master bath also boasts a brand new vanity. Two additional bedrooms and a full bath with dual vanities complete the upper level. The spacious lower level recreation room is perfect for entertaining with access to the rear patio. A full bath and laundry/storage area complete the lower level. You'll enjoy the brand new luxury vinyl plank flooring and fresh paint throughout the entire home! Some other upgrades include a new entry light and new ceiling fans. One assigned parking space in addition to plenty of unassigned guest parking is available in the community, making entertaining a breeze. Less than a half mile away from Cherrywood Park where you will find a large tot lot/playground, gazebo with picnic table, basketball court, jogging/walking path, and soccer field. Located just 2 miles from Medstar Montgomery Medical Center and downtown Olney, where you will find an abundance of dining, shopping, and entertainment options. Also located just 2 miles away is the ICC/MD-200, offering added convenience to commuters. Short drives to Glenmont and Shady Grove Metro Stations. Close to the Olney Farmers Market, Olney Theatre Center, Lone Oak Farm Brewing Company, Roots, and so much more! *NOTE - Yearly HOA fee is paid by Cherrywood Townhouse Condominiums, Inc.

    Zillow last checked:

    Listing updated:

    Listed by:

    Calvin Stewart 240-472-7453,

    Stewart Real Estate, LLC

    Bought with:

    Myung S Ryu, 599581

    S & S Realty & Investment, LLC

    Source: Bright MLS,MLS#: MDMC2165602MLS Logo

    Facts & features

    Interior

    Bedrooms & bathrooms
    • Bedrooms: 3
    • Bathrooms: 4
    • Full bathrooms: 3
    • 1/2 bathrooms: 1
    • Main level bathrooms: 1
    Rooms
    • Room types: Living Room, Dining Room, Primary Bedroom, Bedroom 2, Bedroom 3, Kitchen, Foyer, Laundry, Recreation Room, Bathroom 2, Bathroom 3, Primary Bathroom, Half Bath
    Primary bedroom
    • Features: Flooring - Luxury Vinyl Plank, Walk-In Closet(s)
    • Level: Upper
    Bedroom 2
    • Features: Flooring - Luxury Vinyl Plank
    • Level: Upper
    Bedroom 3
    • Features: Flooring - Luxury Vinyl Plank
    • Level: Upper
    Primary bathroom
    • Features: Flooring - Ceramic Tile
    • Level: Upper
    Bathroom 2
    • Features: Flooring - Ceramic Tile
    • Level: Upper
    Bathroom 3
    • Features: Flooring - Ceramic Tile
    • Level: Lower
    Dining room
    • Features: Flooring - Luxury Vinyl Plank, Ceiling Fan(s)
    • Level: Main
    Foyer
    • Features: Flooring - Luxury Vinyl Plank
    • Level: Main
    Half bath
    • Features: Flooring - Luxury Vinyl Plank
    • Level: Main
    Kitchen
    • Features: Flooring - Luxury Vinyl Plank, Breakfast Bar
    • Level: Main
    Laundry
    • Features: Flooring - Concrete
    • Level: Lower
    Living room
    • Features: Flooring - Luxury Vinyl Plank
    • Level: Main
    Recreation room
    • Features: Flooring - Luxury Vinyl Plank
    • Level: Lower
    Heating
    • Heat Pump, Electric
    Cooling
    • Heat Pump, Central Air, Electric
    Appliances
    • Included: Microwave, Dishwasher, Disposal, Dryer, Exhaust Fan, Oven/Range - Electric, Refrigerator, Stainless Steel Appliance(s), Washer, Water Heater, Electric Water Heater
    • Laundry: Lower Level, Laundry Room
    Features
    • Bathroom - Tub Shower, Bathroom - Walk-In Shower, Breakfast Area, Built-in Features, Ceiling Fan(s), Dining Area, Primary Bath(s), Recessed Lighting, Upgraded Countertops, Walk-In Closet(s), Dry Wall
    • Flooring: Carpet, Ceramic Tile, Luxury Vinyl
    • Doors: Six Panel, Sliding Glass
    • Basement: Connecting Stairway,Finished,Heated,Interior Entry,Exterior Entry,Rear Entrance,Walk-Out Access
    • Has fireplace: No
    Interior area
    • Total structure area: 1,980
    • Total interior livable area: 1,760 sqft
    • Finished area above ground: 1,260
    • Finished area below ground: 500

    Property

    Parking
    • Total spaces: 1
    • Parking features: Assigned, Parking Lot
    • Details: Assigned Parking, Assigned Space #: 43
    Accessibility
    • Accessibility features: None
    Features
    • Levels: Three
    • Stories: 3
    • Patio & porch: Deck, Patio
    • Exterior features: Lighting, Sidewalks, Street Lights
    • Pool features: None
    • Fencing: Partial
    • Has view: Yes
    • View description: Garden, Trees/Woods
    Lot
    • Size: 6,879 Square Feet
    • Features: Backs to Trees, Front Yard, Landscaped, Rear Yard
    Details
    • Additional structures: Above Grade, Below Grade
    • Parcel number: 160802543566
    • Zoning: RESIDENTIAL
    • Special conditions: Standard

    Construction

    Type & style
    • Home type: Townhouse
    • Architectural style: Colonial
    • Property subtype: Townhouse
    Materials
    • Aluminum Siding
    • Foundation: Other
    • Roof: Shingle
    Condition
    • Excellent
    • New construction: No
    • Year built: 1985

    Utilities & green energy

    • Sewer: Public Sewer
    • Water: Public

    Community & HOA

    Community
    • Condo and coop fee: $124 monthly
    • Subdivision: Cherrywood
    HOA
    • Has HOA: Yes
    • Amenities included: Common Grounds, Reserved/Assigned Parking
    • Services included: Common Area Maintenance, Maintenance Grounds, Trash
    • HOA fee: $86 annually
    • HOA name: CHAMBERS MANAGEMENT, INC. / CHERRYWOOD HOA
    • Second HOA name: Cherrywood Townhouse Condominiums, Inc.
    Location
    • Region: Olney

    Financial & listing details

    • Price per square foot: $273/sqft
    • Tax assessed value: $355,000
    • Annual tax amount: $4,482
    • Date on market: 3/5/2025
    • Listing agreement: Exclusive Right To Sell
    • Ownership: Fee Simple

    Price history

    DateEventPrice
    4/16/2025Sold$480,000+4.3%$273/sqft
    Source: Bright MLS #MDMC2165602 Report a problem
    3/11/2025Contingent$460,000$261/sqft
    Source: Bright MLS #MDMC2165602 Report a problem
    3/5/2025Listed for sale$460,000+36.3%$261/sqft
    Source: Bright MLS #MDMC2165602 Report a problem
    12/26/2018Sold$337,500+4.5%$192/sqft
    Source: Public Record Report a problem
    6/20/2016Sold$323,000-0.6%$184/sqft
    Source: Public Record Report a problem
    5/6/2016Pending sale$324,900$185/sqft
    Source: Long & Foster Real Estate, Inc. #MC9645644 Report a problem
    5/3/2016Price change$324,900-1.5%$185/sqft
    Source: Long & Foster Real Estate, Inc. #MC9645644 Report a problem
    4/11/2016Listed for sale$329,900+53.4%$187/sqft
    Source: Zillow Rental Manager Report a problem
    1/1/2015Sold$215,000$122/sqft
    Source: Long & Foster Broker Feed #MDMC296534_100 Report a problem
    9/4/2003Sold$215,000+72%$122/sqft
    Source: Public Record Report a problem
    8/8/2000Sold$125,000$71/sqft
    Source: Public Record Report a problem

    Public tax history

    YearProperty taxesTax assessment
    2025$4,738 +15.9%$370,000 +4.2%
    2024$4,087 +4.3%$355,000 +4.4%
    2023$3,917 +9.2%$340,000 +4.6%
    2022$3,586 +3.8%$325,000 +3.7%
    2021$3,455 +3.8%$313,333 +3.9%
    2020$3,328 +7.8%$301,667 +4%
    2019$3,088 -0.2%$290,000 +3.6%
    2018$3,093 -0.1%$280,000 +3.7%
    2017$3,097 +9.5%$270,000 +3.8%
    2016$2,828 $260,000 +2.6%
    2015$2,828 $253,333 +2.7%
    2014$2,828 $246,667 +2.8%
    2013-- $240,000
    2012-- $240,000
    2011-- $240,000 -26.2%
    2010-- $325,000 +4.8%
    2009-- $310,000 +5.1%
    2008-- $295,000 +5.4%
    2007-- $280,000 +19.1%
    2006-- $235,000 +23.7%
    2005-- $190,000 +31%
    2004-- $145,000
    2003-- $145,000 +10.2%
    2002-- $131,600 +5.4%
    2001-- $124,900
    Find assessor info on the county website

    Neighborhood: 20832

    Nearby schools

    GreatSchools rating
    Schools provided by the listing agent
    • District: Montgomery County Public Schools

    Source: Bright MLS. This data may not be complete. We recommend contacting the local school district to confirm school assignments for this home.

    Get a cash offer in 3 minutes
    Find out how much your home could sell for in as little as 3 minutes with a no-obligation cash offer.
    Estimated market value
    $480,800
    Get a cash offer in 3 minutes
    Find out how much your home could sell for in as little as 3 minutes with a no-obligation cash offer.
    Estimated market value
    $480,800