Skip main navigation
Sold for $440,000
  • $440,000

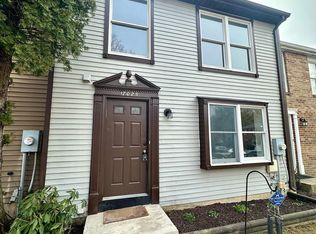
    17027 Moss Side Ln #33, Olney, MD 20832

    3beds
    1,624sqft
    Townhouse
    Built in 1985
    -- sqft lot
    $446,400 Zestimate®
    $271/sqft
    $2,922 Estimated rent

    Home value

    $446,400

    $411,000 - $487,000

    $2,922/mo

    Zestimate® history
    Loading
    Loading...

    Owner options

    List your home for rent

    $2,922/mo

    Rent Zestimate®

    Find your next renter with Zillow Rental Manager. Plus, with online applications, you can quickly screen prospective tenants – for free.

    Learn more

    $2,922/mo

    Rent Zestimate®

    Refinance and save

    $2,684/mo

    Est. payment

    Refinancing to a lower rate could help reduce your monthly payments and save thousands over the life of the loan.

    See today's rates

    $2,684/mo

    Est. payment

    Explore your selling options

    Work with a Zillow partner agent

    Leverage their expertise and Zillow's premium Showcase listings to get your home seen by more buyers.

    Get started

    List with your own agent

    Get your home in front of millions of buyers by listing it on Zillow.

    Learn how to do it

    Sell it yourself

    Take full control of how buyers see your home on Zillow by listing For Sale by Owner (FSBO).

    List your home

    What's special

    Don't miss this incredible opportunity to own a beautifully updated home in Olney at a fantastic price! With over 1,600 square feet across three finished levels, this home offers stylish, comfortable living in a prime location just one mile from the heart of town. Enjoy quick access to Olney’s popular restaurants, grocery stores, shopping centers, banks, doctors’ offices, and MedStar Montgomery Medical Center. You're also just one mile from Olney Manor Park, featuring athletic fields, tennis courts, a dog park, and an indoor swim center. Commuters will love being just two miles from the ICC, with easy connections to I-270, I-95, and I-495—plus approximately 15 minutes to Glenmont and Shady Grove Metro stations. The main level features gleaming wood floors, a bright living room with built-ins, a formal dining room, an updated table space kitchen, and a convenient powder room. Upstairs boasts wood flooring and offers a spacious primary suite with a walk-in closet and shared access to the large bathroom. Two additional sunny bedrooms complete this level. The finished lower level includes a large rec room, full bath, laundry, and generous storage. From this level, enjoy access to outdoor living on the deck overlooking serene woods. Located on a cul-de-sac with ample community parking, this home blends comfort, convenience, and unbeatable value in one of Montgomery County’s most desirable communities.

    Zillow last checked:

    Listing updated:

    Listed by:

    Emily Cottone 240-994-1860,

    Redfin Corp

    Bought with:

    Ray Boss, 599062

    RE/MAX Realty Centre, Inc.

    Source: Bright MLS,MLS#: MDMC2191084MLS Logo

    Facts & features

    Interior

    Bedrooms & bathrooms
    • Bedrooms: 3
    • Bathrooms: 3
    • Full bathrooms: 2
    • 1/2 bathrooms: 1
    • Main level bathrooms: 1
    Basement
    • Area: 364
    Heating
    • Central, Electric
    Cooling
    • Central Air, Electric
    Appliances
    • Included: Electric Water Heater
    • Laundry: In Basement
    Features
    • Bathroom - Tub Shower, Built-in Features, Dining Area, Floor Plan - Traditional, Pantry, Upgraded Countertops, Walk-In Closet(s)
    • Flooring: Carpet, Wood
    • Basement: Partially Finished,Walk-Out Access
    • Has fireplace: No
    Interior area
    • Total structure area: 1,624
    • Total interior livable area: 1,624 sqft
    • Finished area above ground: 1,260
    • Finished area below ground: 364

    Property

    Parking
    • Total spaces: 1
    • Parking features: Assigned, Unassigned, Parking Lot
    • Details: Assigned Parking
    Accessibility
    • Accessibility features: None
    Features
    • Levels: Three
    • Stories: 3
    • Pool features: None
    Details
    • Additional structures: Above Grade, Below Grade
    • Parcel number: 160802543555
    • Zoning: R200
    • Special conditions: Standard

    Construction

    Type & style
    • Home type: Townhouse
    • Architectural style: Traditional
    • Property subtype: Townhouse
    Materials
    • Aluminum Siding
    • Foundation: Other
    Condition
    • New construction: No
    • Year built: 1985
    Details
    • Builder model: Fairfield

    Utilities & green energy

    • Sewer: Public Sewer
    • Water: Public

    Community & neighborhood

    Location
    • Region: Olney
    • Subdivision: Cherrywood

    HOA & financial

    Other fees
    • Condo and coop fee: $124 monthly

    Other

    Other facts
    • Listing agreement: Exclusive Right To Sell
    • Listing terms: Cash,Conventional,VA Loan
    • Ownership: Condominium

    Price history

    DateEventPrice
    9/16/2025Listing removed$3,200$2/sqft
    Source: Zillow Rentals Report a problem
    9/8/2025Listed for rent$3,200$2/sqft
    Source: Zillow Rentals Report a problem
    8/20/2025Sold$440,000+1.1%$271/sqft
    Source: Bright MLS #MDMC2191084 Report a problem
    7/24/2025Pending sale$435,000$268/sqft
    Source: Bright MLS #MDMC2191084 Report a problem
    7/17/2025Listed for sale$435,000+29.1%$268/sqft
    Source: Bright MLS #MDMC2191084 Report a problem
    1/28/2020Sold$337,000$208/sqft
    Source: Public Record Report a problem
    11/4/2019Price change$337,000-3.7%$208/sqft
    Source: Coldwell Banker Residential Brokerage - Annapolis Plaza #MDMC682290 Report a problem
    10/10/2019Pending sale$349,900$215/sqft
    Source: Coldwell Banker Residential Brokerage - Annapolis Plaza #MDMC682290 Report a problem
    10/6/2019Listed for sale$349,900$215/sqft
    Source: Coldwell Banker Residential Brokerage-Annapolis #MDMC682290 Report a problem

    Public tax history

    YearProperty taxesTax assessment
    2025$4,046 -1%$370,000 +4.2%
    2024$4,087 +4.3%$355,000 +4.4%
    2023$3,917 +9.2%$340,000 +4.6%
    2022$3,586 +3.8%$325,000 +3.7%
    2021$3,455 +3.8%$313,333 +3.9%
    2020$3,328 +7.8%$301,667 +4%
    2019$3,088 -0.2%$290,000 +3.6%
    2018$3,093 -0.1%$280,000 +3.7%
    2017$3,097 +9.5%$270,000 +3.8%
    2016$2,828 $260,000 +2.6%
    2015$2,828 $253,333 +2.7%
    2014$2,828 $246,667 +2.8%
    2013-- $240,000
    2012-- $240,000
    2011-- $240,000 -26.2%
    2010-- $325,000 +4.8%
    2009-- $310,000 +5.1%
    2008-- $295,000 +5.4%
    2007-- $280,000 +19.1%
    2006-- $235,000 +23.7%
    2005-- $190,000 +31%
    2004-- $145,000
    2003-- $145,000 +10.2%
    2002-- $131,600 +5.4%
    2001-- $124,900

    Find assessor info on the county website

    Neighborhood: 20832

    Nearby schools

    GreatSchools rating
    Schools provided by the listing agent
    • Elementary: Olney
    • Middle: Rosa M. Parks
    • High: Sherwood
    • District: Montgomery County Public Schools

    Source: Bright MLS. This data may not be complete. We recommend contacting the local school district to confirm school assignments for this home.

    Get a cash offer in 3 minutes
    Find out how much your home could sell for in as little as 3 minutes with a no-obligation cash offer.
    Estimated market value
    $446,400
    Get a cash offer in 3 minutes
    Find out how much your home could sell for in as little as 3 minutes with a no-obligation cash offer.
    Estimated market value
    $446,400