WELCOME to your dream home! This stunning 4 bedroom, 3 bath gem is nestled on an oversized corner lot and features a modern and inviting semi-open floor plan that is perfect for entertaining. As you step inside, you'll be greeted by porcelain wood-look tile throughout the main living area. The cozy fireplace and beautiful kitchen create a warm and inviting atmosphere. The heart of the home is the main living area with built in cabinets next to the fireplace and recessed lighting. The semi-open layout allows for easy interaction and makes it a breeze to host gatherings and create unforgettable memories with your loved ones. The primary bedroom features an updated en-suite bathroom with a luxurious spa tub with subway tile surround – perfect for unwinding after a busy day, a walk in shower, and dual vanities with tons of counters pace. With three additional bedrooms and two bathrooms, there's no shortage of space for family, guests, or even a home office. You will absolutely fall in love with the new outdoor kitchen and wooden covered patio area. Whether you're a seasoned grill master or just need a place to unwind, this extension is the perfect addition. The large, fully fenced yard allows for privacy and plenty of room for pets, gardening, or children to play. Conveniently located in Jamestown Crossing in Ascension Parish, this home offers easy access to all the local restaurants and grocery stores you need. Located in new Priarieville High School district. Priced below appraisal! Don't miss the opportunity to make this beautiful home, your own. Did not flood and flood zone X.
Sold
Price Unknown
17028 Avocet Dr, Prairieville, LA 70769
4beds
1,969sqft
Single Family Residence, Residential
Built in 2021
0.31 Acres Lot
$342,200 Zestimate®
$--/sqft
$2,430 Estimated rent
Home value
$342,200
$318,000 - $366,000
$2,430/mo
Zestimate® history
Owner options
List your home for rent
$2,430/mo
Rent Zestimate®
Find your next renter with Zillow Rental Manager. Plus, with online applications, you can quickly screen prospective tenants – for free.
$2,430/mo
Rent Zestimate®
Refinance and save
$480/mo
Est. payment
Refinancing to a lower rate could help reduce your monthly payments and save thousands over the life of the loan.
$480/mo
Est. payment
Explore your selling options
Work with a Zillow partner agent
Leverage their expertise and Zillow's premium Showcase listings to get your home seen by more buyers.
Get startedList with your own agent
Get your home in front of millions of buyers by listing it on Zillow.
Learn how to do itSell it yourself
Take full control of how buyers see your home on Zillow by listing For Sale by Owner (FSBO).
List your homeWhat's special
Porcelain wood-look tileWalk in showerLarge fully fenced yardNew outdoor kitchenWooden covered patio areaOversized corner lotUpdated en-suite bathroom
Zillow last checked:
Listing updated:
Listed by:
Jessica Huber,
Keller Williams Realty-First Choice
Source: ROAM MLS,MLS#: 2025004560
Facts & features
Interior
Bedrooms & bathrooms
- Bedrooms: 4
- Bathrooms: 3
- Full bathrooms: 3
Rooms
- Room types: Bathroom, Primary Bathroom, Bedroom, Primary Bedroom, Breakfast Room, Foyer, Kitchen, Living Room
Primary bedroom
- Features: En Suite Bath, Ceiling Fan(s), Tray Ceiling(s)
- Level: First
- Area: 182.83
- Width: 15.11
Bedroom 1
- Level: First
- Area: 100.21
- Dimensions: 11 x 9.11
Bedroom 2
- Level: First
- Area: 111.1
- Dimensions: 11 x 10.1
Bedroom 3
- Level: First
- Area: 91.1
- Dimensions: 10 x 9.11
Primary bathroom
- Features: Double Vanity, 2 Closets or More, Walk-In Closet(s), Separate Shower, Soaking Tub, Water Closet
Kitchen
- Features: Granite Counters, Kitchen Island, Pantry
- Level: First
- Area: 182.98
Living room
- Level: First
- Area: 374.22
Heating
- Central, Gas Heat
Cooling
- Central Air, Ceiling Fan(s)
Appliances
- Included: Dishwasher, Disposal, Microwave, Range/Oven
- Laundry: Electric Dryer Hookup, Washer Hookup, Inside, Laundry Room
Features
- Breakfast Bar, Tray Ceiling(s), Crown Molding, Pantry
- Flooring: Carpet, Other
- Attic: Attic Access
- Number of fireplaces: 1
- Fireplace features: Gas Log
Interior area
- Total structure area: 2,543
- Total interior livable area: 1,969 sqft
Property
Parking
- Total spaces: 2
- Parking features: 2 Cars Park, Attached, Garage, Garage Door Opener
- Has attached garage: Yes
Features
- Stories: 1
- Patio & porch: Covered, Porch
- Exterior features: Lighting
- Fencing: Full,Privacy,Wood
Lot
- Size: 0.31 Acres
- Dimensions: 115 x 58 x 114 x 53 x 125
- Features: Corner Lot, Landscaped
Details
- Parcel number: 20042122
Construction
Type & style
- Home type: SingleFamily
- Architectural style: Traditional
- Property subtype: Single Family Residence, Residential
Materials
- Brick Siding, Vinyl Siding, Frame
- Foundation: Slab
- Roof: Shingle
Condition
- New construction: No
- Year built: 2021
Details
- Builder name: Dsld, LLC
- Warranty included: Yes
Utilities & green energy
- Gas: None
- Sewer: Public Sewer
- Water: Public
- Utilities for property: Cable Connected
Community & HOA
Community
- Features: Other
- Security: Smoke Detector(s)
- Subdivision: Jamestown Crossing
HOA
- Has HOA: Yes
- Services included: Accounting, Common Areas, Insurance, Maint Subd Entry HOA, Management
- HOA fee: $480 annually
Location
- Region: Prairieville
Financial & listing details
- Tax assessed value: $322,000
- Annual tax amount: $4,325
- Date on market: 3/15/2025
- Listing terms: Cash,Conventional,FHA,FMHA/Rural Dev,VA Loan
Price history
| Date | Event | Price |
|---|---|---|
| 7/25/2025 | Sold | -- |
Source:  ROAM MLS #2025004560 Report a problem ROAM MLS #2025004560 Report a problem | ||
| 6/18/2025 | Pending sale | $344,000$175/sqft |
Source: ROAM MLS #2025004560 Report a problem | ||
| 5/13/2025 | Price change | $344,000-1.4%$175/sqft |
Source: ROAM MLS #2025004560 Report a problem | ||
| 5/3/2025 | Listed for sale | $349,000$177/sqft |
Source: ROAM MLS #2025004560 Report a problem | ||
| 3/31/2025 | Pending sale | $349,000$177/sqft |
Source: ROAM MLS #2025004560 Report a problem | ||
| 3/22/2025 | Price change | $349,000-1.7%$177/sqft |
Source: ROAM MLS #2025004560 Report a problem | ||
| 3/15/2025 | Listed for sale | $355,000$180/sqft |
Source: ROAM MLS #2025004560 Report a problem | ||
| 2/5/2021 | Sold | -- |
Source: ROAM MLS #2020017232 Report a problem | ||
Public tax history
| Year | Property taxes | Tax assessment |
|---|---|---|
| 2025 | $4,325 +21.2% | $32,200 +22.9% |
| 2024 | $3,567 -0.7% | $26,200 |
| 2023 | $3,594 0% | $26,200 |
| 2022 | $3,594 +852.8% | $26,200 +852.7% |
| 2021 | $377 -2% | $2,750 |
| 2020 | $385 | $2,750 |
Find assessor info on the county website
Neighborhood: 70769
Nearby homes
- $347,700-- bd-- ba-- sqft17038 Avocet Dr, Prairieville, LA 70769Off Market
- $346,8004 bd2 ba1.8k sqft17031 Avocet Dr, Prairieville, LA 70769Off Market
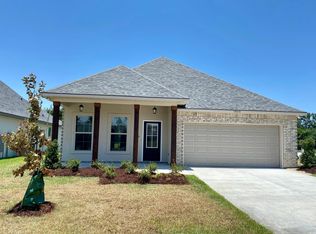
- $364,800-- bd-- ba-- sqft17044 Avocet Dr, Prairieville, LA 70769Off Market
- $398,2003 bd2 ba2.1k sqft17039 White Ibis Ave, Prairieville, LA 70769Off Market
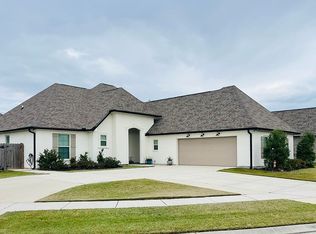
- $324,5004 bd2 ba1.8k sqft17048 Avocet Dr, Prairieville, LA 70769For Sale
- $360,400-- bd-- ba-- sqft17023 Avocet Dr, Prairieville, LA 70769Off Market
- $369,000-- bd-- ba-- sqft17027 Avocet Dr, Prairieville, LA 70769Off Market
- $376,100-- bd-- ba-- sqft17019 Avocet Dr, Prairieville, LA 70769Off Market
Nearby schools
GreatSchools rating
- 10/10Prairieville Primary SchoolGrades: PK-5Distance: 1.4 mi
- 10/10Prairieville Middle SchoolGrades: 6-8Distance: 0.6 mi
- NAPrairieville High SchoolGrades: 9-12Distance: 1.2 mi
Schools provided by the listing agent
- District: Ascension Parish
Source: ROAM MLS. This data may not be complete. We recommend contacting the local school district to confirm school assignments for this home.
Get a cash offer in 3 minutes
Find out how much your home could sell for in as little as 3 minutes with a no-obligation cash offer.
Estimated market value
$342,200
Get a cash offer in 3 minutes
Find out how much your home could sell for in as little as 3 minutes with a no-obligation cash offer.
Estimated market value
$342,200
- Louisiana
- Ascension Parish
- Prairieville
- 70769
- 17028 Avocet Dr
Nearby cities
Nearby zip codes
Other Prairieville Topics
