**Multiple offers received**Highest and best by 12 noon January 2nd 2025. Rarely available in the Berkshire, The Middlebury model. 3515 sq ft (2024 sq ft above ground plus 1491 sq ft basement) home. Open floor plan, numerous skylights and windows, vaulted ceilings, two story entry and great room, primary bedroom on the main floor. Lots of light throughout. Amazing finished basement. Attached 2 car garage with EV charger port. 3 bedrooms (plus an office currently used as a 4th bedroom). 4 full bathrooms. Hardwood flooring in the great room, dining room, foyer and hallway and LVT flooring in kitchen and basement. The grand two story entry leads to the great room with a fireplace, plenty of windows for maximum light and patio doors to the patio and fenced yard. The patio has a gas connection for the gas grill and outdoor enjoyment. The dining room is spacious and open to the great room and kitchen. The kitchen has custom cabinetry, stainless steel appliances, granite countertops and breakfast area which has windows all around also has natural light. The first floor primary bedroom has an ensuite bathroom with tub, separate shower, water closet, double sink vanity, custom cabinetry, 2 large double closets. There is also an office, another full bathroom, a spacious laundry room with cabinetry, linen closet and coat closet on the first floor. The second floor has a bedroom with double closet plus a full bathroom. The newly finished basement has an electric fireplace, molding, media room, recreation and exercise area, a bedroom with double closet and a full bathroom. Owners have made numerous updates since purchase including finishing the whole basement (added full bathroom, bedroom, recreation area, fireplace, media center and more), replaced hardwood flooring, new lighting fixtures, paint, water heater, sump pump, microwave, cooktop, high efficiency furnace and a/c, added gas line to kitchen and exterior for gas line for outdoor grill, epoxy in garage floor and EV port. Great location with easy access to major roads and highways and shopping.
Closed
$590,000
1703 Astor Ave, Villa Park, IL 60181
4beds
2,024sqft
Single Family Residence
Built in 1997
-- sqft lot
$636,300 Zestimate®
$292/sqft
$3,758 Estimated rent
Home value
$636,300
$579,000 - $700,000
$3,758/mo
Zestimate® history
Owner options
List your home for rent
$3,758/mo
Rent Zestimate®
Find your next renter with Zillow Rental Manager. Plus, with online applications, you can quickly screen prospective tenants – for free.
$3,758/mo
Rent Zestimate®
Refinance and save
$4,753/mo
Est. payment
Refinancing to a lower rate could help reduce your monthly payments and save thousands over the life of the loan.
$4,753/mo
Est. payment
Explore your selling options
Work with a Zillow partner agent
Leverage their expertise and Zillow's premium Showcase listings to get your home seen by more buyers.
Get startedList with your own agent
Get your home in front of millions of buyers by listing it on Zillow.
Learn how to do itSell it yourself
Take full control of how buyers see your home on Zillow by listing For Sale by Owner (FSBO).
List your homeWhat's special
Electric fireplaceFinished basementNewly finished basementFenced yardBreakfast areaMedia roomSkylights and windows
Zillow last checked:
Listing updated:
Listed by:
Lina Shah 312-593-4818,
Coldwell Banker Realty
Bought with:
Grigory Pekarsky
Vesta Preferred LLC
Source: MRED as distributed by MLS GRID,MLS#: 12255237
Facts & features
Interior
Bedrooms & bathrooms
- Bedrooms: 4
- Bathrooms: 4
- Full bathrooms: 4
Rooms
- Room types: Breakfast Room, Loft, Foyer, Great Room, Game Room, Recreation Room
Primary bedroom
- Features: Flooring (Carpet), Window Treatments (Blinds), Bathroom (Full)
- Level: Main
- Area: 224 Square Feet
- Dimensions: 14X16
Bedroom 2
- Features: Flooring (Carpet), Window Treatments (Blinds)
- Level: Second
- Area: 132 Square Feet
- Dimensions: 12X11
Bedroom 3
- Features: Flooring (Carpet), Window Treatments (Blinds)
- Level: Main
- Area: 156 Square Feet
- Dimensions: 13X12
Bedroom 4
- Features: Flooring (Wood Laminate)
- Level: Basement
- Area: 204 Square Feet
- Dimensions: 12X17
Breakfast room
- Features: Flooring (Hardwood), Window Treatments (Blinds)
- Level: Main
- Area: 99 Square Feet
- Dimensions: 11X9
Dining room
- Features: Flooring (Hardwood), Window Treatments (Blinds)
- Level: Main
- Area: 154 Square Feet
- Dimensions: 14X11
Foyer
- Features: Flooring (Hardwood)
- Level: Main
- Area: 160 Square Feet
- Dimensions: 16X10
Game room
- Features: Flooring (Wood Laminate)
- Level: Basement
- Area: 510 Square Feet
- Dimensions: 15X34
Great room
- Features: Flooring (Hardwood), Window Treatments (Blinds)
- Level: Main
- Area: 240 Square Feet
- Dimensions: 16X15
Kitchen
- Features: Kitchen (Eating Area-Table Space), Flooring (Hardwood), Window Treatments (Blinds)
- Level: Main
- Area: 154 Square Feet
- Dimensions: 14X11
Laundry
- Features: Flooring (Vinyl)
- Level: Main
- Area: 60 Square Feet
- Dimensions: 12X5
Loft
- Features: Flooring (Carpet), Window Treatments (Blinds)
- Level: Second
- Area: 96 Square Feet
- Dimensions: 12X8
Recreation room
- Features: Flooring (Wood Laminate)
- Level: Basement
- Area: 918 Square Feet
- Dimensions: 27X34
Heating
- Natural Gas, Forced Air
Cooling
- Central Air
Appliances
- Included: Range, Microwave, Dishwasher, Refrigerator, Washer, Dryer, Disposal
- Laundry: Main Level, In Unit
Features
- Cathedral Ceiling(s), 1st Floor Bedroom, 1st Floor Full Bath
- Flooring: Hardwood
- Windows: Skylight(s)
- Basement: Finished,Bath/Stubbed,Rec/Family Area,Roughed-In Fireplace,Sleeping Area,Storage Space,Full
- Number of fireplaces: 2
- Fireplace features: Electric, Gas Log, Gas Starter, Living Room, Basement
Interior area
- Total structure area: 3,515
- Total interior livable area: 2,024 sqft
Property
Parking
- Total spaces: 2
- Parking features: Concrete, Garage Door Opener, On Site, Garage Owned, Attached, Garage
- Attached garage spaces: 2
- Has uncovered spaces: Yes
Accessibility
- Accessibility features: No Disability Access
Features
- Stories: 2
- Patio & porch: Patio
- Fencing: Fenced
Details
- Parcel number: 0621310048
- Special conditions: List Broker Must Accompany
- Other equipment: Ceiling Fan(s), Sump Pump
Construction
Type & style
- Home type: Condo
- Property subtype: Single Family Residence
Materials
- Vinyl Siding, Brick, Stucco
- Foundation: Concrete Perimeter
- Roof: Asphalt
Condition
- New construction: No
- Year built: 1997
Details
- Builder model: MIDDLEBURY
Utilities & green energy
- Electric: Circuit Breakers
- Sewer: Public Sewer
- Water: Lake Michigan
Community & HOA
Community
- Features: Park, Street Paved
- Security: Security System
- Subdivision: Berkshire
HOA
- Has HOA: Yes
- Services included: Insurance, Exterior Maintenance, Lawn Care, Snow Removal
- HOA fee: $583 monthly
Location
- Region: Villa Park
Financial & listing details
- Price per square foot: $292/sqft
- Tax assessed value: $149,666
- Annual tax amount: $10,297
- Date on market: 12/12/2024
- Listing terms: Conventional
- Ownership: Condo
Price history
| Date | Event | Price |
|---|---|---|
| 1/28/2025 | Sold | $590,000+1.7%$292/sqft |
Source:  MRED as distributed by MLS GRID #12255237 Report a problem MRED as distributed by MLS GRID #12255237 Report a problem | ||
| 1/5/2025 | Contingent | $579,900$287/sqft |
Source: MRED as distributed by MLS GRID #12255237 Report a problem | ||
| 12/12/2024 | Listed for sale | $579,900+62.2%$287/sqft |
Source: MRED as distributed by MLS GRID #12255237 Report a problem | ||
| 3/15/2017 | Sold | $357,500-1.9%$177/sqft |
Source: MRED as distributed by MLS GRID #09269247 Report a problem | ||
| 2/2/2017 | Pending sale | $364,500$180/sqft |
Source: Romanelli & Associates #09269247 Report a problem | ||
| 1/20/2017 | Listing removed | $2,700$1/sqft |
Source: Romanelli & Associates #09365935 Report a problem | ||
| 1/17/2017 | Listed for rent | $2,700$1/sqft |
Source: Romanelli & Associates #09365935 Report a problem | ||
| 1/13/2017 | Price change | $364,500-1.4%$180/sqft |
Source: Romanelli & Associates #09269247 Report a problem | ||
| 12/23/2016 | Listed for sale | $369,500$183/sqft |
Source: Romanelli & Associates #09269247 Report a problem | ||
| 10/13/2016 | Listing removed | $369,500$183/sqft |
Source: Romanelli & Associates #09269247 Report a problem | ||
| 10/5/2016 | Price change | $369,500-2.6%$183/sqft |
Source: Romanelli & Associates #09269247 Report a problem | ||
| 9/19/2016 | Price change | $379,500-1.3%$188/sqft |
Source: Romanelli & Associates #09269247 Report a problem | ||
| 8/3/2016 | Price change | $384,500-1.2%$190/sqft |
Source: Romanelli & Associates #09269247 Report a problem | ||
| 6/27/2016 | Listed for sale | $389,000+5.1%$192/sqft |
Source: Romanelli & Associates #09269247 Report a problem | ||
| 3/3/2010 | Sold | $370,000-16.7%$183/sqft |
Source: Public Record Report a problem | ||
| 12/21/2008 | Listing removed | $444,000$219/sqft |
Source: Homes.com #06924824 Report a problem | ||
| 12/5/2008 | Price change | $444,000-1.3%$219/sqft |
Source: Homes.com #06924824 Report a problem | ||
| 10/6/2008 | Listed for sale | $450,000+57.6%$222/sqft |
Source: Homes.com #06924824 Report a problem | ||
| 1/15/1997 | Sold | $285,500$141/sqft |
Source: Public Record Report a problem | ||
Public tax history
| Year | Property taxes | Tax assessment |
|---|---|---|
| 2024 | $10,958 +6.4% | $149,666 +8.1% |
| 2023 | $10,297 -5.7% | $138,400 -6.2% |
| 2022 | $10,921 +3.4% | $147,620 +2.5% |
| 2021 | $10,560 +2.2% | $143,950 +2.2% |
| 2020 | $10,337 +5.7% | $140,800 +5.2% |
| 2019 | $9,778 +6.3% | $133,870 +11.6% |
| 2018 | $9,198 +7.4% | $120,000 +8.3% |
| 2017 | $8,564 +0.5% | $110,790 +6.2% |
| 2016 | $8,517 +2.1% | $104,370 +7.3% |
| 2015 | $8,345 -3.4% | $97,230 -2.2% |
| 2014 | $8,637 +1.6% | $99,460 -1.4% |
| 2013 | $8,500 +2.9% | $100,860 -6.2% |
| 2012 | $8,258 +5.2% | $107,500 -7.9% |
| 2011 | $7,848 -2.7% | $116,720 -9.9% |
| 2010 | $8,068 +3.2% | $129,520 -6.8% |
| 2009 | $7,820 +2.5% | $138,970 |
| 2008 | $7,626 +7.3% | $138,970 +8.8% |
| 2007 | $7,109 -4% | $127,730 -2.2% |
| 2006 | $7,407 +5.8% | $130,610 +6.9% |
| 2005 | $6,998 +6.9% | $122,180 +6.3% |
| 2004 | $6,544 -6.4% | $114,930 -3.4% |
| 2003 | $6,992 -0.2% | $119,030 +1.9% |
| 2002 | $7,004 +3.4% | $116,780 +8.7% |
| 2001 | $6,771 +1.9% | $107,390 +5.2% |
| 2000 | $6,646 | $102,080 |
Find assessor info on the county website
Neighborhood: 60181
Nearby homes
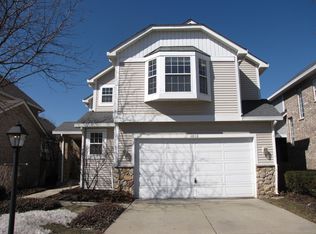
- $471,3003 bd3 ba1.8k sqft1602 Astor Ave, Villa Park, IL 60181Off Market
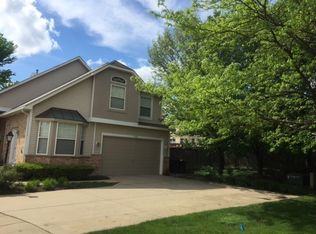
- $540,0003 bd4 ba2.1k sqft1600 Fairfax Ln, Villa Park, IL 60181Off Market
- $485,900-- bd-- ba1.8k sqft1602 Fairfax Ln #22, Villa Park, IL 60181Off Market
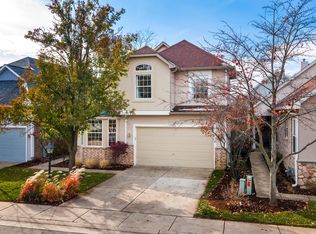
- $559,0003 bd4 ba2.1k sqft1606 Fairfax Ln, Oakbrook Terrace, IL 60181Sold
- $521,100-- bd-- ba2.1k sqft1608 Fairfax Ln, Villa Park, IL 60181Off Market
- $538,4003 bd4 ba2.1k sqft1610 Fairfax Ln, Villa Park, IL 60181Off Market
- $527,900-- bd-- ba2.1k sqft1614 Fairfax Ln, Villa Park, IL 60181Off Market
- $539,7003 bd4 ba2.2k sqft1616 Fairfax Ln, Villa Park, IL 60181Off Market
- $414,100-- bd-- ba1.5k sqft1618 Fairfax Ln, Villa Park, IL 60181Off Market
Nearby schools
GreatSchools rating
- NAStevenson SchoolGrades: K-2Distance: 0.3 mi
- 4/10Jackson Middle SchoolGrades: 6-8Distance: 1.3 mi
- 9/10Willowbrook High SchoolGrades: 9-12Distance: 1 mi
Schools provided by the listing agent
- Elementary: Westmore Elementary School
- Middle: Jackson Middle School
- High: Willowbrook High School
- District: 45
Source: MRED as distributed by MLS GRID. This data may not be complete. We recommend contacting the local school district to confirm school assignments for this home.
Get a cash offer in 3 minutes
Find out how much your home could sell for in as little as 3 minutes with a no-obligation cash offer.
Estimated market value
$636,300
Get a cash offer in 3 minutes
Find out how much your home could sell for in as little as 3 minutes with a no-obligation cash offer.
Estimated market value
$636,300
- Illinois
- DuPage County
- Oakbrook Terrace
- 60181
- 1703 Astor Ave
Nearby cities
Nearby zip codes
Other Oakbrook Terrace Topics
- Apartments for Rent in 60181
- Houses for Sale in 60181
- Houses for Rent in 60181
- 60181 Real Estate
- Oakbrook Terrace Condos
- Houses for Sale in Oakbrook Terrace
- Newest Listings in Oakbrook Terrace
- Oakbrook Terrace Home Values
- Oakbrook Terrace Real Estate Agents
- Oakbrook Terrace Refinance
- Oakbrook Terrace Mortgage Rates
