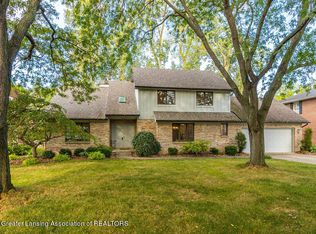
Welcome home to 1703 Cranston Court, Whitehill Neighborhood, and be prepared to be Wow'd. First time to market since 1989, the owner has enjoyed this home for 35 years and has tremendous pride in ownership. A Beautiful round foyer welcomes you when you walk in where you'll be immediately impressed with the quality and many features not often found these days. The traditional floor plan includes a first floor Living Room, Dining Room, a Large Kitchen with pass through opening to Family room where you'll find a lovely stone fireplace. The first floor also has the laundry room, informal eating area, and views of the lovely, landscaped backyard that you will enjoy for years to come. The plantings were designed for color for all seasons, and the pergola BBQ outdoor kitchen is perfect for backyard gatherings on the patio. The upper level has 4 large bedrooms, a huge primary bedroom suite, and a convenient walk thru doorway to the adjacent bedroom which could serve as the nursery or office. The lower level is finished and created a fun play space. A built-in workshop bench will remain, tons of built in storage including a crawl space to even more storage. If you like Hardwood floors, they can be found throughout the first floor and don't ever worry about power outages, as the home comes with a generator. Hurry, don't wait to tour this fabulous home...
Sold for $526,000
$526,000
1703 Cranston Ct, East Lansing, MI 48823
4beds
3,335sqft
Single Family Residence
Built in 1984
0.31 Acres Lot
$580,700 Zestimate®
$158/sqft
$3,294 Estimated rent
Home value
$580,700
$552,000 - $616,000
$3,294/mo
Zestimate® history
Owner options
List your home for rent
$3,294/mo
Rent Zestimate®
Find your next renter with Zillow Rental Manager. Plus, with online applications, you can quickly screen prospective tenants – for free.
$3,294/mo
Rent Zestimate®
Refinance and save
$3,732/mo
Est. payment
Refinancing to a lower rate could help reduce your monthly payments and save thousands over the life of the loan.
$3,732/mo
Est. payment
Explore your selling options
Work with a Zillow partner agent
Leverage their expertise and Zillow's premium Showcase listings to get your home seen by more buyers.
Get startedList with your own agent
Get your home in front of millions of buyers by listing it on Zillow.
Learn how to do itSell it yourself
Take full control of how buyers see your home on Zillow by listing For Sale by Owner (FSBO).
List your homeWhat's special
Hardwood floorsBeautiful round foyerHuge primary bedroom suiteStone fireplaceInformal eating areaLarge kitchenLaundry room
Zillow last checked:
Listing updated:
Listed by:
David Ledebuhr 517-332-3582,
Musselman Realty Company
Bought with:
Chris Dean, 6506043716
Source: Greater Lansing AOR,MLS#: 279414
Facts & features
Interior
Bedrooms & bathrooms
- Bedrooms: 4
- Bathrooms: 3
- Full bathrooms: 2
- 1/2 bathrooms: 1
Primary bedroom
- Level: Second
- Area: 446.96 Square Feet
- Dimensions: 30.2 x 14.8
Bedroom 2
- Level: Second
- Area: 147.63 Square Feet
- Dimensions: 11.1 x 13.3
Bedroom 3
- Level: Second
- Area: 147.76 Square Feet
- Dimensions: 11.11 x 13.3
Bedroom 4
- Level: Second
- Area: 193.7 Square Feet
- Dimensions: 13 x 14.9
Dining room
- Level: First
- Area: 149.76 Square Feet
- Dimensions: 12.8 x 11.7
Family room
- Description: Stone Fire Place
- Level: First
- Area: 474.14 Square Feet
- Dimensions: 15.7 x 30.2
Game room
- Level: Basement
- Area: 549.7 Square Feet
- Dimensions: 23.9 x 23
Kitchen
- Level: First
- Area: 122.33 Square Feet
- Dimensions: 12.1 x 10.11
Laundry
- Level: First
- Area: 40.6 Square Feet
- Dimensions: 7 x 5.8
Living room
- Level: First
- Area: 225.25 Square Feet
- Dimensions: 12.11 x 18.6
Other
- Description: Foyer
- Level: First
- Area: 282.96 Square Feet
- Dimensions: 21.6 x 13.1
Heating
- Forced Air, Natural Gas
Cooling
- Central Air
Appliances
- Included: Disposal, Microwave, Water Heater, Washer, Refrigerator, Oven, Humidifier, Dryer, Dishwasher
- Laundry: Laundry Room, Main Level
Features
- Bookcases, Ceiling Fan(s), Chandelier, Crown Molding, Double Closet, Double Vanity, Eat-in Kitchen, Entrance Foyer, High Ceilings, Natural Woodwork, Pantry, Recessed Lighting, Storage
- Flooring: Carpet, Hardwood, Tile
- Windows: Bay Window(s), Double Pane Windows, Screens
- Basement: Crawl Space,Partially Finished,Sump Pump
- Number of fireplaces: 1
- Fireplace features: Family Room, Wood Burning
Interior area
- Total structure area: 3,896
- Total interior livable area: 3,335 sqft
- Finished area above ground: 2,835
- Finished area below ground: 500
Property
Parking
- Total spaces: 2
- Parking features: Garage Door Opener, Garage Faces Front
- Garage spaces: 2
Features
- Levels: Two
- Stories: 2
- Entry location: Front Door
- Patio & porch: Front Porch, Patio
- Exterior features: Built-in Barbecue, Outdoor Kitchen, Rain Gutters
- Fencing: Back Yard,Front Yard
Lot
- Size: 0.31 Acres
- Dimensions: 106.93 x 127.1
- Features: Cul-De-Sac, Landscaped
Details
- Additional structures: Outdoor Kitchen, Pergola
- Foundation area: 1062
- Parcel number: 33200207214023
- Zoning description: Zoning
- Other equipment: Generator
Construction
Type & style
- Home type: SingleFamily
- Architectural style: Traditional
- Property subtype: Single Family Residence
Materials
- Brick, Wood Siding
- Roof: Shingle
Condition
- Year built: 1984
Utilities & green energy
- Electric: 150 Amp Service, Circuit Breakers
- Sewer: Public Sewer
- Water: Public
- Utilities for property: Water Connected, Sewer Connected, Natural Gas Connected, High Speed Internet Available, Electricity Connected, Cable Available
Community & HOA
Community
- Security: Smoke Detector(s)
- Subdivision: Rudgate
Location
- Region: East Lansing
Financial & listing details
- Price per square foot: $158/sqft
- Tax assessed value: $283,700
- Annual tax amount: $8,800
- Date on market: 3/22/2024
- Listing terms: Cash,Conventional
- Road surface type: Paved
Price history
| Date | Event | Price |
|---|---|---|
| 4/30/2024 | Sold | $526,000+3%$158/sqft |
Source:  Greater Lansing AOR #279414 Report a problem Greater Lansing AOR #279414 Report a problem | ||
| 3/29/2024 | Contingent | $510,900$153/sqft |
Source: Greater Lansing AOR #279414 Report a problem | ||
| 3/22/2024 | Listed for sale | $510,900$153/sqft |
Source: Greater Lansing AOR #279414 Report a problem | ||
Public tax history
| Year | Property taxes | Tax assessment |
|---|---|---|
| 2025 | $9,330 +7.1% | $283,700 +17.4% |
| 2024 | $8,714 | $241,700 +9.4% |
| 2023 | -- | $221,000 +2.3% |
| 2022 | -- | $216,100 +4.2% |
| 2021 | -- | $207,400 +5% |
| 2020 | -- | $197,500 +5.3% |
| 2019 | $8,286 | $187,500 +8.9% |
| 2018 | $8,286 | $172,100 +1.4% |
| 2017 | -- | $169,700 +5.9% |
| 2016 | -- | $160,200 +8.1% |
| 2015 | -- | $148,200 +9.2% |
| 2014 | -- | $135,700 +3.7% |
| 2013 | -- | $130,800 |
| 2012 | -- | $130,800 -9.8% |
| 2011 | -- | $145,000 -6.8% |
| 2010 | -- | $155,600 -6.4% |
| 2009 | -- | $166,300 -6.3% |
| 2008 | -- | $177,500 |
| 2007 | -- | $177,500 |
| 2006 | -- | $177,500 +3.2% |
| 2005 | -- | $172,000 +5% |
| 2004 | -- | $163,800 +6.2% |
| 2003 | -- | $154,200 +5% |
| 2002 | -- | $146,900 +5% |
| 2001 | -- | $139,900 +5% |
| 2000 | -- | $133,200 |
Find assessor info on the county website
Neighborhood: Whitehills
Nearby homes
- $494,9004 bd3 ba2.9k sqft1711 Cranston Ct, East Lansing, MI 48823Sold
- $539,4004 bd4 ba2.4k sqft1700 Wyngarden Ln, East Lansing, MI 48823Off Market
- $491,8003 bd3 ba2.1k sqft1740 Wyngarden Ln, East Lansing, MI 48823Off Market
- $280,0002 bd2 ba1.5k sqft1249 Glenmeadow Ln, East Lansing, MI 48823Sold
- $515,7005 bd4 ba3.2k sqft1700 Cranston Ct, East Lansing, MI 48823Off Market
- $655,9004 bd4 ba3.8k sqft1721 Cranston Ct, East Lansing, MI 48823Off Market
- $537,0004 bd2 ba2.9k sqft1090 Applegate Ln, East Lansing, MI 48823Off Market
- $458,4004 bd2 ba2.5k sqft1710 Cranston Ct, East Lansing, MI 48823Off Market
Nearby schools
GreatSchools rating
- 8/10Whitehills Elementary SchoolGrades: PK-5Distance: 0.5 mi
- 7/10MacDonald Middle SchoolGrades: 6-8Distance: 0.9 mi
- 9/10East Lansing High SchoolGrades: 9-12Distance: 1 mi
Schools provided by the listing agent
- High: East Lansing
Source: Greater Lansing AOR. This data may not be complete. We recommend contacting the local school district to confirm school assignments for this home.
Get a cash offer in 3 minutes
Find out how much your home could sell for in as little as 3 minutes with a no-obligation cash offer.
Estimated market value
$580,700
Get a cash offer in 3 minutes
Find out how much your home could sell for in as little as 3 minutes with a no-obligation cash offer.
Estimated market value
$580,700
- Michigan
- Ingham County
- East Lansing
- 48823
- Whitehills
- 1703 Cranston Ct
