Whitehills, almost 3,000 sq ft. of living space in this one owner home! Enjoy the 4 Bedrooms, 2.5 bath custom built 2-story nestled on a quiet cul-de-sac in East Lansing. Lovely plantings surround this treasured home. Beautiful open foyer with access to over-sized great room complete with cathedral ceilings with special windows, plus access to the main floor library including great bookshelves and French doors. The formal dining room off the foyer is great for entertainment. Gourmet well designed newer kitchen with a spacious center island, hardwood flooring, planning center, 5- burner gas range, microwave drawer, 2 Kitchen Aid full double ovens, 3-door Kitchen Aid refrigerator, gleaming granite counter tops, loads of newer cabinets, note all the amazing drawer space too, plus an informal eating area with access to a fabulous maintenance free deck and the backyard. The family room is oversized for the whole family and more! Anchored by a fireplace with great built ins. Newer double slider doors that bring the outside in. The generous first floor laundry with a window also serves as a drop zone. The attached 2.5 car garage is extra deep for storage, makes this home the perfect first floor. The primary bedroom is large enough for a sitting area and includes a walk-in closet and an updated bath offering a pretty tiled shower with quartz counters and double sinks. Three more good-sized bedrooms plus an updated full bath complete the upstairs. The lower level is ready to be finished, studded in, and stubbed for a bath. Newer A/C 2021. Furnace 2008. Roof shingles 2015. Walking distance to Whitehills elementary and bus lines plus close to shopping and MSU. Fabulous neighborhood to walk in with streetlights and sidewalks, and close to bike trails. This is a home to be treasured.
Sold for $494,900
$494,900
1711 Cranston Ct, East Lansing, MI 48823
4beds
2,926sqft
Single Family Residence
Built in 1986
0.26 Acres Lot
$529,900 Zestimate®
$169/sqft
$3,216 Estimated rent
Home value
$529,900
$477,000 - $593,000
$3,216/mo
Zestimate® history
Owner options
List your home for rent
$3,216/mo
Rent Zestimate®
Find your next renter with Zillow Rental Manager. Plus, with online applications, you can quickly screen prospective tenants – for free.
$3,216/mo
Rent Zestimate®
Refinance and save
$3,511/mo
Est. payment
Refinancing to a lower rate could help reduce your monthly payments and save thousands over the life of the loan.
$3,511/mo
Est. payment
Explore your selling options
Work with a Zillow partner agent
Leverage their expertise and Zillow's premium Showcase listings to get your home seen by more buyers.
Get startedList with your own agent
Get your home in front of millions of buyers by listing it on Zillow.
Learn how to do itSell it yourself
Take full control of how buyers see your home on Zillow by listing For Sale by Owner (FSBO).
List your homeWhat's special
Lovely plantingsOpen foyerUpdated bathMain floor libraryFabulous maintenance free deckWalk-in closetQuiet cul-de-sac
Zillow last checked:
Listing updated:
Listed by:
Lynne VanDeventer 517-492-3274,
Coldwell Banker Professionals -Okemos
Bought with:
Dominic Lee, 6506048106
RE/MAX Real Estate Professionals
Source: Greater Lansing AOR,MLS#: 283840
Facts & features
Interior
Bedrooms & bathrooms
- Bedrooms: 4
- Bathrooms: 3
- Full bathrooms: 2
- 1/2 bathrooms: 1
Primary bedroom
- Level: Second
- Area: 235.84 Square Feet
- Dimensions: 17.6 x 13.4
Bedroom 2
- Level: Second
- Area: 131.08 Square Feet
- Dimensions: 11.6 x 11.3
Bedroom 3
- Level: Second
- Area: 160.8 Square Feet
- Dimensions: 13.4 x 12
Bedroom 4
- Level: Second
- Area: 135.6 Square Feet
- Dimensions: 12 x 11.3
Dining room
- Level: First
- Area: 170.24 Square Feet
- Dimensions: 13.3 x 12.8
Family room
- Level: First
- Area: 396.72 Square Feet
- Dimensions: 22.8 x 17.4
Kitchen
- Level: First
- Area: 138.6 Square Feet
- Dimensions: 12.6 x 11
Laundry
- Level: First
Living room
- Level: First
- Area: 308.16 Square Feet
- Dimensions: 21.4 x 14.4
Other
- Description: Study
- Level: First
- Area: 70 Square Feet
- Dimensions: 10 x 7
Other
- Description: Dinette
- Level: First
- Area: 124 Square Feet
- Dimensions: 12.4 x 10
Heating
- Central
Cooling
- Central Air
Appliances
- Included: Gas Water Heater, Microwave, Range Hood, Stainless Steel Appliance(s), Washer/Dryer, Water Heater, Gas Cooktop, Double Oven, Dishwasher, Built-In Electric Oven, Built-In Gas Range
- Laundry: Main Level
Features
- Bookcases, Breakfast Bar, Ceiling Fan(s), Double Vanity, Eat-in Kitchen, Entrance Foyer, Granite Counters, High Ceilings, Kitchen Island, Open Floorplan, Pantry, Walk-In Closet(s)
- Flooring: Carpet, Hardwood, Tile
- Basement: Bath/Stubbed
- Number of fireplaces: 1
- Fireplace features: Family Room
Interior area
- Total structure area: 4,700
- Total interior livable area: 2,926 sqft
- Finished area above ground: 2,926
- Finished area below ground: 0
Property
Parking
- Total spaces: 2
- Parking features: Attached
- Attached garage spaces: 2
Features
- Levels: Two
- Stories: 2
- Patio & porch: Deck
- Exterior features: Rain Gutters
- Has view: Yes
- View description: Neighborhood, Trees/Woods
Lot
- Size: 0.26 Acres
- Dimensions: 85 x 131.19
- Features: Back Yard, Cul-De-Sac, Front Yard, Landscaped
Details
- Foundation area: 1774
- Parcel number: 33200207214024
- Zoning description: Zoning
Construction
Type & style
- Home type: SingleFamily
- Architectural style: Traditional
- Property subtype: Single Family Residence
Materials
- Brick, Rough Sawn
- Foundation: Concrete Perimeter
- Roof: Shingle
Condition
- Year built: 1986
Utilities & green energy
- Sewer: Public Sewer
- Water: Public
- Utilities for property: Natural Gas Connected, High Speed Internet Available, Electricity Connected, Cable Connected
Community & HOA
Community
- Subdivision: Rudgate
HOA
- Amenities included: None
Location
- Region: East Lansing
Financial & listing details
- Price per square foot: $169/sqft
- Tax assessed value: $265,600
- Annual tax amount: $8,916
- Date on market: 9/27/2024
- Listing terms: Cash,Conventional
- Road surface type: Asphalt
Price history
| Date | Event | Price |
|---|---|---|
| 2/18/2025 | Sold | $494,900-2.9%$169/sqft |
Source:  Greater Lansing AOR #283840 Report a problem Greater Lansing AOR #283840 Report a problem | ||
| 12/19/2024 | Contingent | $509,900$174/sqft |
Source: Greater Lansing AOR #283840 Report a problem | ||
| 9/27/2024 | Listed for sale | $509,900$174/sqft |
Source: Greater Lansing AOR #283840 Report a problem | ||
Public tax history
| Year | Property taxes | Tax assessment |
|---|---|---|
| 2025 | $9,453 +7.1% | $265,600 +9.9% |
| 2024 | $8,828 | $241,700 +9.6% |
| 2023 | -- | $220,600 +2.1% |
| 2022 | -- | $216,000 +4.3% |
| 2021 | -- | $207,000 +5.5% |
| 2020 | -- | $196,200 +5.5% |
| 2019 | $8,349 | $186,000 +7.3% |
| 2018 | $8,349 | $173,300 +0.3% |
| 2017 | -- | $172,700 +6.2% |
| 2016 | -- | $162,600 +8.3% |
| 2015 | -- | $150,100 +9.6% |
| 2014 | -- | $136,900 +3.9% |
| 2013 | -- | $131,800 -0.7% |
| 2012 | -- | $132,700 -5.1% |
| 2011 | -- | $139,800 -4.2% |
| 2010 | -- | $146,000 -8.5% |
| 2009 | -- | $159,600 -6.3% |
| 2008 | -- | $170,300 -5% |
| 2007 | -- | $179,300 |
| 2006 | -- | $179,300 +3.2% |
| 2005 | -- | $173,700 +5% |
| 2004 | -- | $165,400 +6.2% |
| 2003 | -- | $155,700 +5% |
| 2002 | -- | $148,300 +5% |
| 2001 | -- | $141,200 +5% |
| 2000 | -- | $134,500 |
Find assessor info on the county website
Neighborhood: Whitehills
Nearby homes
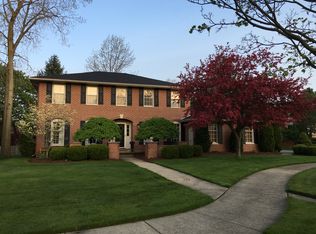
- $655,9004 bd4 ba3.8k sqft1721 Cranston Ct, East Lansing, MI 48823Off Market
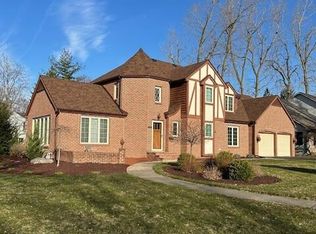
- $526,0004 bd3 ba3.3k sqft1703 Cranston Ct, East Lansing, MI 48823Sold
- $491,8003 bd3 ba2.1k sqft1740 Wyngarden Ln, East Lansing, MI 48823Off Market
- $495,0004 bd3 ba2.9k sqft1780 Wyngarden Ln, East Lansing, MI 48823Sold

- $539,4004 bd4 ba2.4k sqft1700 Wyngarden Ln, East Lansing, MI 48823Off Market
- $458,4004 bd2 ba2.5k sqft1710 Cranston Ct, East Lansing, MI 48823Off Market
- $569,8004 bd3 ba3.2k sqft1731 Cranston Ct, East Lansing, MI 48823Off Market
- $515,7005 bd4 ba3.2k sqft1700 Cranston Ct, East Lansing, MI 48823Off Market
Nearby schools
GreatSchools rating
- 8/10Whitehills Elementary SchoolGrades: PK-5Distance: 0.5 mi
- 7/10MacDonald Middle SchoolGrades: 6-8Distance: 0.9 mi
- 9/10East Lansing High SchoolGrades: 9-12Distance: 1 mi
Schools provided by the listing agent
- High: East Lansing
Source: Greater Lansing AOR. This data may not be complete. We recommend contacting the local school district to confirm school assignments for this home.
Get a cash offer in 3 minutes
Find out how much your home could sell for in as little as 3 minutes with a no-obligation cash offer.
Estimated market value
$529,900
Get a cash offer in 3 minutes
Find out how much your home could sell for in as little as 3 minutes with a no-obligation cash offer.
Estimated market value
$529,900
- Michigan
- Ingham County
- East Lansing
- 48823
- Whitehills
- 1711 Cranston Ct
