New year, new home! Welcome home to 1780 Wyngarden where you'll find this beautifully updated 4 Bedroom home featuring farmhouse chic design, an open floorplan, and updates galore. Current owners have done nearly $100k in improvements to open and update the space. The kitchen is the showstopper and an entertainer and chef's dream with top of the line Cafe appliances in matte white to seemlessly fit in with the cabinetry. The island features navy cabinets, seating for 6, and storage on both sides. Classy quartz counters top off this space! The kitchen opens up to the family room featuring built ins with the same white cabinets and brass hardware from the kitchen for flow of design. The living room and entryway feature tall vaulted ceilings with wood beams. Off the entryway you'll also find a nook with a built in bench and hooks and a dining room or office space. A large laundry room and half bath complete the first floor. New waterproof luxury vinyl flooring covers the entire first floor (except for the tiled laundry). Upstairs there are four spacious bedrooms including the large primary suite. All the rooms are freshly painted. This home has all new Anderson Renewal windows in black which combine with the white exterior paint to provide the coveted Farmhouse look. A fenced and wooded backyard provides some privacy while still being on a friendly, cul de sac with low traffic. This home also features a generator, Ayer's waterproof basement system, heated garage, new gutters, newer mechanicals, improved drainage system, custom window shades, a large basement to make your own, and more! It's a special and unique Whitehills Estates offering and it's just waiting for its new owners to fall in love with it.
Sold for $495,000
$495,000
1780 Wyngarden Ln, East Lansing, MI 48823
4beds
2,939sqft
Single Family Residence
Built in 1978
0.27 Acres Lot
$547,900 Zestimate®
$168/sqft
$3,075 Estimated rent
Home value
$547,900
$521,000 - $581,000
$3,075/mo
Zestimate® history
Owner options
List your home for rent
$3,075/mo
Rent Zestimate®
Find your next renter with Zillow Rental Manager. Plus, with online applications, you can quickly screen prospective tenants – for free.
$3,075/mo
Rent Zestimate®
Refinance and save
$3,435/mo
Est. payment
Refinancing to a lower rate could help reduce your monthly payments and save thousands over the life of the loan.
$3,435/mo
Est. payment
Explore your selling options
Work with a Zillow partner agent
Leverage their expertise and Zillow's premium Showcase listings to get your home seen by more buyers.
Get startedList with your own agent
Get your home in front of millions of buyers by listing it on Zillow.
Learn how to do itSell it yourself
Take full control of how buyers see your home on Zillow by listing For Sale by Owner (FSBO).
List your homeWhat's special
Half bathHeated garageLarge laundry roomBuilt in benchWood beamsNewer mechanicalsBrass hardware
Zillow last checked:
Listing updated:
Listed by:
Jessica Maitland 517-927-0180,
RE/MAX Real Estate Professionals
Bought with:
Key Realty One, LLC
Source: Greater Lansing AOR,MLS#: 277817
Facts & features
Interior
Bedrooms & bathrooms
- Bedrooms: 4
- Bathrooms: 3
- Full bathrooms: 2
- 1/2 bathrooms: 1
Primary bedroom
- Level: Second
- Area: 272 Square Feet
- Dimensions: 17 x 16
Bedroom 2
- Level: Second
- Area: 111.31 Square Feet
- Dimensions: 11.01 x 10.11
Bedroom 3
- Level: Second
- Area: 101.4 Square Feet
- Dimensions: 10.08 x 10.06
Bedroom 4
- Level: Second
- Area: 130.43 Square Feet
- Dimensions: 13.03 x 10.01
Dining room
- Description: combo with kitchen and living area
- Level: First
- Area: 1 Square Feet
- Dimensions: 1 x 1
Family room
- Level: First
- Area: 337.27 Square Feet
- Dimensions: 21.04 x 16.03
Kitchen
- Level: First
- Area: 120.5 Square Feet
- Dimensions: 10 x 12.05
Laundry
- Level: First
- Area: 99.19 Square Feet
- Dimensions: 14.01 x 7.08
Living room
- Level: First
- Area: 294.42 Square Feet
- Dimensions: 21 x 14.02
Office
- Level: First
- Area: 144.24 Square Feet
- Dimensions: 12.02 x 12
Other
- Description: FOYER
- Level: First
- Area: 145.08 Square Feet
- Dimensions: 12.05 x 12.04
Heating
- Natural Gas
Cooling
- Central Air, Gas
Appliances
- Included: Disposal, ENERGY STAR Qualified Appliances, Ice Maker, Microwave, Range Hood, Self Cleaning Oven, Tankless Water Heater, Refrigerator, Gas Range, ENERGY STAR Qualified Dishwasher, Dishwasher
- Laundry: Electric Dryer Hookup, Laundry Room, Washer Hookup
Features
- Bar, Bookcases, Breakfast Bar, Built-in Features, High Ceilings, Kitchen Island, Recessed Lighting, Stone Counters, Vaulted Ceiling(s), Walk-In Closet(s)
- Flooring: Vinyl
- Basement: Partially Finished,Sump Pump
- Has fireplace: Yes
- Fireplace features: Gas, Living Room
Interior area
- Total structure area: 4,140
- Total interior livable area: 2,939 sqft
- Finished area above ground: 2,635
- Finished area below ground: 304
Property
Parking
- Parking features: Driveway, Garage, Garage Door Opener, Heated Garage
- Has uncovered spaces: Yes
Features
- Levels: Two
- Stories: 2
- Patio & porch: Front Porch, Rear Porch
- Exterior features: Private Yard, Rain Gutters
- Fencing: Back Yard,Wood
- Has view: Yes
- View description: Neighborhood
Lot
- Size: 0.27 Acres
- Dimensions: 90 x 129
- Features: Cul-De-Sac, Many Trees, Private, Sprinklers In Front, Sprinklers In Rear, Wooded
Details
- Foundation area: 1505
- Parcel number: 33200207202026
- Zoning description: Zoning
Construction
Type & style
- Home type: SingleFamily
- Architectural style: Colonial,Traditional
- Property subtype: Single Family Residence
Materials
- Brick, Wood Siding
- Foundation: Brick/Mortar
- Roof: Shingle
Condition
- Updated/Remodeled
- New construction: No
- Year built: 1978
Utilities & green energy
- Electric: Generator
- Sewer: Public Sewer
- Water: Public
- Utilities for property: Water Available, Sewer Available, High Speed Internet Connected, High Speed Internet Available, Electricity Connected, Electricity Available, Cable Connected, Cable Available
Community & HOA
Community
- Security: Fire Alarm
- Subdivision: Whitehills
Location
- Region: East Lansing
Financial & listing details
- Price per square foot: $168/sqft
- Tax assessed value: $227,800
- Annual tax amount: $10,308
- Date on market: 12/19/2023
- Listing terms: Cash,Conventional
- Road surface type: Paved
Price history
| Date | Event | Price |
|---|---|---|
| 1/24/2024 | Sold | $495,000$168/sqft |
Source:  Greater Lansing AOR #277817 Report a problem Greater Lansing AOR #277817 Report a problem | ||
| 1/23/2024 | Pending sale | $495,000$168/sqft |
Source: Greater Lansing AOR #277817 Report a problem | ||
| 12/22/2023 | Contingent | $495,000$168/sqft |
Source: Greater Lansing AOR #277817 Report a problem | ||
| 12/19/2023 | Listed for sale | $495,000+57.1%$168/sqft |
Source: Greater Lansing AOR #277817 Report a problem | ||
| 9/13/2019 | Sold | $315,000-1.6%$107/sqft |
Source: Greater Lansing AOR #237153 Report a problem | ||
| 8/22/2019 | Pending sale | $320,000$109/sqft |
Source: Berkshire Hathaway HomeServices Tomie Raines #237153 Report a problem | ||
| 8/2/2019 | Price change | $320,000-9.9%$109/sqft |
Source: Berkshire Hathaway HomeServices Tomie Raines #237153 Report a problem | ||
| 6/25/2019 | Price change | $355,000-4%$121/sqft |
Source: Berkshire Hathaway HomeServices Tomie Raines #237153 Report a problem | ||
| 6/3/2019 | Price change | $369,900-2.6%$126/sqft |
Source: Berkshire Hathaway HomeServices Tomie Raines #237153 Report a problem | ||
| 4/8/2019 | Listed for sale | $379,900$129/sqft |
Source: Berkshire Hathaway HomeServices Tomie Raines #235225 Report a problem | ||
Public tax history
| Year | Property taxes | Tax assessment |
|---|---|---|
| 2025 | $10,928 +7.1% | $227,800 +9.8% |
| 2024 | $10,206 | $207,500 +9.3% |
| 2023 | -- | $189,900 +2.1% |
| 2022 | -- | $186,000 +4.1% |
| 2021 | -- | $178,600 +5.2% |
| 2020 | -- | $169,800 +4.8% |
| 2019 | $7,348 | $162,000 +6.4% |
| 2018 | $7,348 | $152,200 +1.1% |
| 2017 | -- | $150,500 +5.9% |
| 2016 | -- | $142,100 +8.1% |
| 2015 | -- | $131,400 +9.2% |
| 2014 | -- | $120,300 +3.7% |
| 2013 | -- | $116,000 -1% |
| 2012 | -- | $117,200 -6.9% |
| 2011 | -- | $125,900 -3.6% |
| 2010 | -- | $130,600 -17.6% |
| 2009 | -- | $158,400 -6.3% |
| 2008 | -- | $169,000 |
| 2007 | -- | $169,000 |
| 2006 | -- | $169,000 +3.2% |
| 2005 | -- | $163,800 +5% |
| 2004 | -- | $156,000 +6.2% |
| 2003 | -- | $146,900 +5% |
| 2002 | -- | $139,900 +5% |
| 2001 | -- | $133,200 +5% |
| 2000 | -- | $126,900 |
Find assessor info on the county website
Neighborhood: Whitehills
Nearby homes
- $499,9003 bd3 ba2.1k sqft1740 Wyngarden Ln, East Lansing, MI 48823Off Market
- $521,5004 bd5 ba3k sqft1810 Wyngarden Ln, East Lansing, MI 48823Off Market
- $666,0004 bd4 ba3.8k sqft1721 Cranston Ct, East Lansing, MI 48823Off Market
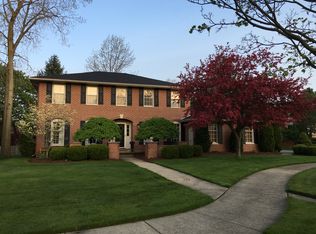
- $494,9004 bd3 ba2.9k sqft1711 Cranston Ct, East Lansing, MI 48823Sold
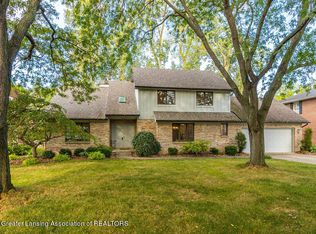
- $568,9004 bd3 ba3.2k sqft1731 Cranston Ct, East Lansing, MI 48823Off Market
- $547,1004 bd4 ba2.4k sqft1700 Wyngarden Ln, East Lansing, MI 48823Off Market
- $464,3004 bd3 ba2.9k sqft1830 Wyngarden Ln, East Lansing, MI 48823Off Market
- $605,9004 bd4 ba3.6k sqft1765 Wyngarden Ln, East Lansing, MI 48823Off Market
Nearby schools
GreatSchools rating
- 8/10Whitehills Elementary SchoolGrades: PK-5Distance: 0.5 mi
- 7/10MacDonald Middle SchoolGrades: 6-8Distance: 0.9 mi
- 9/10East Lansing High SchoolGrades: 9-12Distance: 1 mi
Schools provided by the listing agent
- High: East Lansing
Source: Greater Lansing AOR. This data may not be complete. We recommend contacting the local school district to confirm school assignments for this home.
Get a cash offer in 3 minutes
Find out how much your home could sell for in as little as 3 minutes with a no-obligation cash offer.
Estimated market value
$547,900
Get a cash offer in 3 minutes
Find out how much your home could sell for in as little as 3 minutes with a no-obligation cash offer.
Estimated market value
$547,900
- Michigan
- Ingham County
- East Lansing
- 48823
- Whitehills
- 1780 Wyngarden Ln
Nearby cities
Nearby neighborhoods
Nearby zip codes
Other East Lansing Topics
