Skip main navigation
Off market
  • $1,952,700

    1703 E Prairie Ave, Wheaton, IL 60187

    5beds
    6,072sqft
    SingleFamily
    Built in 2004
    0.44 Acres Lot
    $1,952,700 Zestimate®
    $322/sqft
    $5,785 Estimated rent

    Home value

    $1,952,700

    $1.78M - $2.15M

    $5,785/mo

    Zestimate® history
    Loading
    Loading...

    Owner options

    List your home for rent

    $5,785/mo

    Rent Zestimate®

    Find your next renter with Zillow Rental Manager. Plus, with online applications, you can quickly screen prospective tenants – for free.

    Learn more

    $5,785/mo

    Rent Zestimate®

    Refinance and save

    $11,421/mo

    Est. payment

    Refinancing to a lower rate could help reduce your monthly payments and save thousands over the life of the loan.

    See today's rates

    $11,421/mo

    Est. payment

    Explore your selling options

    Work with a Zillow partner agent

    Leverage their expertise and Zillow's premium Showcase listings to get your home seen by more buyers.

    Get started

    List with your own agent

    Get your home in front of millions of buyers by listing it on Zillow.

    Learn how to do it

    Sell it yourself

    Take full control of how buyers see your home on Zillow by listing For Sale by Owner (FSBO).

    List your home

    What's special

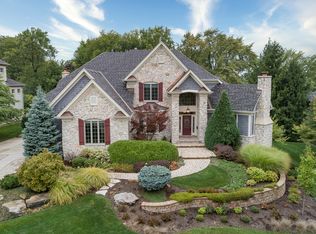
    1703 East Prairie Avenue is a definitive statement of grandeur and sophistication with fine finishes, unique architecture and seven custom stone fireplaces. The library and dining areas border the dramatic entry and feature stunning fireplaces and arched doorways hand-cut from Mexican Limestone. The family room presents panoramic views of the back patios and opens to the gourmet kitchen with granite counters, extensive cabinetry and ample seating. A lovely stone fireplace graces the finely appointed master bedroom while three additional bedrooms with ensuite baths and a large laundry room complete the second floor. The English lower level provides endless flexibility for families and guests, highlighted by the dramatic two-story sport court, recreation room and spacious bedroom suite. Outside you will enjoy picturesque spaces with multi-level patios and a gently rolling yard, rich stone finishes and perennials, offering a beautiful extension of your living and entertaining space.

    This property is not currently displayed as for sale or rent on Zillow. This may be different from what's on other websites or public sources.

    Facts & features

    Interior

    Bedrooms & bathrooms
    • Bedrooms: 5
    • Bathrooms: 6
    • Full bathrooms: 5
    • 1/2 bathrooms: 1
    Heating
    • Forced air, Gas
    Cooling
    • Central
    Appliances
    • Included: Dishwasher, Dryer, Garbage disposal
    Features
    • Flooring: Hardwood
    • Basement: Finished
    • Has fireplace: Yes
    Interior area
    • Total interior livable area: 6,072 sqft

    Property

    Parking
    • Total spaces: 3
    • Parking features: Garage - Attached
    Features
    • Exterior features: Stone
    Lot
    • Size: 0.44 Acres
    Details
    • Parcel number: 0510313034

    Construction

    Type & style
    • Home type: SingleFamily
    Materials
    • Roof: Asphalt
    Condition
    • Year built: 2004

    Utilities & green energy

    • Sewer: Sewer-Public

    Community & HOA

    HOA
    • Has HOA: Yes
    • HOA fee: $25 monthly
    Location
    • Region: Wheaton

    Financial & listing details

    • Price per square foot: $322/sqft
    • Tax assessed value: $491,280
    • Annual tax amount: $34,367

    Price history

    DateEventPrice
    6/28/2021Sold$1,245,000-1.9%$205/sqft
    Source: MRED as distributed by MLS GRID #11002526 Report a problem
    4/1/2021Contingent$1,269,000$209/sqft
    Source: MRED as distributed by MLS GRID #11002526 Report a problem
    3/1/2021Listed for sale$1,269,000$209/sqft
    Source: MRED as distributed by MLS GRID #11002526 Report a problem
    1/20/2021Listing removed$1,269,000$209/sqft
    Source: Keller Williams #10850266 Report a problem
    9/8/2020Price change$1,269,000-15.3%$209/sqft
    Source: Keller Williams Premiere Properties #10850266 Report a problem
    9/30/2019Price change$1,499,000-4.5%$247/sqft
    Source: Keller Williams Premiere Properties #10533048 Report a problem
    4/8/2019Listed for sale$1,569,000-12.8%$258/sqft
    Source: Keller Williams Premiere Properties #10318501 Report a problem
    7/14/2017Listing removed$1,800,000$296/sqft
    Source: Glen Ellyn #09475223 Report a problem
    7/6/2016Price change$1,800,000-9.8%$296/sqft
    Source: Keller Williams - Lincolnshire #09475223 Report a problem
    2/11/2016Listed for sale$1,995,000$329/sqft
    Source: Keller Williams North Pointe #09137298 Report a problem
    10/15/2015Listing removed$1,995,000$329/sqft
    Source: Keller Williams - Glen Ellyn #08963895 Report a problem
    6/26/2015Listed for sale$1,995,000-16.9%$329/sqft
    Source: Keller Williams - Glen Ellyn #08963895 Report a problem
    5/4/2010Listing removed$2,399,900$395/sqft
    Source: N/A #07204421 Report a problem
    4/9/2009Listed for sale$2,399,900+57.7%$395/sqft
    Source: N/A #07204421 Report a problem
    12/24/2003Sold$1,521,500$251/sqft
    Source: Public Record Report a problem

    Public tax history

    YearProperty taxesTax assessment
    2024$34,367 +3.9%$491,280 +8.6%
    2023$33,065 +4%$452,210 +5.4%
    2022$31,807 +1.8%$429,080 +2.4%
    2021$31,235 -5.4%$418,900 -5.9%
    2020$33,013 -12.6%$445,060 -12.2%
    2019$37,756 -11.3%$506,970 -10.3%
    2018$42,576 +1.3%$565,270 +3.8%
    2017$42,030 -8.4%$544,410 -3.2%
    2016$45,907 +0.1%$562,260 +4.8%
    2015$45,865 +9.2%$536,400 +12.8%
    2014$41,985 +2.5%$475,380 -0.3%
    2013$40,956 +2.6%$476,810 -4.1%
    2012$39,907 +7.1%$497,190 -6.4%
    2011$37,263 +3%$531,017 -3%
    2010$36,187 +3.5%$547,440 -3.7%
    2009$34,970 +4.4%$568,760 +1.2%
    2008$33,500 -12.1%$562,230 -11.6%
    2007$38,120 -0.7%$636,010 +4%
    2006$38,396 +5%$611,550 +7.1%
    2005$36,580 +4.3%$571,010 +7.3%
    2004$35,063 $532,160
    Find assessor info on the county website

    Neighborhood: 60187

    Nearby schools

    GreatSchools rating
    Schools provided by the listing agent
    • Elementary: Churchill Elementary School
    • Middle: Hadley Junior High School
    • High: Glenbard West High School

    Source: The MLS. This data may not be complete. We recommend contacting the local school district to confirm school assignments for this home.

    Get a cash offer in 3 minutes
    Find out how much your home could sell for in as little as 3 minutes with a no-obligation cash offer.
    Estimated market value
    $1,952,700
    Get a cash offer in 3 minutes
    Find out how much your home could sell for in as little as 3 minutes with a no-obligation cash offer.
    Estimated market value
    $1,952,700